8203 Lake Allyn Dr, Raleigh, NC 27615
- $625,000
- 3
- BD
- 4
- BA
- 2,942
- SqFt





Seller Representative Berkshire Hathaway HomeService
Buyer Representative
- Sold Price
- $625,000
- List Price
- $635,000
- Closing Date
- Mar 14, 2024
- Status
- CLOSED
- MLS#
- 10005389
- Bedrooms
- 3
- Bathrooms
- 4
- Full-baths
- 3
- Half-baths
- 1
- Living Area
- 2,942
- Lot Size
- 4,356
- Subdivision
- Carriages At Allyns Landing
- Year Built
- 2005
- Acres
- 0.10
Property Description
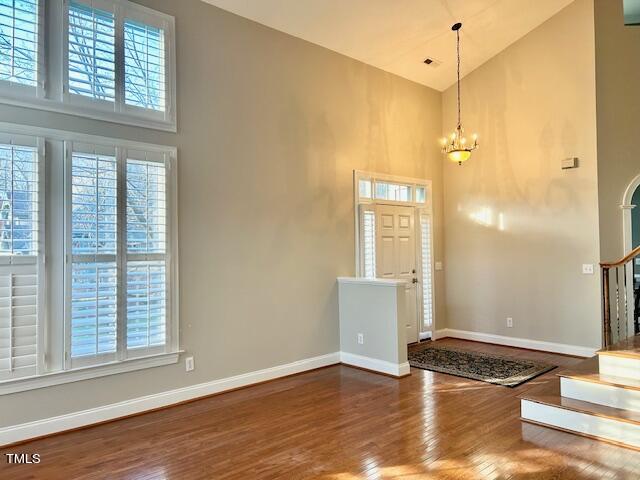
Exquisite end-unit townhome feels more like a house, boasting 3 bedrooms, 3.5 baths, and a spacious 2,942 square feet. With a smart & functional layout, this home invites you to experience the epitome of comfortable living, filled with natural light. The large living room features a stunning stairway and soaring ceilings, creating a grand ambiance. The high ceilings continue into the family room, enhanced with a gas fireplace & blower, creating a cozy & warm refuge. Additionally, the arched entryways into the real dining room set the stage for formal, but friendly entertaining. Plantation shutters & crown molding add a touch of sophistication to the living areas. The sunroom with built-ins and tiled floor offer another peaceful retreat. Hardwood floors seamlessly flow throughout the downstairs living spaces. The well-appointed kitchen is a chef's delight, featuring granite counters, a pull-up island, pantry, & stainless steel appliances. Step outside onto the private back deck made of durable Trex. The primary bedroom on the main level offers two separate closets and a generously sized bath with a tub, shower, double sinks, & a separate makeup vanity. Upstairs, an open loft area leads to two large bedrooms, each with its own ensuite bath & ample storage space, including walk-in attics. Conveniently located off the hallway from the garage, you'll find a half bath, laundry room, a spacious linen closet, & another coat closet. The attached 2-car garage is equipped with a lift, sink, & additional storage space. 2 HVAC systems professionally maintained twice a year & the hot water heater is just 1 year old. Nestled in a lovely community with a picturesque lake, you can enjoy leisurely walks, fishing, or simply relax in this peaceful yet social neighborhood. The HOA takes care of exterior landscaping, exterior painting, and the roof & gutters. Conveniently located near the Strickland Rd shopping area and easy access to 540, this home is a perfect blend of luxury, comfort, & convenience. Don't miss the opportunity to make this stunning property your new home!
/u.realgeeks.media/askmattrealty/Logo_1-min.png)
Additional Information
- Hoa Fee Includes
- Maintenance Grounds, Maintenance Structure
- Style
- Traditional, Transitional
- Foundation
- Brick/Mortar
- Interior Features
- Bookcases, Vaulted/Cathedral Ceilings, Ceiling Fans, Crown Molding, Double Vanity, Eat-In Kitchen, Granite Counters, High Ceilings, Dual Primary Closets, Kitchen Island, Pantry, Primary Downstairs, Soaking Tub, Storage, Vaulted/Cathedral Ceilings, Walk-In Closet(s), Dining Room, Separate Shower, Walk-In Shower, Smooth Ceilings
- Accessibility Features
- Accessible Common Area, Accessible Central Living Area, Exterior Wheelchair Lift, Stair Lift
- Exterior Features
- Private Entrance, Rain Gutters
- Utilities
- Cable Available, Electricity Available, Natural Gas Available, Sewer Connected, Water Available
- Garage Spaces
- 2
- Roof
- Shingle
- Heating
- Fireplace, Forced Air, Natural Gas
Mortgage Calculator
Listings provided courtesy of Triangle MLS, Inc. of NC, Internet Data Exchange Database. Information deemed reliable but not guaranteed. © 2026 Triangle MLS, Inc. of North Carolina. Data last updated .