425 Ramsours Mill Dr, Holly Springs, NC 27540
- $1,021,000
- 6
- BD
- 7
- BA
- 5,104
- SqFt





Seller Representative RE/MAX United
Buyer Representative
- Sold Price
- $1,021,000
- List Price
- $999,999
- Closing Date
- Mar 15, 2024
- Status
- CLOSED
- MLS#
- 10008840
- Bedrooms
- 6
- Bathrooms
- 7
- Full-baths
- 6
- Half-baths
- 1
- Living Area
- 5,104
- Lot Size
- 11,325
- Subdivision
- Mills At Avent Ferry
- Year Built
- 2023
- Acres
- 0.26
Property Description
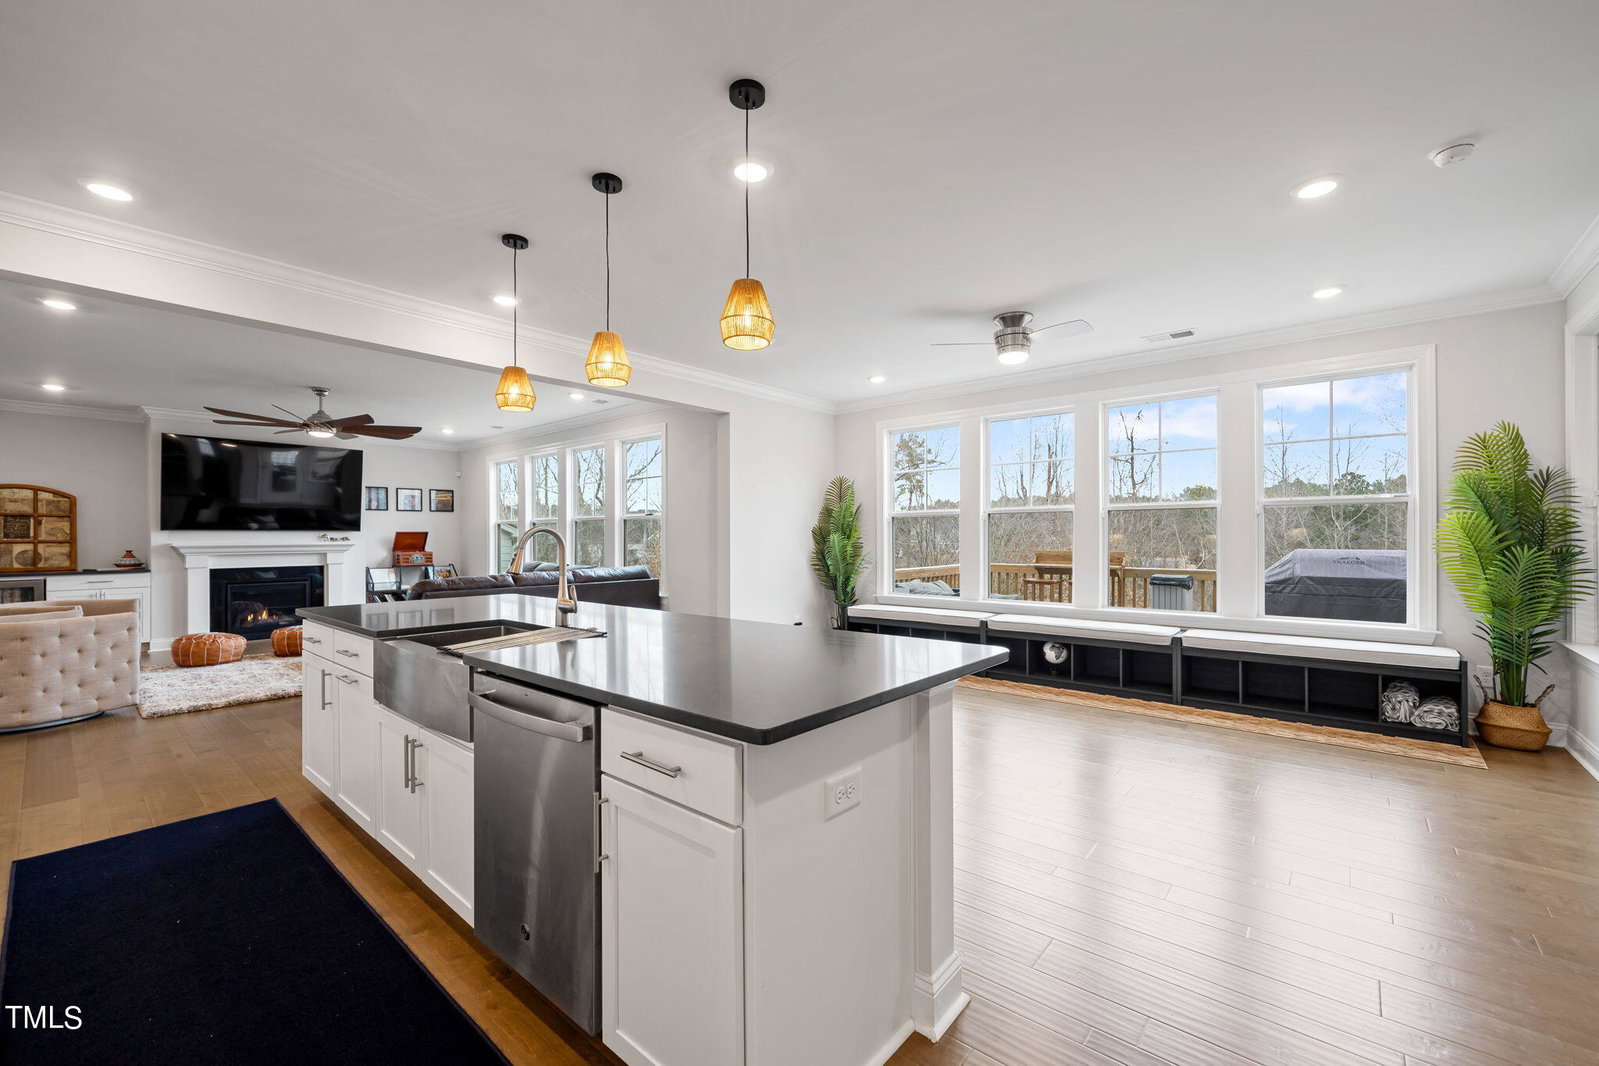
Offer Deadline 8Pm Sun 2/4. NEW home feel in this <1 yr old!! Luxury Jennings III Basement plan that has had a ton of upgrades since Aug. move in. You don't need to wait to Build. Front porch welcomes to a 2 story foyer. Hardwood floors enhance living areas with real oak treads on stairs. Formal Dining open to Wall of Windows rear view in the Family room. Enjoy cozy Natl gas FP, new built-in Dry Bar & opens to Gourmet Kitchen with Breakfast and Island Dining.Features include 42'' wood overlay cabs, Spacious Premier Quartz Island and counters, Under counter lighting, Tile Back splash, enhanced SS Appliances, SS Farm Apron sink, and spacious Walk In pantry. Downstairs Guest Suite, add'l half bath,and a Mud Room Drop Zone complete first floor. Relax in the Screen porch with TV for entertainment and a large recent sealed Deck with nat'l gas connect for Grilling-both are great for entertaining. 2nd Floor Master Suite features a luxurious bedroom with Spa bath that has ceramic tile floor, Shower surround & double split vanities with upgraded lights. You'll love the room sized Master Closet. 2 bedrooms have own baths, while 3rd bedroom is beside hall bath. The Huge Centrally located Bonus Room has closets for storage and hall loft area is perfect for reading. 2nd Floor Laundry room features a utility sink and cabinets for your convenience. Don't forget the basement! Additional Bonus/Play room with access to the exterior, another bedroom (or movie theater?)with bath. Also find a massive amount of unfinished areas for future rooms or makes great storage. A wndow unit is in the unfinished area used for a workout room too. The owners have added a iron fence backyard and above ground invisible fence. 3 car garage with sealed epoxy flooring, & ceiling fans to all rooms. Enjoy convenience with myQ garage door openers, ring doorbell & security system, wifi thermostats on all systems, & smart door lock on front door.
/u.realgeeks.media/askmattrealty/Logo_1-min.png)
Additional Information
- Style
- Traditional, Transitional
- Foundation
- Block, Combination
- Interior Features
- Ceiling Fans, Chandelier, Crown Molding, Bar-Dry, Double Vanity, Entrance Foyer, High Ceilings, Dual Primary Closets, Kitchen Island, Open Floor Plan, Recessed Lighting, Smart Camera(s)/Recording, Smart Light(s), Walk-In Closet(s), Wired for Data, Separate Shower, Bathtub/Shower Combination, Water Closets, Quartz/Quartzite Counters, Smooth Ceilings
- Accessibility Features
- Accessible Bedroom, Accessible Full Bath
- Exterior Features
- Private Yard, Fenced Yard
- Elementary School
- Wake - Holly Grove
- Middle School
- Wake - Holly Grove
- High School
- Wake - Fuquay Varina
- Utilities
- Cable Available, Electricity Available, Natural Gas Available, Sewer Connected, Underground Utilities, Water Available
- Garage Spaces
- 3
- Water
- Public
- Basement
- Concrete, Interior Entry, Storage Space, Walkout
- Flooring
- Carpet, Tile, Vinyl
- Roof
- Shingle, Architectural
- Heating
- ENERGY STAR Qualified Equipment, Forced Air, Natural Gas
Mortgage Calculator
Listings provided courtesy of Triangle MLS, Inc. of NC, Internet Data Exchange Database. Information deemed reliable but not guaranteed. © 2026 Triangle MLS, Inc. of North Carolina. Data last updated .