301 Hidden Stream Dr, Apex, NC 27539
- $915,000
- 8
- BD
- 6
- BA
- 5,044
- SqFt









Seller Representative Compass -- Cary
Buyer Representative
- Sold Price
- $915,000
- List Price
- $925,000
- Closing Date
- May 31, 2024
- Status
- CLOSED
- MLS#
- 10009553
- Bedrooms
- 8
- Bathrooms
- 6
- Full-baths
- 6
- Living Area
- 5,044
- Lot Size
- 10,454
- Subdivision
- Woodcreek
- Year Built
- 2013
- Acres
- 0.24
Property Description
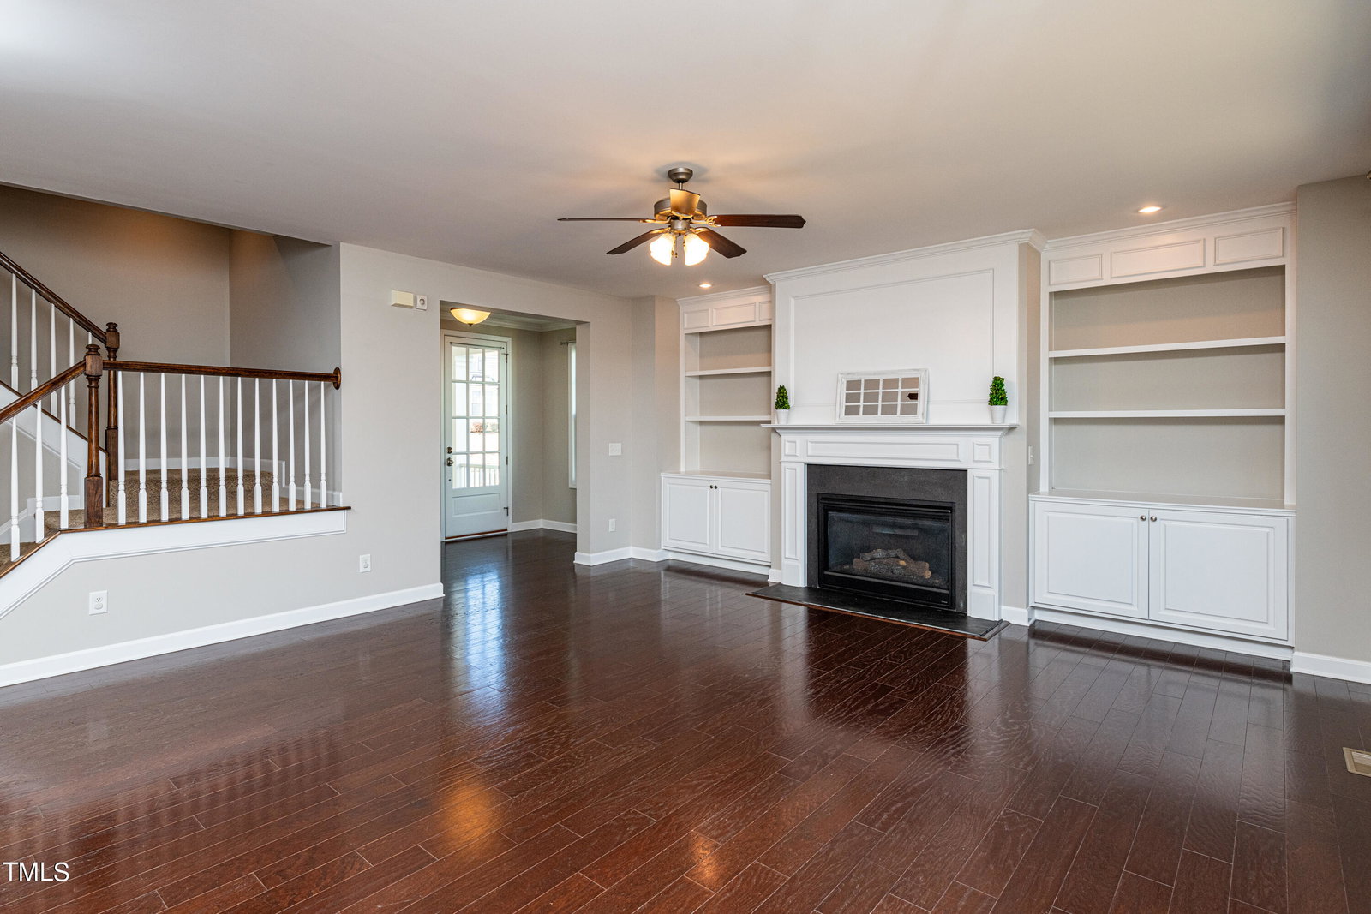
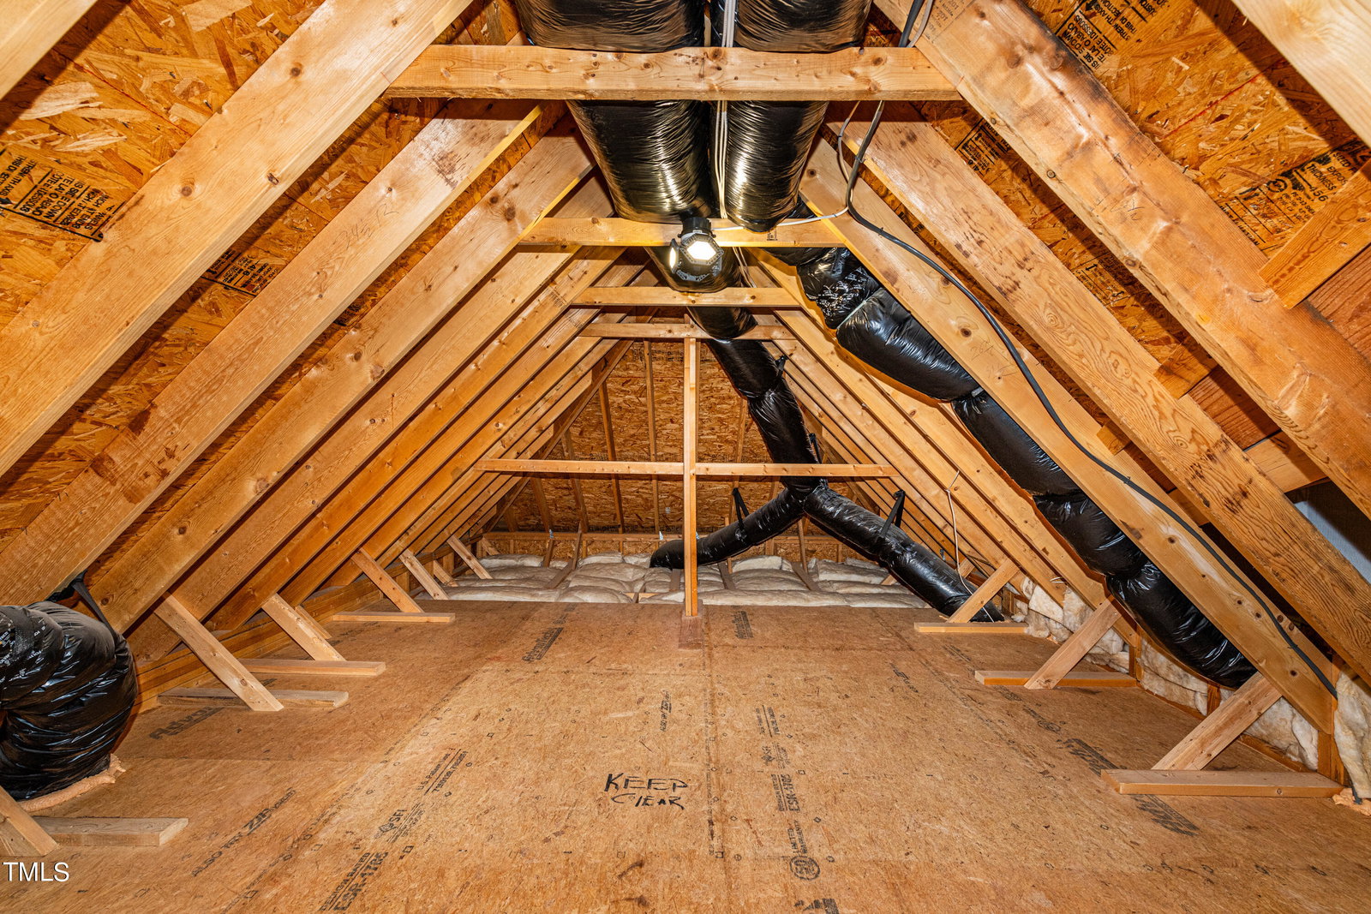
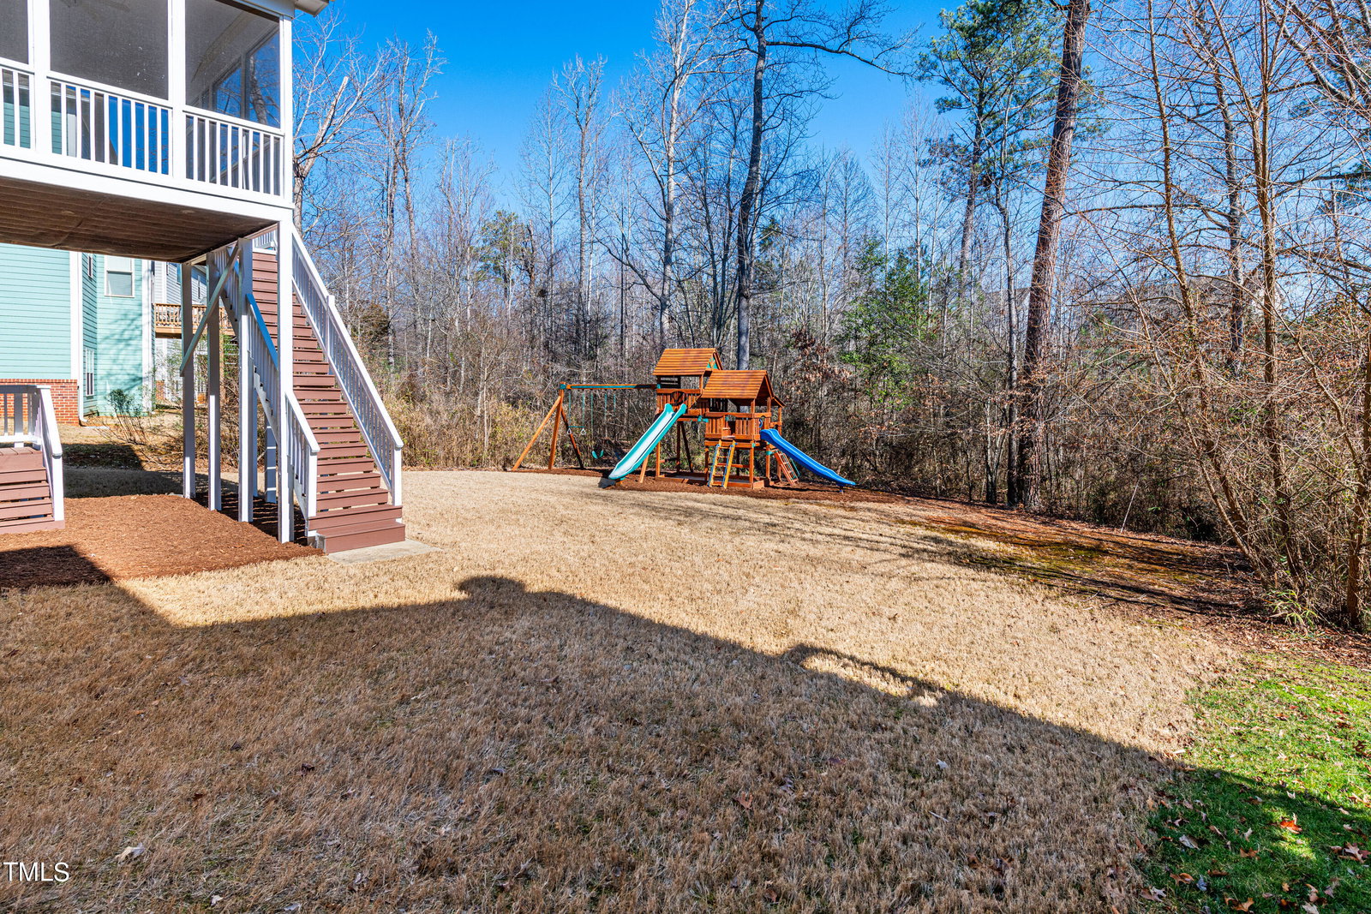
Back on the market- No Fault of the Sellers- FINISHED BASEMENT in highly sought after Woodcreek Community of Apex. 8 bedrooms 6 full baths, NEW interior paint, NEW SS microwave (vents outside), gas cooktop/stove & dishwasher. Hardwood floors on the main level and all Bedrooms. Huge MudRoom w/ bench and storage. Kitchen has white cabinets, granite countertops, tile back splash, under the counter lights and large island with sink. It open to the Family Room. Family Room has beautiful built in bookcases w/ cabinets, gas fireplace and lots of windows over looking the private wooded backyard. Formal Dining Room could be used also for a Home Office or Playroom and has french doors to close it off. 4 Bedrooms on the 2nd floor each w/ a bath connected. Primary Bedroom has tray ceiling & 2 huge walk in closets, the Bath has dual sinks, separate tile shower & garden tub, water closet and lots of cabinets for storage. Bonus room at the end of the hall has a huge closet and more storage area in the closet, and it could be used as a bedroom. The 3rd floor has 2 Bedrooms w/ full Bath or 1 could be used as an office. More un-finished walk-in storage area too. The finished basement has 1 Bedroom, full. Bath, huge Rec Room and walk in storage. The wooded backyard backs to a natural HOA buffer and swing set does convey. Pool, Fitness Area, Clubhouse & Playground included with HOA. Minutes from shopping, restaurants & highways.
/u.realgeeks.media/askmattrealty/Logo_1-min.png)
Additional Information
- Hoa Fee Includes
- Insurance
- Style
- Traditional, Transitional
- Foundation
- Slab
- Interior Features
- Bookcases, Ceiling Fans, Crown Molding, Double Vanity, Entrance Foyer, Granite Counters, Dual Primary Closets, Kitchen Island, Recessed Lighting, Tray Ceiling(s), Walk-In Closet(s), Bathtub/Shower Combination, Walk-In Shower, Smooth Ceilings
- Elementary School
- Wake - Holly Ridge
- Middle School
- Wake - Holly Ridge
- High School
- Wake - Holly Springs
- Utilities
- Electricity Available, Natural Gas Available, Sewer Connected, Water Available
- Garage Spaces
- 2
- Water
- Public
- Basement
- Exterior Entry, Finished, Full, Interior Entry
- Flooring
- Carpet, Hardwood, Tile
- Roof
- Shingle
- Heating
- Forced Air, Heat Pump
Mortgage Calculator
Listings provided courtesy of Triangle MLS, Inc. of NC, Internet Data Exchange Database. Information deemed reliable but not guaranteed. © 2026 Triangle MLS, Inc. of North Carolina. Data last updated .