2265 Dunlin Ln, Raleigh, NC 27614
- $805,000
- 5
- BD
- 5
- BA
- 4,153
- SqFt





Seller Representative Coldwell Banker HPW
Buyer Representative
- Sold Price
- $805,000
- List Price
- $750,000
- Closing Date
- Apr 24, 2024
- Status
- CLOSED
- MLS#
- 10011987
- Bedrooms
- 5
- Bathrooms
- 5
- Full-baths
- 4
- Half-baths
- 1
- Living Area
- 4,153
- Lot Size
- 7,841
- Subdivision
- Bedford At Falls River
- Neighborhood
- Bedford
- Year Built
- 2007
- Acres
- 0.18
Property Description
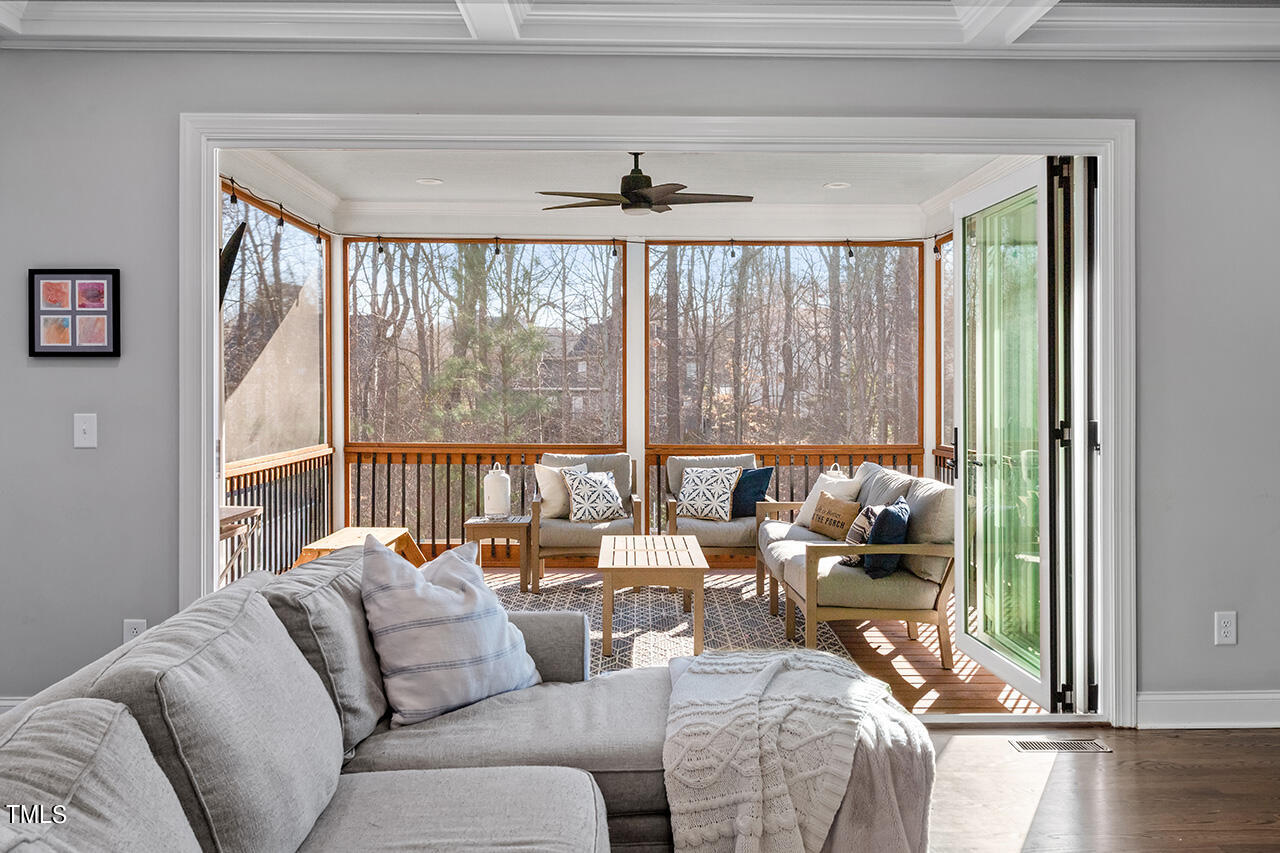
***Back on the Market Due to an ACCEPTABLE Radon level of 3.4*** Buyer got cold feet, so it is your Opportunity! This home hides just how unbelievable it is! In the last few years, there have been extensive upgrades that not only added more living space inside and out, but did so in a way that are far above and beyond anything you would expect to find! Hardwoods thought the main floor with double hardwood staircases and in high traffic areas upstairs too! The Spacious Foyer welcomes you in from the Wide, Southern Front Porch. There is a Greeting and Gathering Space that could easily be a Living Room, Dining Room, or just somewhere to welcome guests. The Family Room is cozy, even though it is large. Characteristic of the attention to detail that this home has, there is a Shiplap Wall with Floating Shelves, Coffered Ceiling and an Accordion Triple Panel Glass Door that opens fully to the Screened Porch that is an extension of the living space on the main floor. The kitchen is massive with a Breakfast Bar and tons of room for Barstools, a Breakfast Area with a Banquette built in for a seating around a Farm Table. There is a Sunroom that can be used so many different ways. As you would expect, a Gas Cooktop, Built-In Oven & Microwave, Upgraded dishwasher and plenty of room to move around in the Kitchen. Pantry space will never be an issue, You won't find a pantry in many multi-million dollar homes that will rival what this home has! Coming in from the garage, there is a Landing Spot in the mudroom for shoes, book bags, coats, etc. The second floor features a Primary Suite with an Accent wall and Built-Ins with cabinet storage as well as Dual Walk-In Closets, a Soaker Tub and Separate Shower with Water Closet too! All of the Upstairs Bathrooms have Dual Vanities, and Each of the Bedrooms is larger than the typical home! The Laundry Room is truly a Workspace with Cabinets and Counters as well as being plumbed for a Laundry Sink. The Basement is so much more than you would expect. It filled with Daylight, a Bedroom and Full Bath for Multi-Generational Housing, Guests or Family Members. There are two areas that offer so much living space, there are Built-In Bookcases, the largest room is set up with a chase to make mounting a TV easy, there is an Office with HVAC on the inside wall of the basement for a ''Man Cave'' feel without being stuffed in a corner somewhere. There is still Plenty of Storage Space even with that much living space in the basement. The covered patio that is shielded by the Screened Porch above has roll up screens that create a secondary Screened Area. The Level Backyard is simply Unbelievable with the protected wooded area that is there, along with a Wired Shed for storage to keep from giving up precious garage space, as well as an Extensive Patio for a small basketball court or place to practice hockey! All of the HVAC systems have been upgraded too! All this and a front yard that is dormant during the cooler months and far easier to care for in warm weather! This home is simply Amazing and is ready without needed to do anything to make it move in ready!
/u.realgeeks.media/askmattrealty/Logo_1-min.png)
Additional Information
- Hoa Fee Includes
- Maintenance Grounds
- Style
- Transitional
- Foundation
- Slab
- Interior Features
- Breakfast Area, Bookcases, Ceiling Fans, Crown Molding, Coffered Ceiling(s), Double Vanity, Entrance Foyer, Eat-In Kitchen, Dual Primary Closets, High Speed Internet, In-Law Arrangement, Pantry, Recessed Lighting, Smart Thermostat, Soaking Tub, Other, Storage, Walk-In Closet(s), Dining Combo, Butler Pantry, Separate Shower, Bathtub/Shower Combination, Walk-In Shower, Water Closets, Quartz/Quartzite Counters, Radon Mitigation System, Smooth Ceilings
- Exterior Features
- Private Yard, Rain Gutters
- Elementary School
- Wake - Abbotts Creek
- Middle School
- Wake - Wakefield
- High School
- Wake - Wakefield
- Utilities
- Cable Available, Electricity Available, Natural Gas Available, Natural Gas Available, Phone Available, Sewer Connected, Underground Utilities, Water Available, Water Available
- Garage Spaces
- 2
- Water
- Public
- Basement
- Bath/Stubbed, Concrete, Daylight, Exterior Entry, Finished, Interior Entry, Partial, Storage Space, Walkout, Heated, Workshop
- Flooring
- Carpet, Concrete, Hardwood, Tile
- Roof
- Asphalt, Rubber, Shingle, Architectural
- Heating
- Forced Air, Natural Gas
- Vegetation
- Grassed
Mortgage Calculator
Listings provided courtesy of Triangle MLS, Inc. of NC, Internet Data Exchange Database. Information deemed reliable but not guaranteed. © 2026 Triangle MLS, Inc. of North Carolina. Data last updated .