101 Chessington Ct, Cary, NC 27513
- $717,000
- 4
- BD
- 3
- BA
- 2,823
- SqFt










Seller Representative Fathom Realty NC, LLC
Buyer Representative
- Sold Price
- $717,000
- List Price
- $699,000
- Closing Date
- Mar 18, 2024
- Status
- CLOSED
- MLS#
- 10012009
- Bedrooms
- 4
- Bathrooms
- 3
- Full-baths
- 2
- Half-baths
- 1
- Living Area
- 2,823
- Lot Size
- 13,068
- Subdivision
- Excalibur
- Year Built
- 1994
- Acres
- 0.30
Property Description
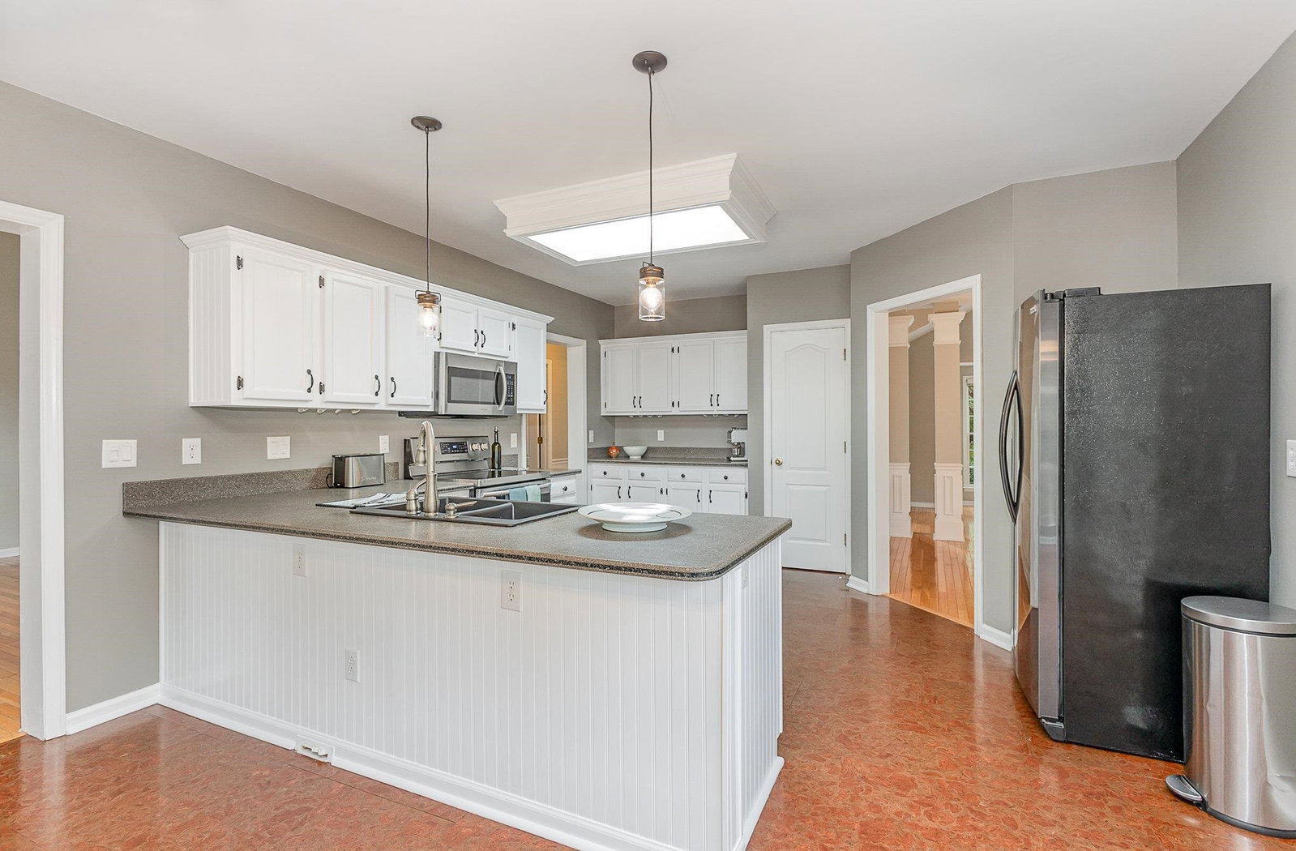
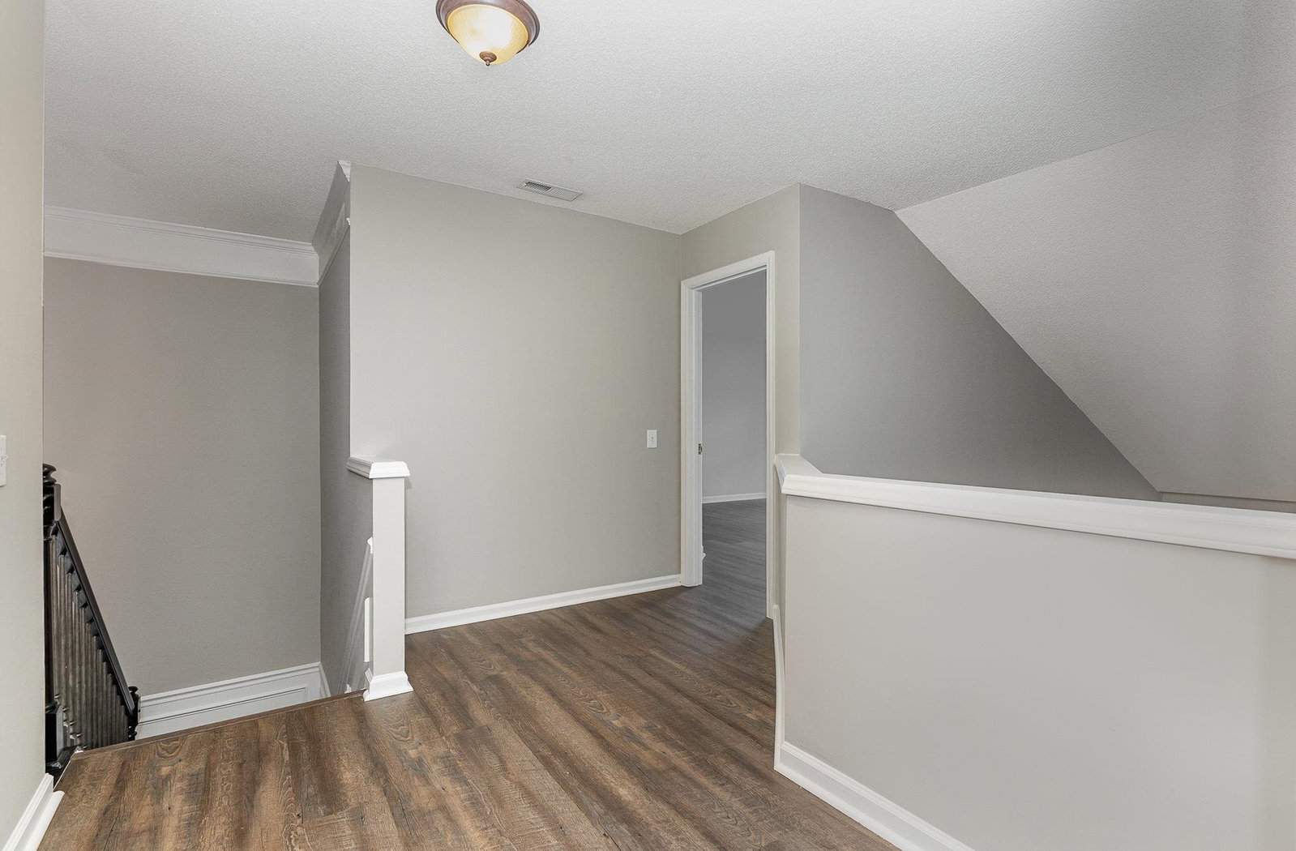
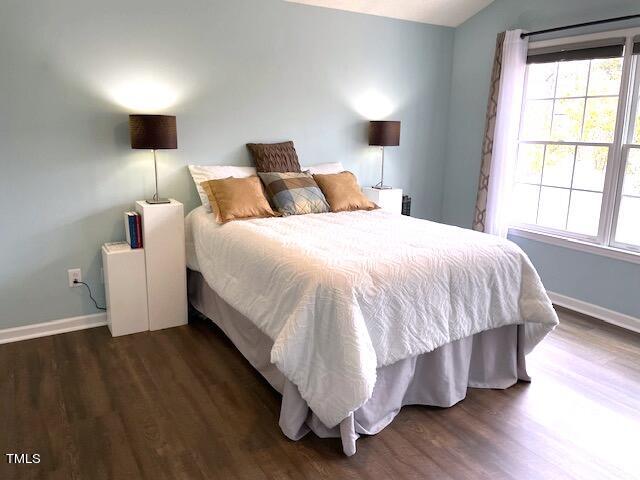
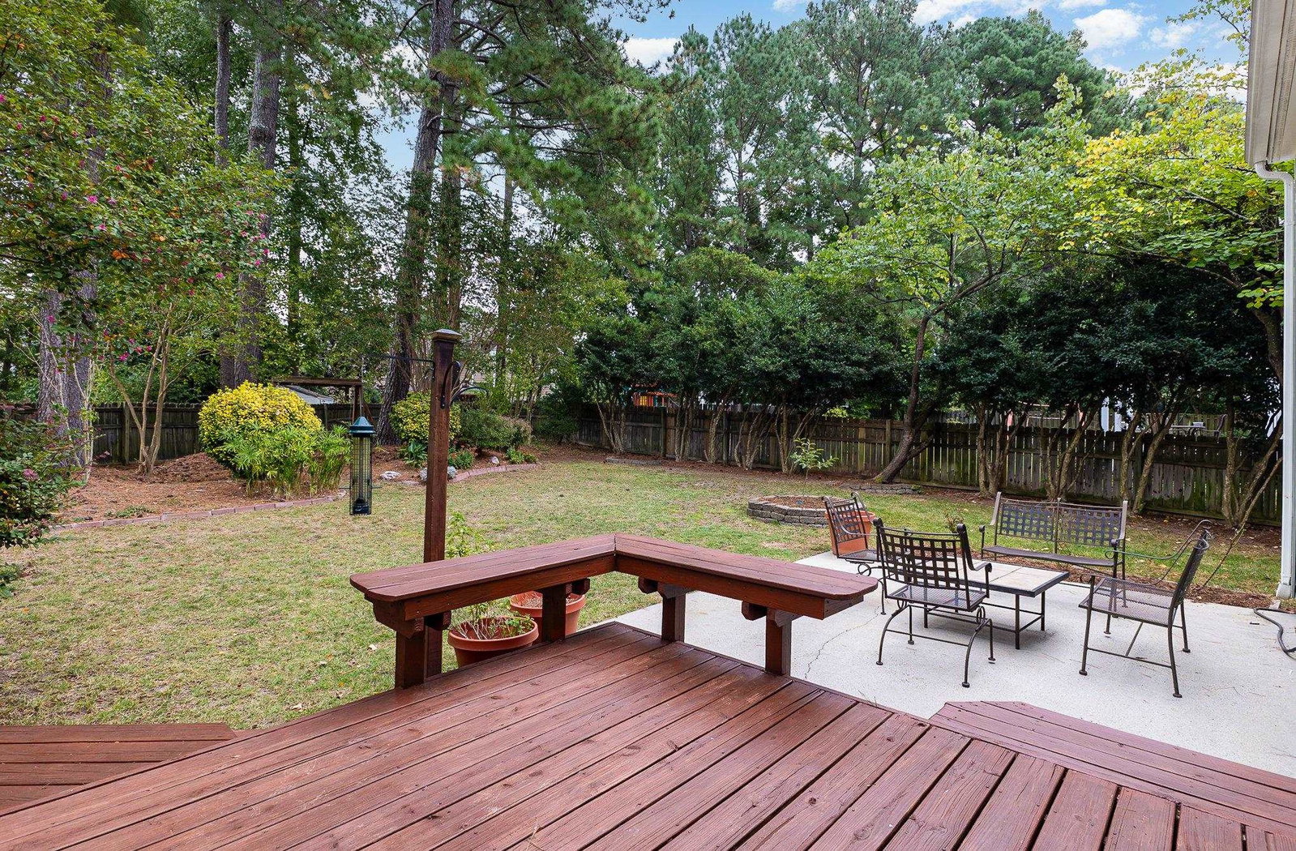
Wonderful home in a great Cary location with a charming outdoor gazebo! Beautiful, spacious home with lovely features inside and out. Striking design in the FAMILY ROOM with soaring ceilings and full wall of windows. Center of the home is a beautiful KITCHEN with designer solid surface counters, stainless steel appliances + cork floors. White cabinets create a bold contemporary look. Easy living - kitchen adjoins a large breakfast area with edison style pendants & a beautiful dining room with globe lighting and smooth ceilings. Oak floors on main level and a great first floor OFFICE. Two bold staircases take you upstairs to 4 nice bedrooms. The PRIMARY BEDROOM is large with high ceilings, a nice walk-in closet and an updated gorgeous BATHROOM. Then back outside to the wonderful back yard with space for entertaining and family fun. A nice patio, deck and the beautiful GAZEBO - an octagon screen porch with a lovely big fan, nice lighting, large table and chairs (all OUTSIDE FURNITURE conveys) in a beautiful and fenced yard. Fun play equipment for kids. Front and back yards were professionally LANDSCAPED with lovely stone edges, mulching and mature plants + flowering trees. (Cherry, Redbud, Japanese Maple and more) SPRINGTIME is beginning to pop out with daffodils peaking through, a flowering quince bush and many lovely perennials will come out throughout the year! Home has gutter guards installed. Home WARRANTY provided - Gold Coverage for buyer through Old Republic.
/u.realgeeks.media/askmattrealty/Logo_1-min.png)
Additional Information
- Style
- Transitional
- Foundation
- Combination
- Interior Features
- Central Vacuum, Entrance Foyer, High Ceilings, Walk-In Closet(s), Walk-In Shower
- Exterior Features
- Garden, Private Yard, Rain Gutters, Fenced Yard
- Elementary School
- Wake - Davis Drive
- Middle School
- Wake - Davis Drive
- High School
- Wake - Green Hope
- Utilities
- Electricity Available, Natural Gas Available, Water Available
- Garage Spaces
- 2
- Flooring
- Carpet, Cork, Hardwood, Vinyl, Wood
- Roof
- Shingle
- Heating
- Forced Air, Natural Gas
- Vegetation
- Other
Mortgage Calculator
Listings provided courtesy of Triangle MLS, Inc. of NC, Internet Data Exchange Database. Information deemed reliable but not guaranteed. © 2026 Triangle MLS, Inc. of North Carolina. Data last updated .