1048 Shadywood Ln, Raleigh, NC 27603
- $620,000
- 3
- BD
- 2
- BA
- 1,904
- SqFt





Seller Representative O'Neal & Company
Buyer Representative
- Sold Price
- $620,000
- List Price
- $599,900
- Closing Date
- Apr 02, 2024
- Status
- CLOSED
- MLS#
- 10013830
- Bedrooms
- 3
- Bathrooms
- 2
- Full-baths
- 2
- Living Area
- 1,904
- Lot Size
- 149,846
- Subdivision
- Nottingham Forest
- Year Built
- 1995
- Acres
- 3.44
Property Description
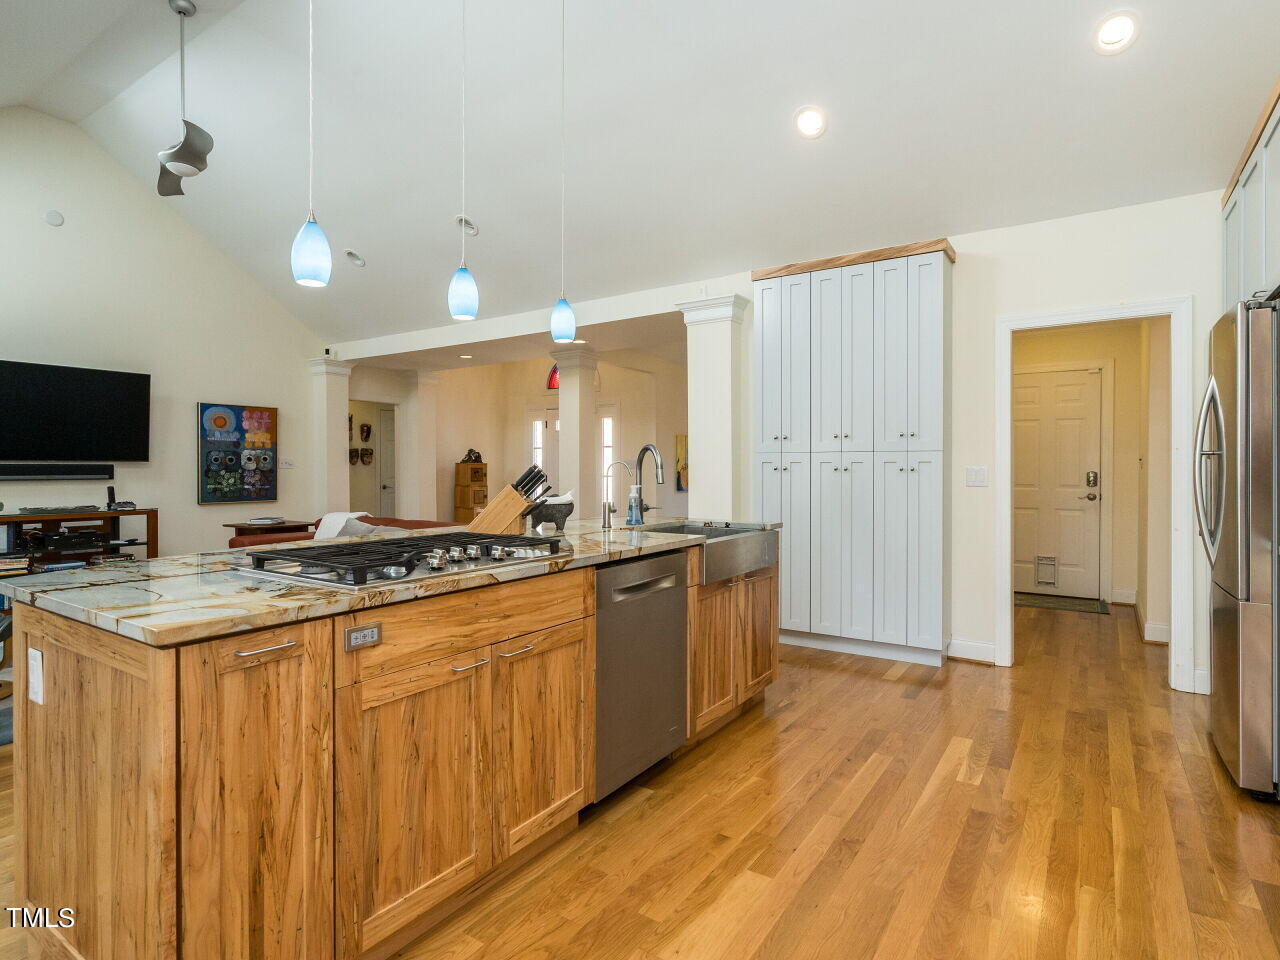
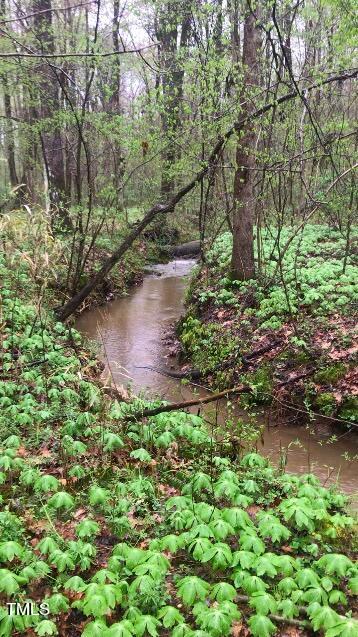
Nestled on a secluded 3.4+ acre lot adorned with winding trails and two tranquil streams, this all-brick residence exudes elegance and serenity. Despite its idyllic setting, the home remains close to everyday amenities, striking a balance between serenity and convenience. Upon entering through the newly installed front and back doors, guests are charmed by the stained-glass accent and the wide, whole-house oak flooring. The great room has a vaulted ceiling in the open living, dining, and kitchen areas. There is a re-modeled master suite, complete with a spa-like bathroom also with vaulted ceiling and a bidet and a generously sized closet. Practical upgrades such as Andersen replacement windows throughout, a tankless gas water heater, and a durable 25-year roof ensure both comfort and efficiency year-round. The gourmet kitchen has ambrosia maple custom cabinets, quartzite (real stone) countertops, and state-of-the-art appliances. The outdoor living is unique, with two newly constructed decks and meandering trails spanning a mile along the creeks and waterfall, inviting residents to connect with nature. Additional features such as a travertine marble fireplace hearth, Elfa shelving in closets, a Kinetico reverse osmosis water filter system, and a Ring alarm system further enhance the home's appeal and security. In every aspect, this meticulously upgraded home offers a harmonious blend of sophistication, functionality, and natural beauty for the discerning homeowner.
/u.realgeeks.media/askmattrealty/Logo_1-min.png)
Additional Information
- Style
- Traditional
- Exterior Features
- Private Yard
- Elementary School
- Wake - Rand Road
- Middle School
- Wake - North Garner
- High School
- Wake - South Garner
- Garage Spaces
- 3
- Flooring
- Hardwood
- Roof
- Other
- Heating
- Other
- Vegetation
- Other
Mortgage Calculator
Listings provided courtesy of Triangle MLS, Inc. of NC, Internet Data Exchange Database. Information deemed reliable but not guaranteed. © 2026 Triangle MLS, Inc. of North Carolina. Data last updated .