5033 Sunset Fairways Dr, Holly Springs, NC 27540
- $775,000
- 4
- BD
- 4
- BA
- 2,974
- SqFt







Seller Representative Keller Williams Legacy
Buyer Representative
- Sold Price
- $775,000
- List Price
- $745,000
- Closing Date
- Apr 10, 2024
- Status
- CLOSED
- MLS#
- 10014231
- Bedrooms
- 4
- Bathrooms
- 4
- Full-baths
- 3
- Half-baths
- 1
- Living Area
- 2,974
- Lot Size
- 37,897
- Subdivision
- Sunset Ridge
- Year Built
- 1996
- Acres
- 0.87
Property Description
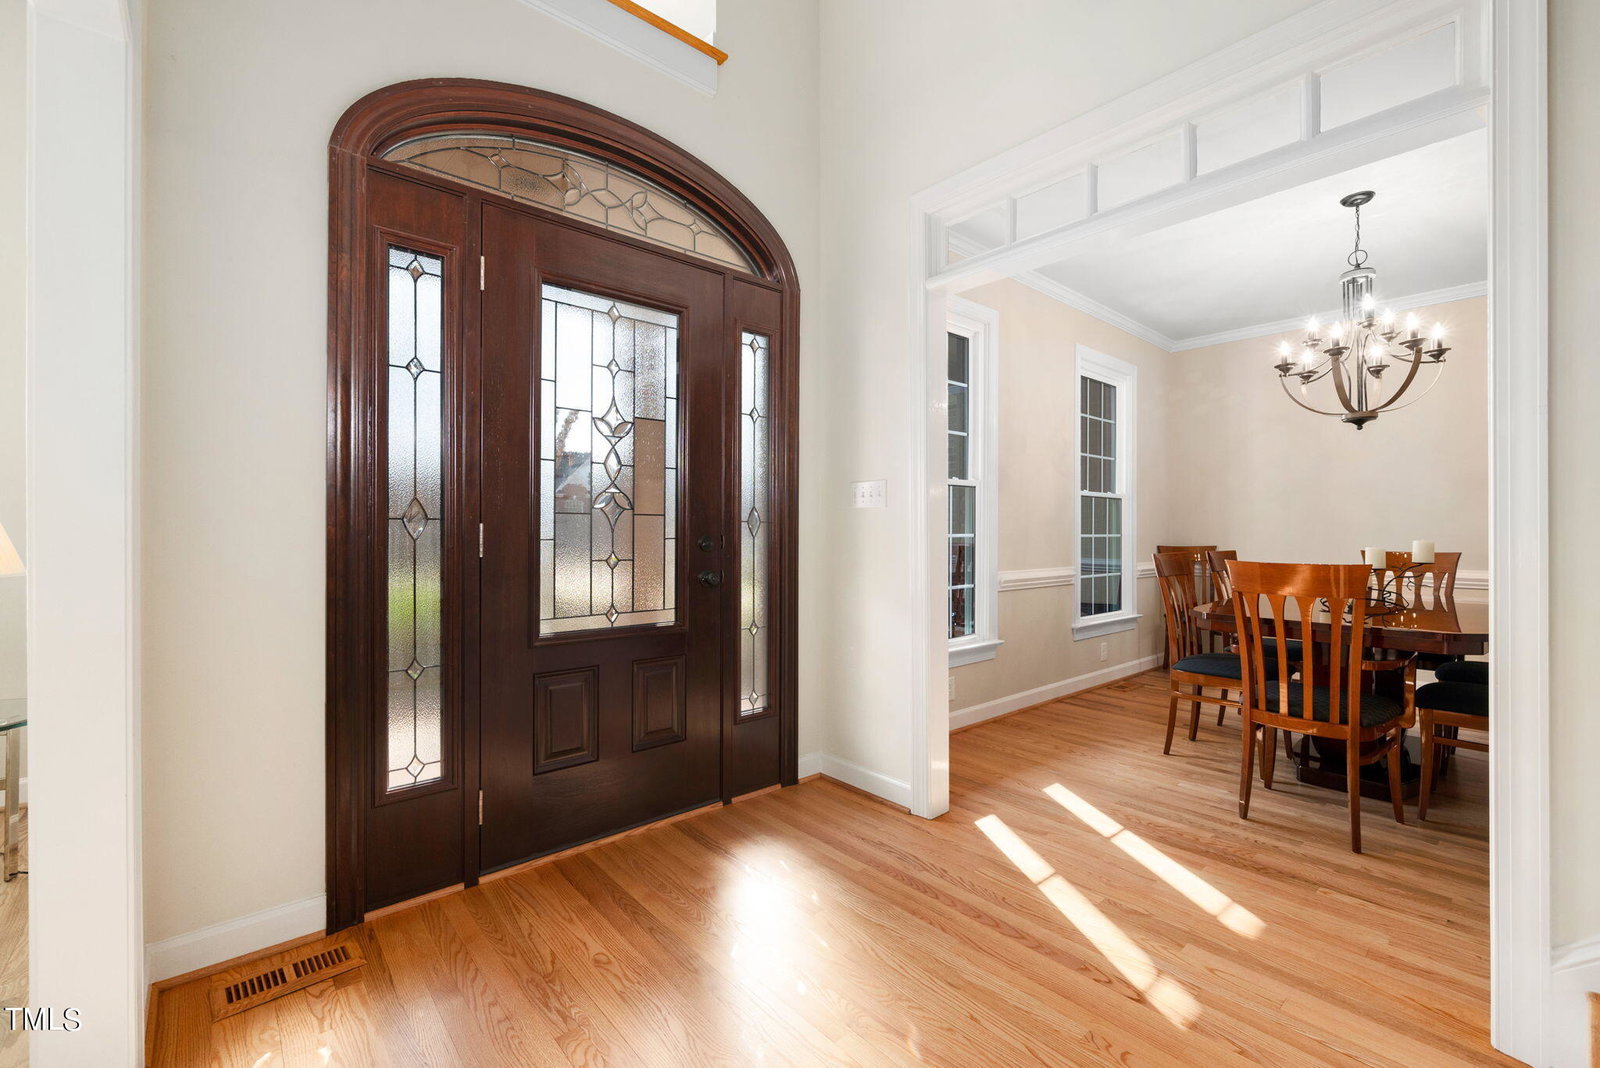
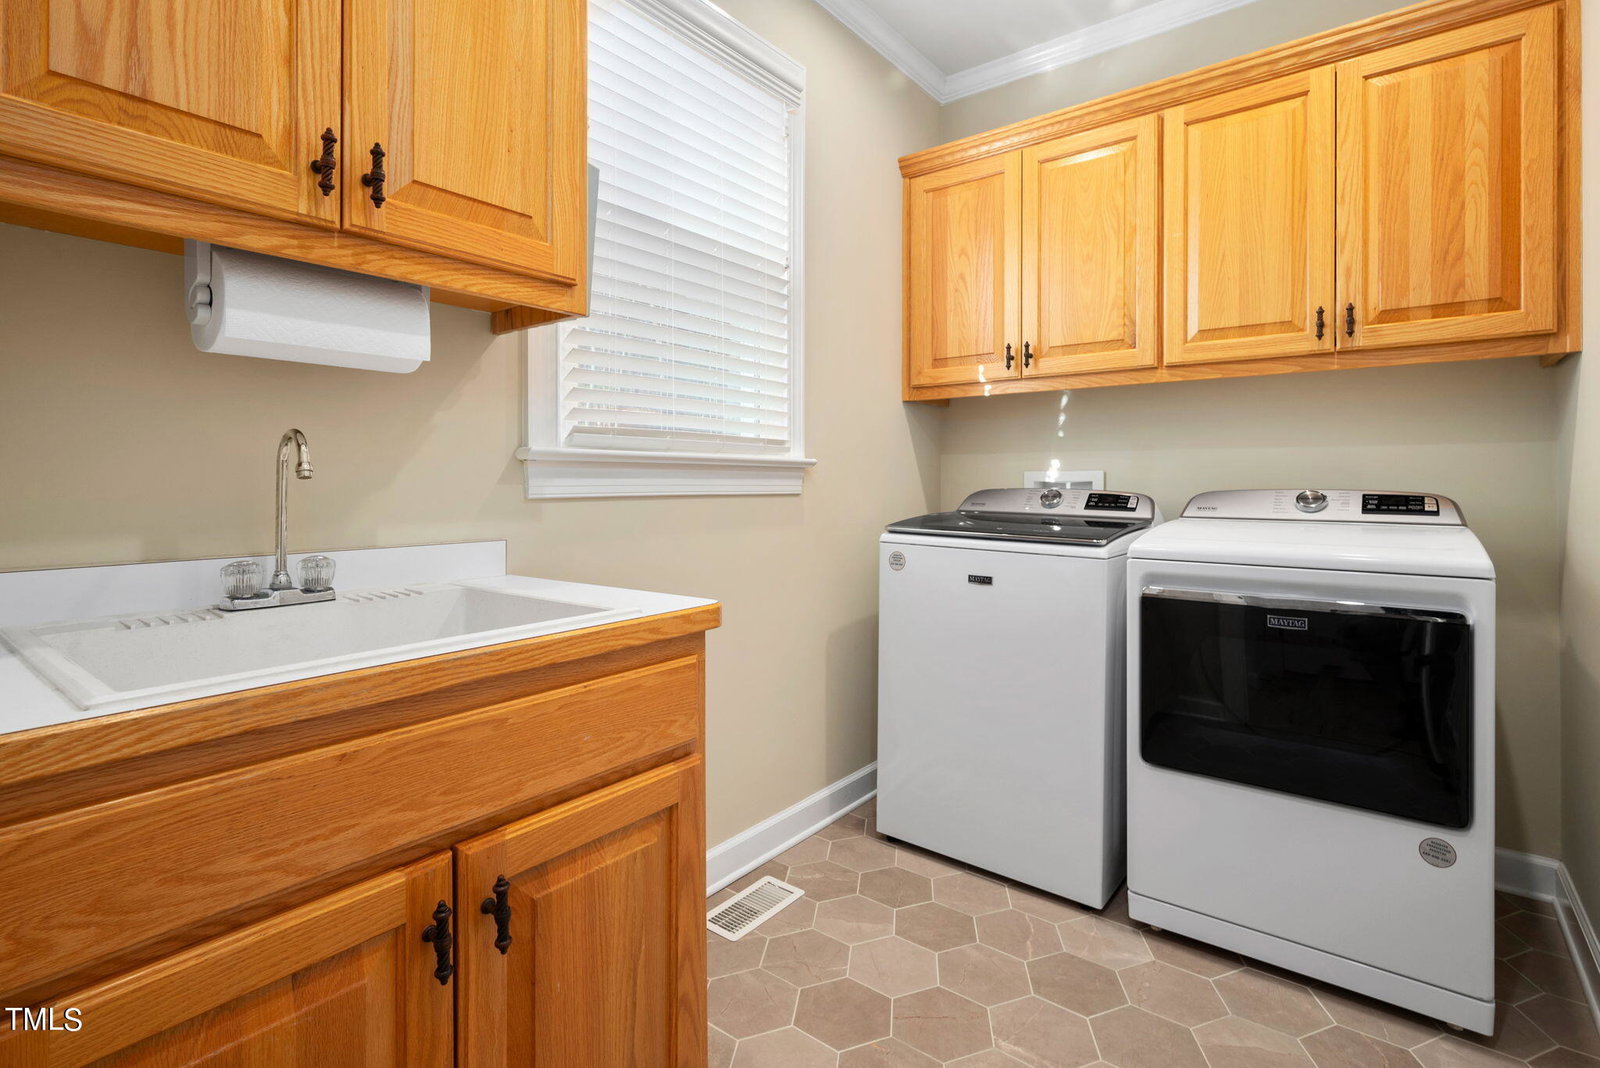
Multiple Offers Received-Sellers have verbally accepted an offer-waiting on signatures.***BEST & FINAL OFFER DEADLINE-SATURDAY, MARCH 2ND @ 11AM!*** LIVE THE DREAM in Sunset Ridge! Meticulously maintained home on private, wooded lot that backs to the 15th Fairway! Offers a beautifully landscaped lot, with 4 BR's/3.5 BA's; a 1st floor primary bedroom suite w/updated primary bath; refinished hardwoods; fantastic floor plan ideal for entertaining including formal DR & LR-living room could make great office if needed; island kitchen w/gas cooktop, convection wall oven & convection microwave, under cabinet lighting, pantry, plus a butler's pantry and built-in wine fridge; large family room with fireplace & vaulted ceiling; front & back stairs; upstairs enjoy 3 large bedrooms-one with its own private bath - could be the ideal teen or guest suite; large bonus room; 4 nicely sized attic storage areas plus 2 add'l storage spaces between the dormers in the front bedroom; main floor laundry. Outside enjoy picturesque views on the large welcoming front porch & huge deck that overlooks the wooded backyard-both areas provide outdoor entertaining options; 8 zone irrigation system. Move-in ready as the new kitchen refrigerator, new washer and dryer, & garage fridge all convey. Roof-11/2019; 1st & 2nd floor HVAC-9/2017; new vinyl windows & exterior doors-10/2018; new washer/dryer-11/2022; new kitchen refrigerator-11/2023; LeafFilter Gutter Guards-11/2019; and refinished hardwoods-4/2023. Don't let this BEAUTIFUL home pass you by.
/u.realgeeks.media/askmattrealty/Logo_1-min.png)
Additional Information
- Hoa Fee Includes
- None
- Style
- Traditional, Transitional
- Foundation
- Block
- Interior Features
- Ceiling Fans, Crown Molding, Central Vacuum, Double Vanity, Entrance Foyer, Eat-In Kitchen, Granite Counters, Kitchen Island, Open Floor Plan, Pantry, Primary Downstairs, Recessed Lighting, Soaking Tub, Walk-In Closet(s), Butler Pantry, Separate Shower, Water Closets, Garage Apartment, Smooth Ceilings
- Exterior Features
- Gas Grill, Lighting, Rain Gutters
- Elementary School
- Wake - Holly Ridge
- Middle School
- Wake - Holly Ridge
- High School
- Wake - Holly Springs
- Utilities
- Cable Available, Electricity Available, Natural Gas Available, Phone Available, Sewer Connected, Water Available
- Garage Spaces
- 2
- Water
- Public
- Flooring
- Carpet, Tile, Hardwood, Tile
- Roof
- Asphalt, Shingle, Architectural
- Heating
- Central, Forced Air, Natural Gas
Mortgage Calculator
Listings provided courtesy of Triangle MLS, Inc. of NC, Internet Data Exchange Database. Information deemed reliable but not guaranteed. © 2026 Triangle MLS, Inc. of North Carolina. Data last updated .