130 Mint Springs Rd, Pittsboro, NC 27312
- $825,000
- 4
- BD
- 5
- BA
- 4,281
- SqFt







Seller Representative Carolina Southern Realty
Buyer Representative
- Sold Price
- $825,000
- List Price
- $934,900
- Closing Date
- Aug 12, 2024
- Status
- CLOSED
- MLS#
- 10014600
- Bedrooms
- 4
- Bathrooms
- 5
- Full-baths
- 4
- Half-baths
- 1
- Living Area
- 4,281
- Lot Size
- 218,235
- Subdivision
- River Forest
- Year Built
- 2002
- Acres
- 5.01
Property Description
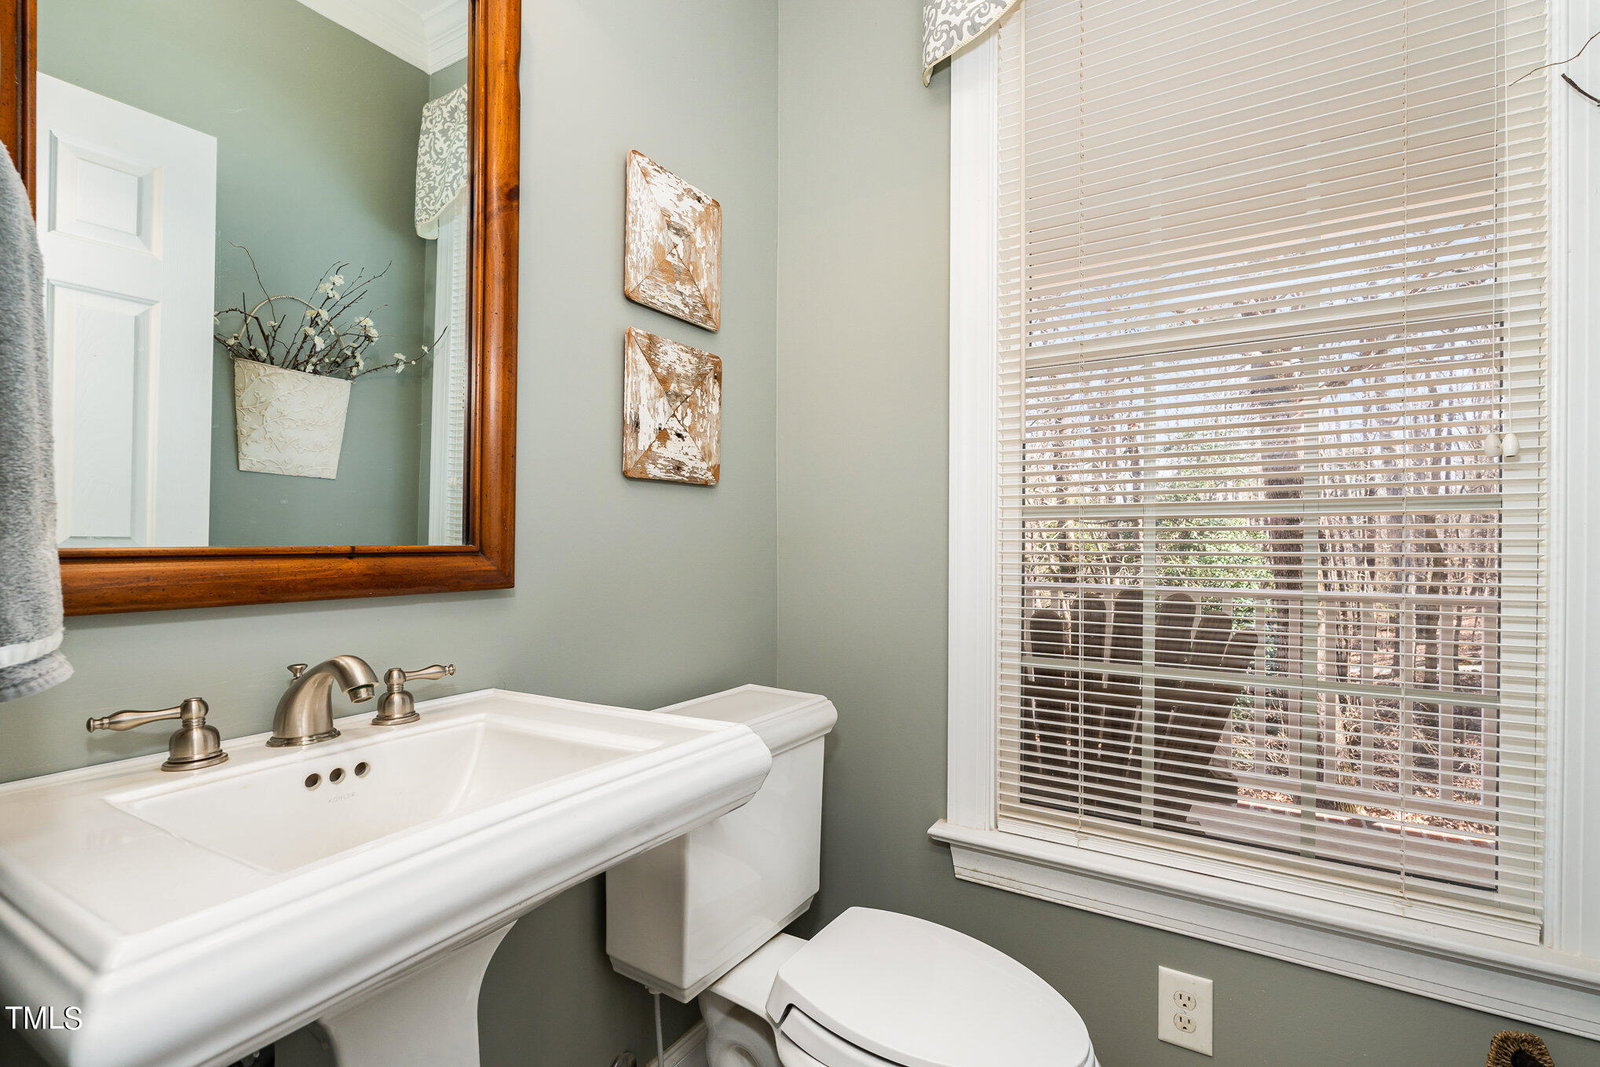
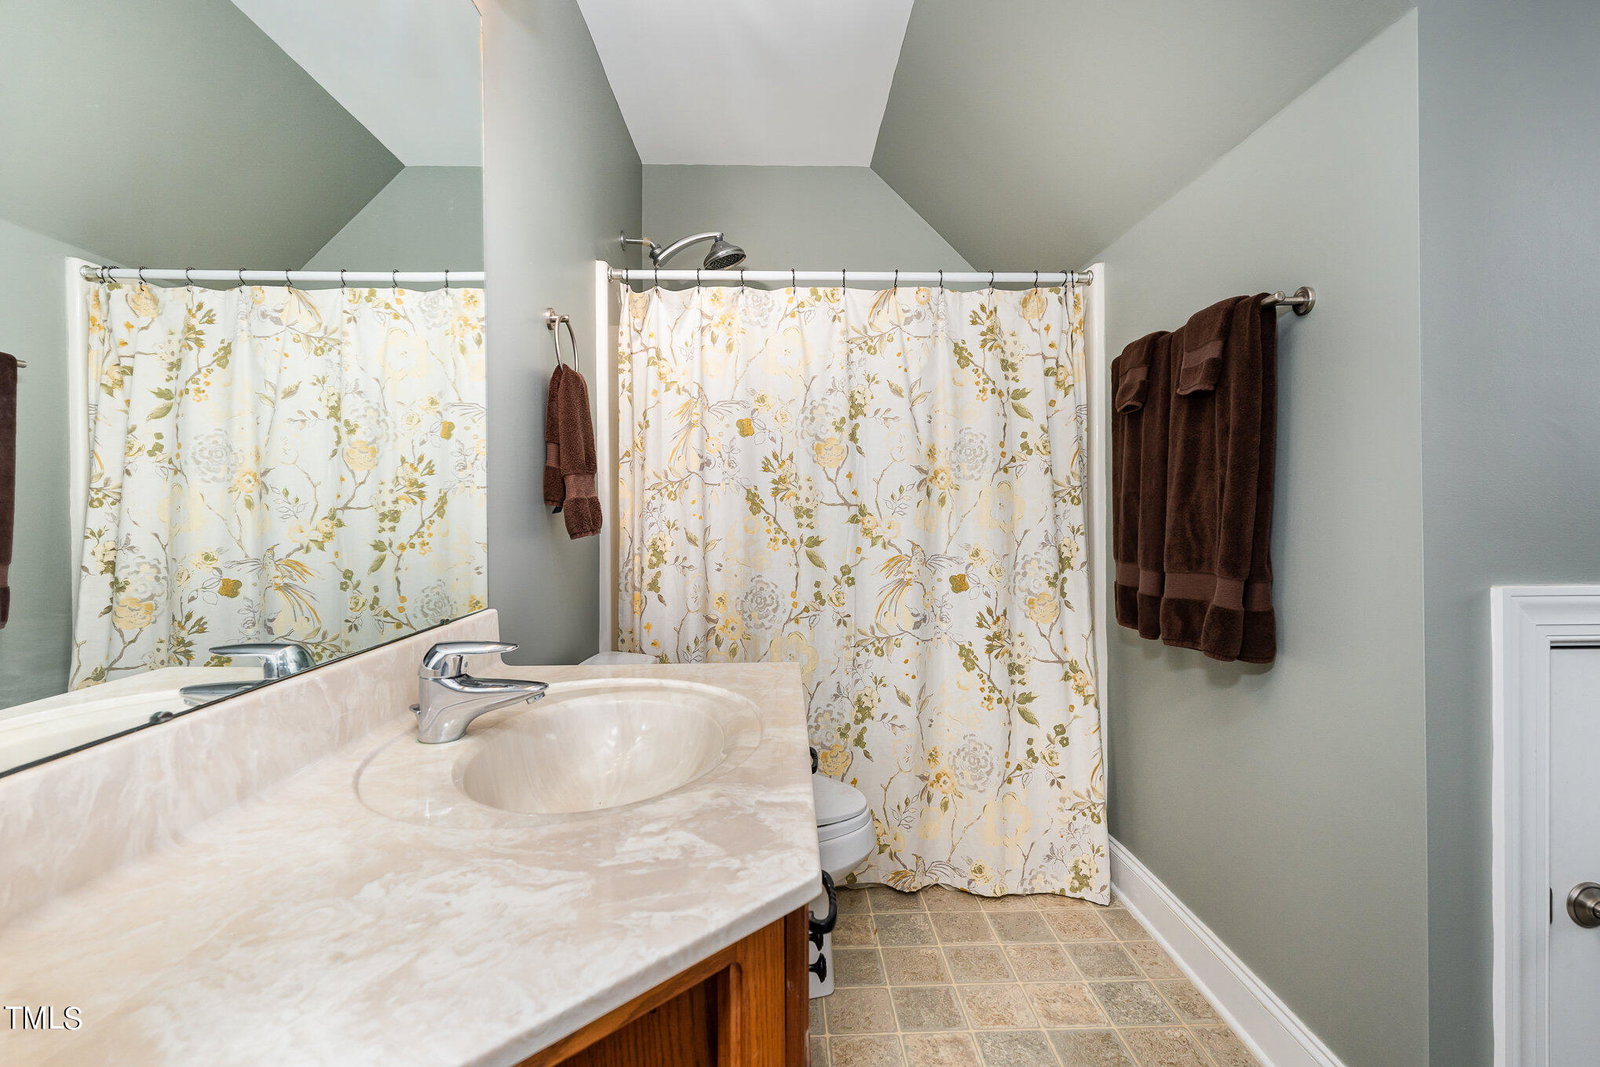
Meticulously maintained custom home nestled on 5 acres. Pristine wooded elevated lot. Spacious fenced in backyard for family activities and pets. Screened porch for relaxation. Grilling deck. Well-appointed kitchen w/ island. Featuring custom cabinets, HW floors, premium appliances (Thermador glass top range, Dacor Oven & Microwave, Miele DW), granite counter tops, pantry, & Breakfast nook. Separate DR for entertaining showcased with HW floors and custom trim. LR w/wood burning FP, gas ignitor & handmade mantle for cozy evenings. Built in bookcases. First floor Primary BR w/dressing area & WIC. Attached BA w/separate vanities, tile shower, Ultra tub with jets. Separate main level utility room w/cabinets, sink, & built-in ironing board. Upper level boasts 3 BR,2BA. Open office/study area. Additionally, a bonus room for family fun. 2nd level accessible by 2 stairways for convenience. Abundance of walk-in floored attic storage on second level plus a pull-down attic. Partial Bsmt. w/ game room & full(4th) bath plus unfinished mechanical room. Oversized garage w/built-in work bench. Electrical hook-up for portable generator. GeoSpring HWH. Full house filtered water system and softener. Upgraded gutters. Storage Shed for your outside equipment and tools. Enjoy quiet time in the finished office shed. AT&T fiber optic. SimpliSafe security system on primary residence. Liberty Model D-50 High Quality Safe for all your valuables in unfinished bsmt. area. Close proximity to schools and restaurants. Don't miss the home video tour!!
/u.realgeeks.media/askmattrealty/Logo_1-min.png)
Additional Information
- Style
- Traditional
- Foundation
- Block, Brick/Mortar, Raised
- Interior Features
- Entrance Foyer, Eat-In Kitchen, Granite Counters, Kitchen Island, Primary Downstairs, Walk-In Closet(s), Dressing Area, Walk-In Shower, Garage Apartment
- Exterior Features
- Private Yard, Rain Gutters, Fenced Yard
- Elementary School
- Chatham - Perry Harrison
- Middle School
- Chatham - Margaret B Pollard
- High School
- Chatham - Northwood
- Utilities
- Electricity Available
- Garage Spaces
- 2
- Water
- Private Well, Well
- Basement
- Daylight, Partial, Walkout, Walk Up Access
- Flooring
- Carpet, Tile, Vinyl, Wood
- Roof
- Shingle
- Heating
- Central, Electric, Heat Pump, Propane
- Vegetation
- Wooded
Mortgage Calculator
Listings provided courtesy of Triangle MLS, Inc. of NC, Internet Data Exchange Database. Information deemed reliable but not guaranteed. © 2026 Triangle MLS, Inc. of North Carolina. Data last updated .