204 Wood Lily Ln, Cary, NC 27518
- $1,200,000
- 4
- BD
- 3
- BA
- 3,590
- SqFt





Seller Representative Compass -- Cary
Buyer Representative
- Sold Price
- $1,200,000
- List Price
- $1,375,000
- Closing Date
- Apr 15, 2024
- Status
- CLOSED
- MLS#
- 10015370
- Bedrooms
- 4
- Bathrooms
- 3
- Full-baths
- 3
- Living Area
- 3,590
- Lot Size
- 16,552
- Subdivision
- Lochmere
- Year Built
- 1993
- Acres
- 0.38
Property Description
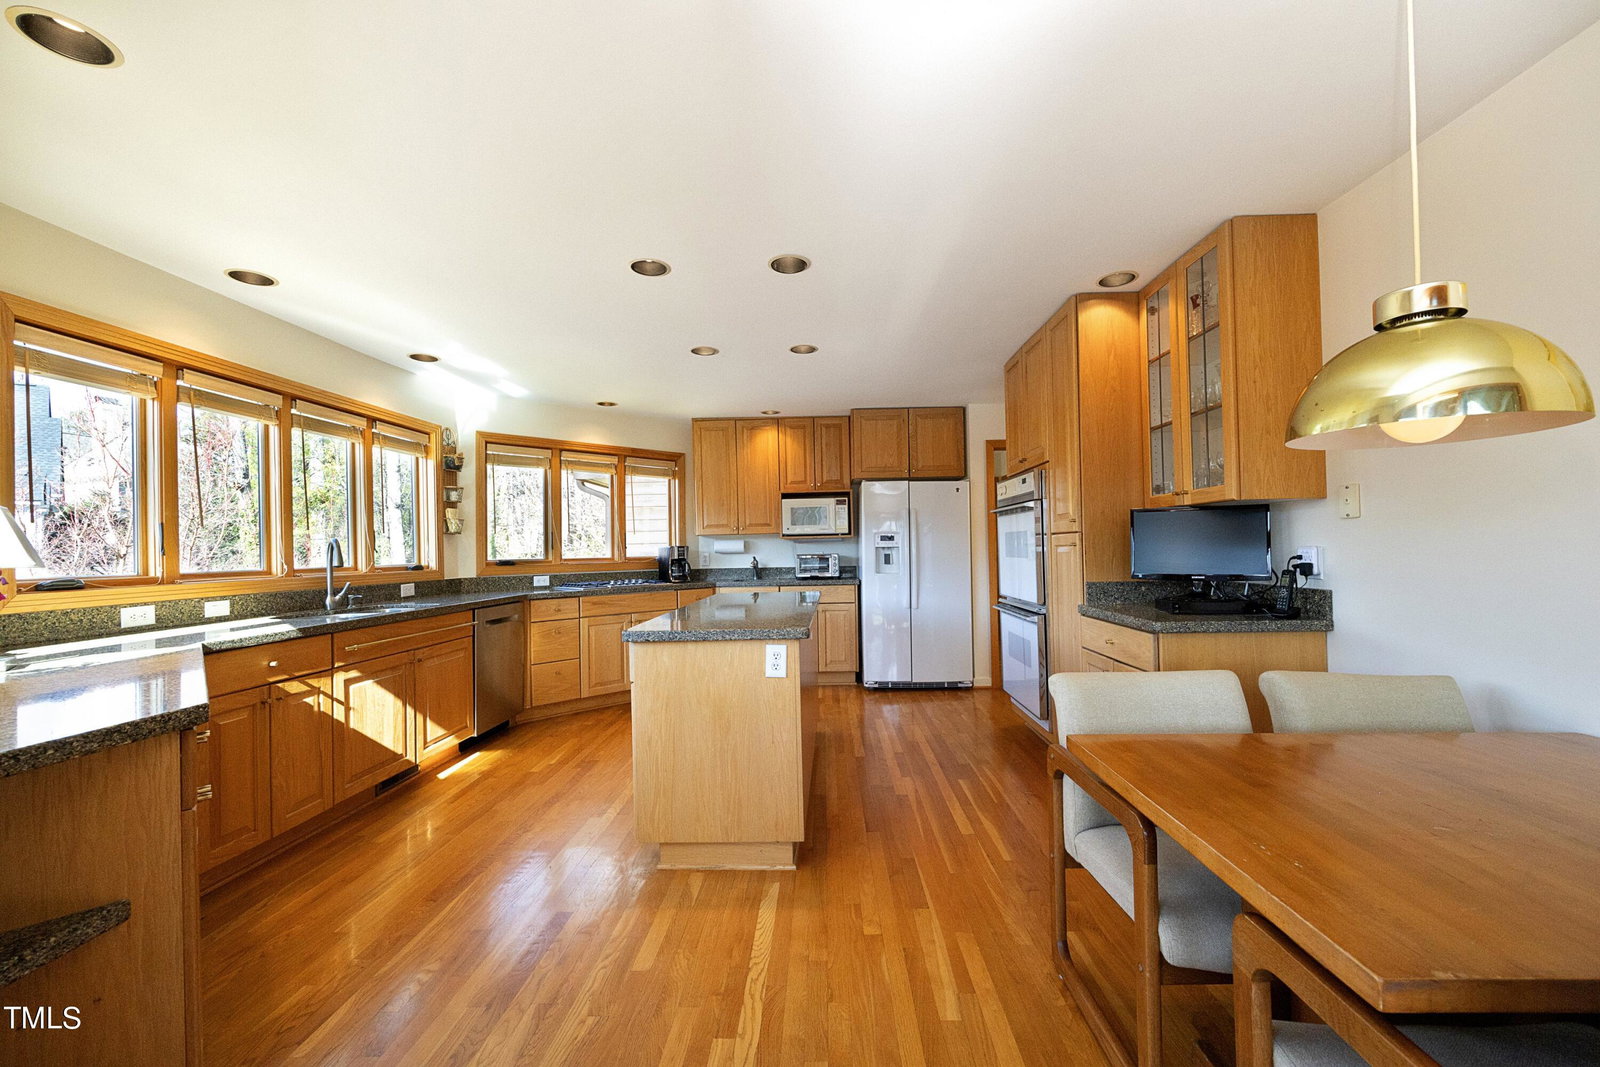
Lochmere Lake presents a select opportunity for cul-de-sac living on the water! This custom home has been meticulously maintained by the original owner.The light filled contemporary takes advantage of lake views from every room. Spectacular living room with beautiful views, stacked stone gas fireplace & beautiful decking;The chef's kitchen boasts a wall of windows overlkng the lake and transitions to the private screened porch.Double oven, island, gas cktp, plenty of custom cabinets; Lrge laundry rm with sink.The mstr suite has a private balcony to enjoy morning coffee while enjoying the wildlife on the lake.Master also has sitting area and large walk-in closet.Lower level boasts kitchen area, dining area and lrge rec rm w/masonry frpl, office with lake views & full bath.Loads of storage in basement! Lrg private dock is perfect for your boat or your next fishing adventure. Eat dinner on the dock & enjoy watching the paddleboarders and kayakers pass by. Included in HOA dues-3 pools, tennis court & USTA tennis program, miles of wlkwy, lake w/dock & boat ramp; plygrnds.Close to amenities-Whole Foods, Starbucks, Trader Joes, golf courses, Wake Med & major highways!
/u.realgeeks.media/askmattrealty/Logo_1-min.png)
Additional Information
- Style
- Contemporary
- Interior Features
- Vaulted/Cathedral Ceilings, Ceiling Fans, Double Vanity, Entrance Foyer, Eat-In Kitchen, High Ceilings, Kitchen Island, Pantry, Walk-In Closet(s), Separate Shower
- Exterior Features
- Dock, Gas Grill
- Elementary School
- Wake - Swift Creek
- Middle School
- Wake - Dillard
- High School
- Wake - Athens Dr
- Utilities
- Cable Available, Cable Available, Natural Gas Available, Sewer Connected, Water Available
- Garage Spaces
- 2
- Water
- Public
- Basement
- Bath/Stubbed, Daylight, Finished, Interior Entry, Partial, Storage Space, Walkout
- Flooring
- Carpet, Tile, Hardwood, Tile
- Roof
- Shake
- Heating
- Fireplace, Forced Air, Natural Gas
Mortgage Calculator
Listings provided courtesy of Triangle MLS, Inc. of NC, Internet Data Exchange Database. Information deemed reliable but not guaranteed. © 2026 Triangle MLS, Inc. of North Carolina. Data last updated .