913 Rosepine Dr, Cary, NC 27519
- $590,000
- 3
- BD
- 4
- BA
- 2,838
- SqFt





Seller Representative Keller Williams Legacy
Buyer Representative
- Sold Price
- $590,000
- List Price
- $550,000
- Closing Date
- May 03, 2024
- Status
- CLOSED
- MLS#
- 10015634
- Bedrooms
- 3
- Bathrooms
- 4
- Full-baths
- 3
- Half-baths
- 1
- Living Area
- 2,838
- Lot Size
- 1,742
- Subdivision
- The Village At Evans Farm
- Year Built
- 2016
- Acres
- 0.04
Property Description
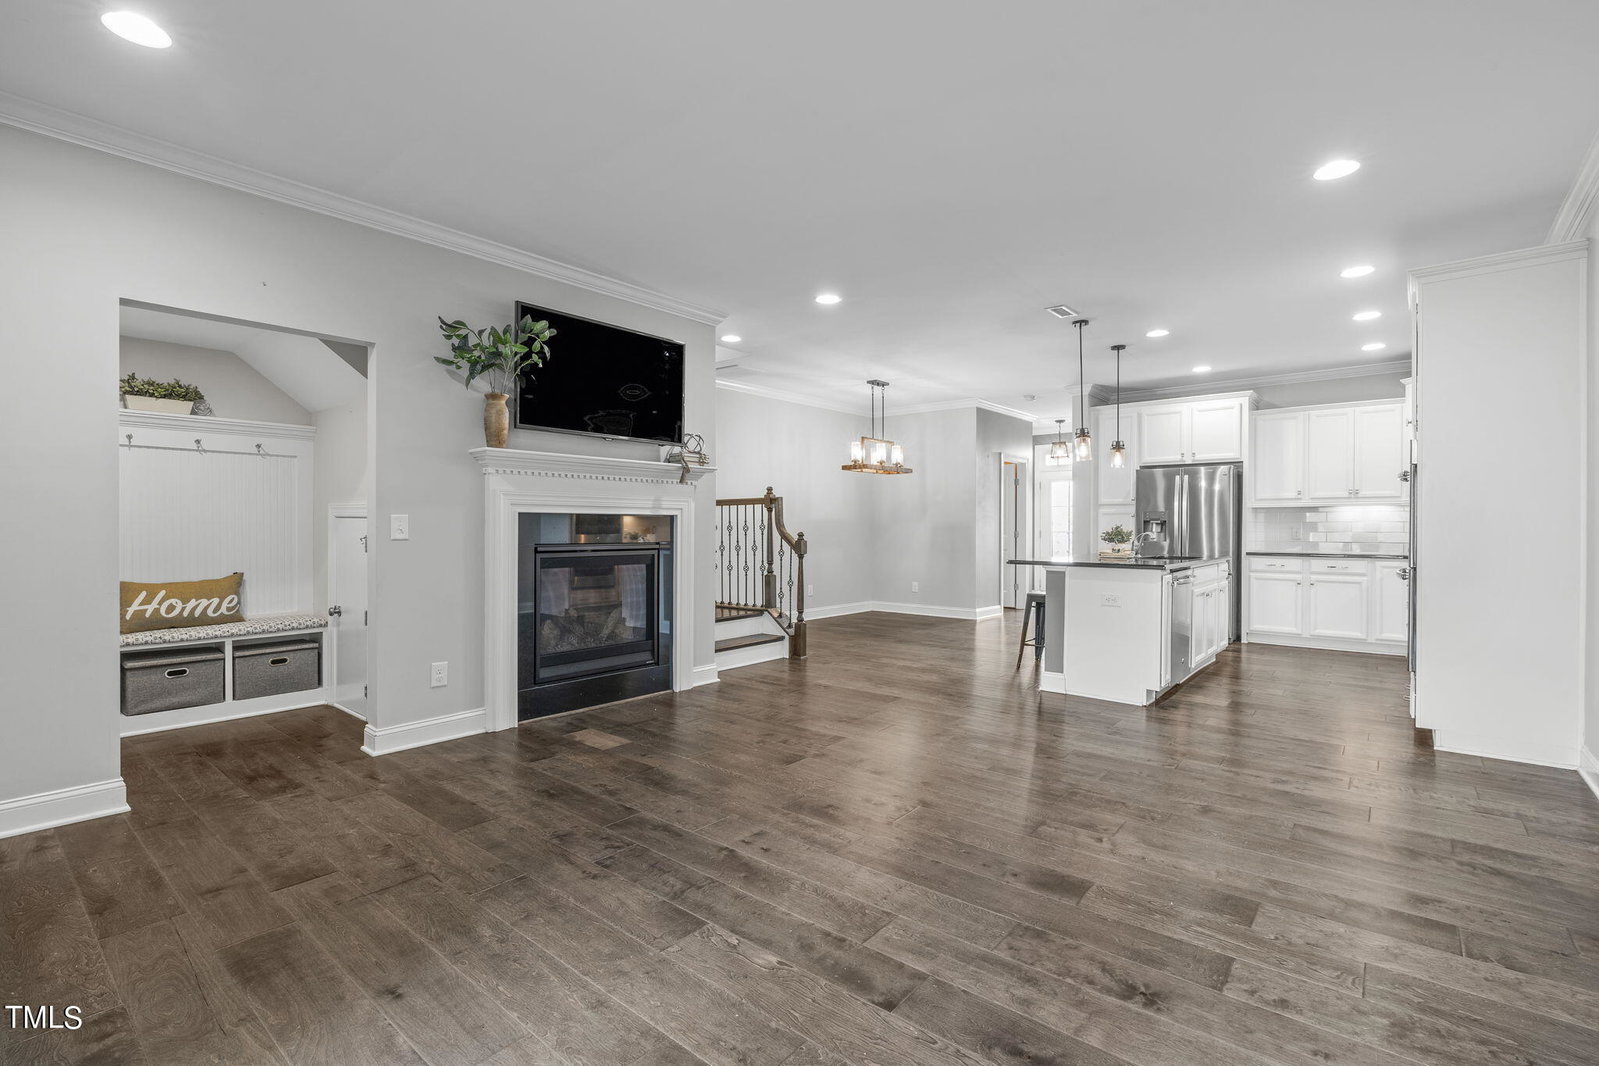
Welcome Home! This 3 story, 3 bed + Bonus, 3.5 bath home feels and lives like a SF home! Privacy in front, facing a pond with rear alley-fed garages and driveways. The gourmet kitchen features SS appliances, a gas cooktop and DOUBLE OVENS! Storage galore! The island is huge and offers additional seating to the large Dining Area. A home office on the main floor with french doors is perfect for WFH! Drop Zone by the garage door! The patio out back is perfect for relaxing! Upstairs you'll find 3 bedrooms, and the third floor space is AH-MAZING with it's own full bath! Could be a fourth bedroom/Teen Suite. Laundry room - washer & dryer STAY! Walk-in attic storage. Fresh paint interior in most rooms, move-in READY! Hurry!
/u.realgeeks.media/askmattrealty/Logo_1-min.png)
Additional Information
- Hoa Fee Includes
- Maintenance Grounds, Maintenance Structure
- Style
- Transitional
- Foundation
- Raised, Slab
- Interior Features
- Ceiling Fans, Double Vanity, Entrance Foyer, Eat-In Kitchen, Granite Counters, Kitchen Island, Open Floor Plan, Pantry, Recessed Lighting, Walk-In Closet(s), Dining Room, Bathtub/Shower Combination, Walk-In Shower, Water Closets, Quartz/Quartzite Counters, Smooth Ceilings
- Exterior Features
- Playground, Rain Gutters
- Utilities
- Electricity Available, Natural Gas Available, Sewer Connected, Water Available
- Garage Spaces
- 1
- Water
- Public
- Flooring
- Carpet, Laminate, Tile, Vinyl
- Roof
- Shingle
- Heating
- Electric, Fireplace, Forced Air, Natural Gas
Mortgage Calculator
Listings provided courtesy of Triangle MLS, Inc. of NC, Internet Data Exchange Database. Information deemed reliable but not guaranteed. © 2026 Triangle MLS, Inc. of North Carolina. Data last updated .