148 Centennial Ct, Apex, NC 27523
- $1,275,000
- 3
- BD
- 3
- BA
- 4,001
- SqFt





Seller Representative Corcoran DeRonja Real Estate
Buyer Representative
- Sold Price
- $1,275,000
- List Price
- $1,325,000
- Closing Date
- Apr 12, 2024
- Status
- CLOSED
- MLS#
- 10015905
- Bedrooms
- 3
- Bathrooms
- 3
- Full-baths
- 2
- Half-baths
- 1
- Living Area
- 4,001
- Lot Size
- 162,043
- Subdivision
- Heritage Pointe
- Year Built
- 2009
- Acres
- 3.72
Property Description
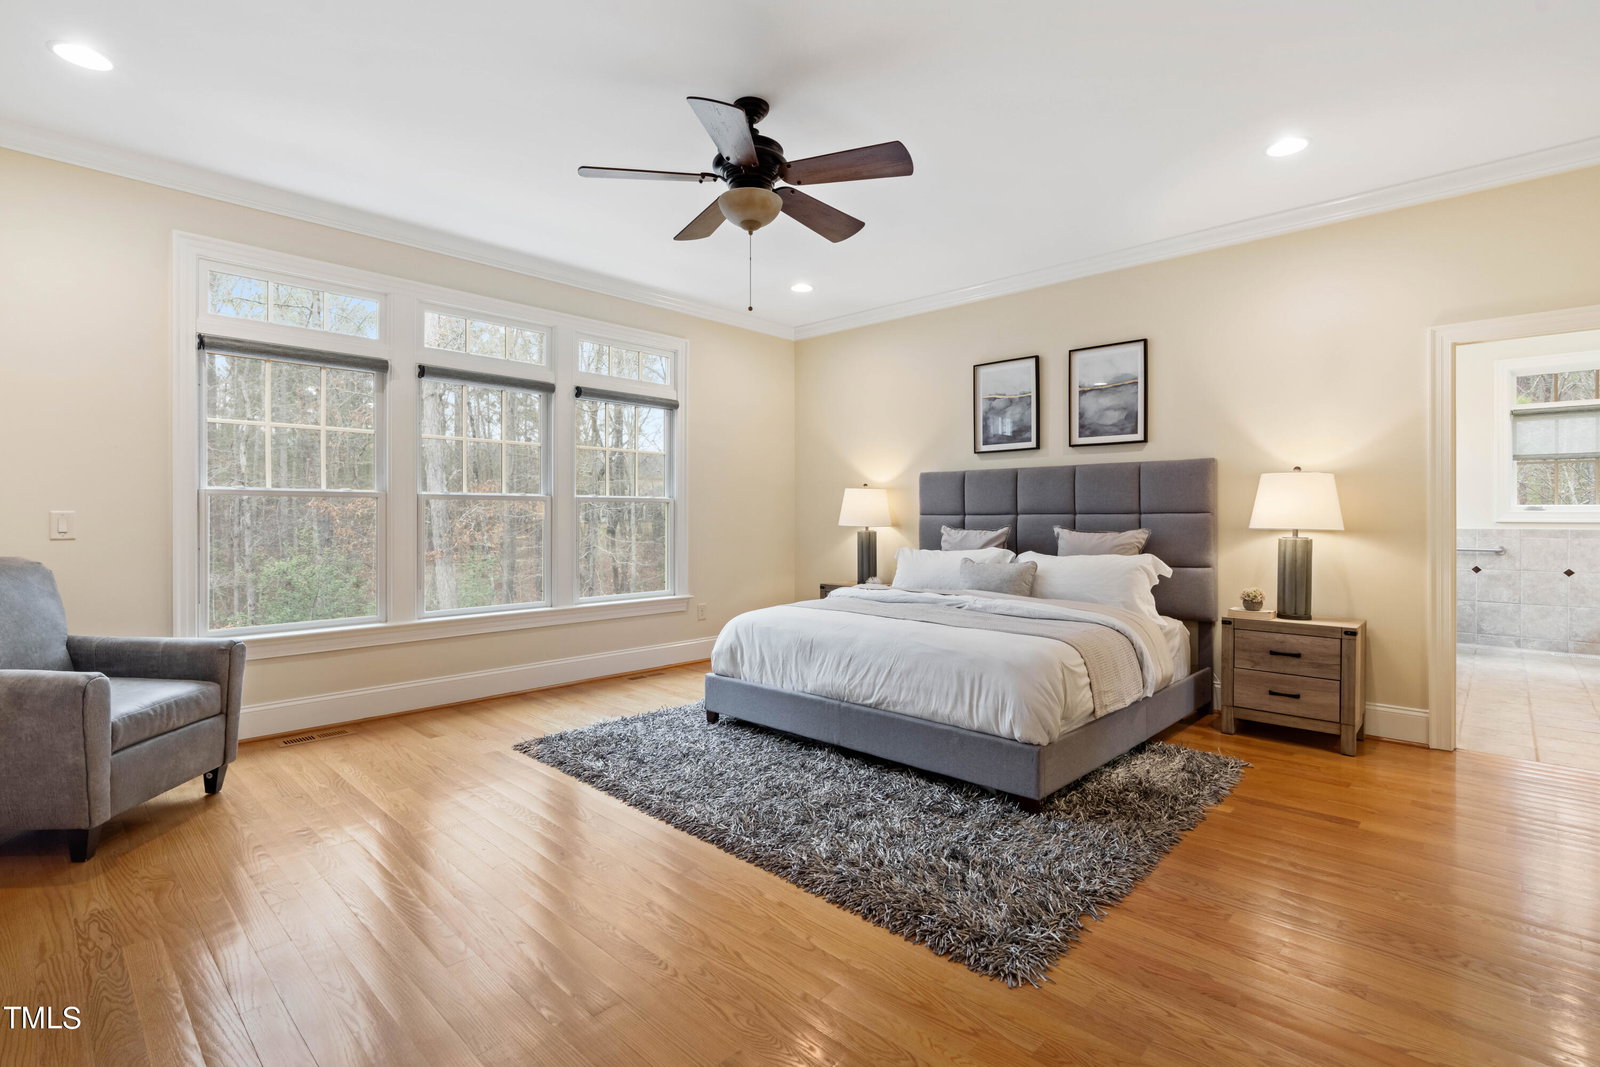
You will fall in love with this spacious, open concept 3 bedroom, 2 1/2 bath freshly painted custom home in Apex outside of the city limits. This full brick 4,001 square foot home has accessibility features including an elevator, level flooring, large doorways, vast rooms, main floor laundry, primary bedroom & level outdoor living. The gourmet kitchen has custom cabinets with shelf & drawer pull-outs, large island for entertaining & meals, stainless appliances including double ovens, warming drawer, refrigerator, Thermador 5 burner gas cooktop & a built-in desk. The expansive primary bedroom with oversized windows & custom blinds has an amazing walk-in closet with built-ins and a stunning primary bathroom with double sinks, jacuzzi tub, heated tile floors, and a zero entry shower. The open family room boasts a beautiful gas fireplace, built-in cabinets, and french doors leading to a dazzling covered porch where you can entertain and relax in the privacy of the 3.72 acre lot. Upstairs you will find two substantial bedrooms with custom blinds, laundry chute, custom closets, hardwoods throughout, walk-in conditioned storage, theater room with projection system and french doors leading to a covered porch. The garage is a supersized 3 car garage with extra length and depth, epoxy floors, 3 ceiling fans, & a tool room. Other home features: whole house Generac generator, intercom & security systems, Rinnai tankless water heater, gutter guards, irrigation system, french drains, sealed crawlspace, landscaping, & 2020 Roof.
/u.realgeeks.media/askmattrealty/Logo_1-min.png)
Additional Information
- Style
- Transitional
- Interior Features
- Ceiling Fans, Coffered Ceiling(s), Double Vanity, Entrance Foyer, Eat-In Kitchen, Elevator, Granite Counters, Dual Primary Closets, Kitchen Island, Open Floor Plan, Pantry, Primary Downstairs, Recessed Lighting, Storage, Walk-In Closet(s), Dining Combo, Whirlpool Tub, Separate Shower, Bathtub/Shower Combination, Walk-In Shower, Smooth Ceilings
- Accessibility Features
- Accessible Bedroom, Accessible Closets, Accessible Common Area, Accessible Central Living Area, Accessible Doors, Accessible Entrance, Accessible Electrical & Environmental Controls, Accessible Elevator Installed, Accessible Full Bath, Accessible Hallway(s), Accessible Kitchen, Accessible Kitchen Appliances, Accessible Central Living Area, Wheelchair Accessible, Grip, Safe Emergency Egress from Home, Standby Generator, Visitable, Visitor Bathroom, Level Flooring
- Exterior Features
- Lighting, Private Yard, Rain Gutters
- Elementary School
- Chatham - N Chatham
- Middle School
- Chatham - Margaret B Pollard
- High School
- Chatham - Seaforth
- Utilities
- Cable Available, Electricity Available, Phone Available, Propane, Water Available, Septic
- Garage Spaces
- 3
- Water
- Public
- Flooring
- Hardwood, Tile
- Roof
- Shingle
- Heating
- Central, Heat Pump, Zoned
- Vegetation
- Partially Wooded
Mortgage Calculator
Listings provided courtesy of Triangle MLS, Inc. of NC, Internet Data Exchange Database. Information deemed reliable but not guaranteed. © 2026 Triangle MLS, Inc. of North Carolina. Data last updated .