421 Old Ride Dr, Holly Springs, NC 27540
- $529,250
- 5
- BD
- 4
- BA
- 2,435
- SqFt





Seller Representative Team Anderson Realty
Buyer Representative
- Sold Price
- $529,250
- List Price
- $534,900
- Closing Date
- Jun 24, 2024
- Status
- CLOSED
- MLS#
- 10017418
- Bedrooms
- 5
- Bathrooms
- 4
- Full-baths
- 4
- Living Area
- 2,435
- Lot Size
- 5,227
- Subdivision
- 2018 Market
- Year Built
- 2018
- Acres
- 0.12
Property Description
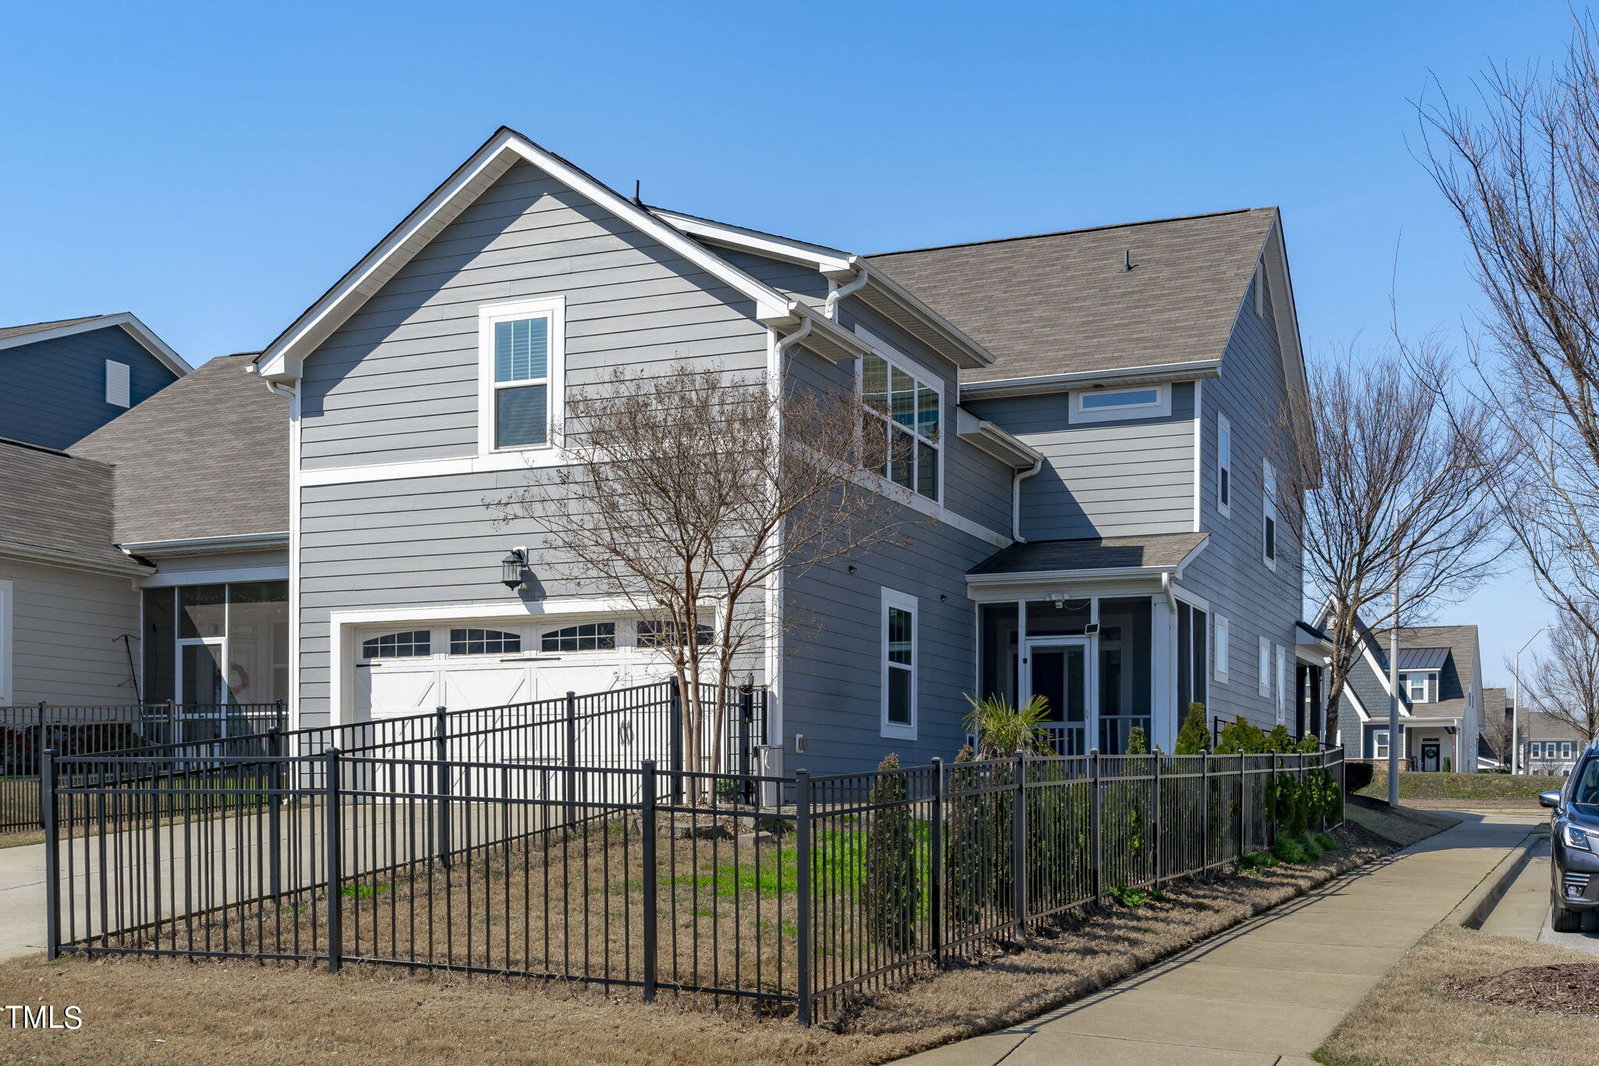
Exceptionally crafted 5 bedroom/4 bathroom home on a corner lot nestled in the heart of Holly Springs! This highly sought after pool/dog park/playground community fully maintains the un-fenced yard for low maintenance living! A rear 2-car garage with driveway gives plenty of private parking for you and guests, open concept floorplan with inviting entry showcasing an offset staircase and BI bench for convenience, LVP floors grace the entire first and second levels with the exception of the 5th bedroom featuring full bathroom and walk-in closet, accessed by a tucked away back staircase. A first floor bedroom linked to another full bath is ideal for guests, family room creates a cozy atmosphere from the gas log fireplace, gourmet kitchen provides plenty of storage, center island for prep work, granite countertops, gas stove, pantry, and Stainless Steel appliances. The dining space can accommodate an array of table options as well. A front staircase, leads to the remaining 3 bedrooms, including the primary suite with tray ceiling, walk-in closet, dual sinks, and an over-sized shower. Fenced-in side yard leads to a screened-in porch for year round use. Steps away from the pool and playground with trails leading to Jones Park and a short drive to downtown Holly Springs for shopping, dining, movie theater!
/u.realgeeks.media/askmattrealty/Logo_1-min.png)
Additional Information
- Hoa Fee Includes
- Maintenance Grounds
- Style
- Traditional, Transitional
- Interior Features
- Breakfast Area, Ceiling Fans, Crown Molding, Double Vanity, Entrance Foyer, Eat-In Kitchen, Granite Counters, Kitchen Island, Open Floor Plan, Pantry, Tray Ceiling(s), Walk-In Closet(s), Dining Combo, Shower Only, Bathtub/Shower Combination, Walk-In Shower, Smooth Ceilings
- Accessibility Features
- Level Flooring
- Exterior Features
- Rain Gutters, Fenced Yard
- Elementary School
- Wake - Holly Springs
- Middle School
- Wake - Holly Ridge
- High School
- Wake - Holly Springs
- Utilities
- Cable Available, Electricity Available, Natural Gas Available, Phone Available, Sewer Connected, Water Available
- Garage Spaces
- 2
- Water
- Public
- Flooring
- Carpet, Vinyl, Tile
- Roof
- Architectural
- Heating
- Central
Mortgage Calculator
Listings provided courtesy of Triangle MLS, Inc. of NC, Internet Data Exchange Database. Information deemed reliable but not guaranteed. © 2026 Triangle MLS, Inc. of North Carolina. Data last updated .