333 Chickasaw Plum Dr, Holly Springs, NC 27540
- $985,000
- 6
- BD
- 5
- BA
- 4,108
- SqFt





Seller Representative Godwin Marketing Group, LLC
Buyer Representative
- Sold Price
- $985,000
- List Price
- $995,000
- Closing Date
- Apr 30, 2024
- Status
- CLOSED
- MLS#
- 10019049
- Bedrooms
- 6
- Bathrooms
- 5
- Full-baths
- 5
- Living Area
- 4,108
- Lot Size
- 10,890
- Subdivision
- Trinity Creek
- Year Built
- 2021
- Acres
- 0.25
Property Description
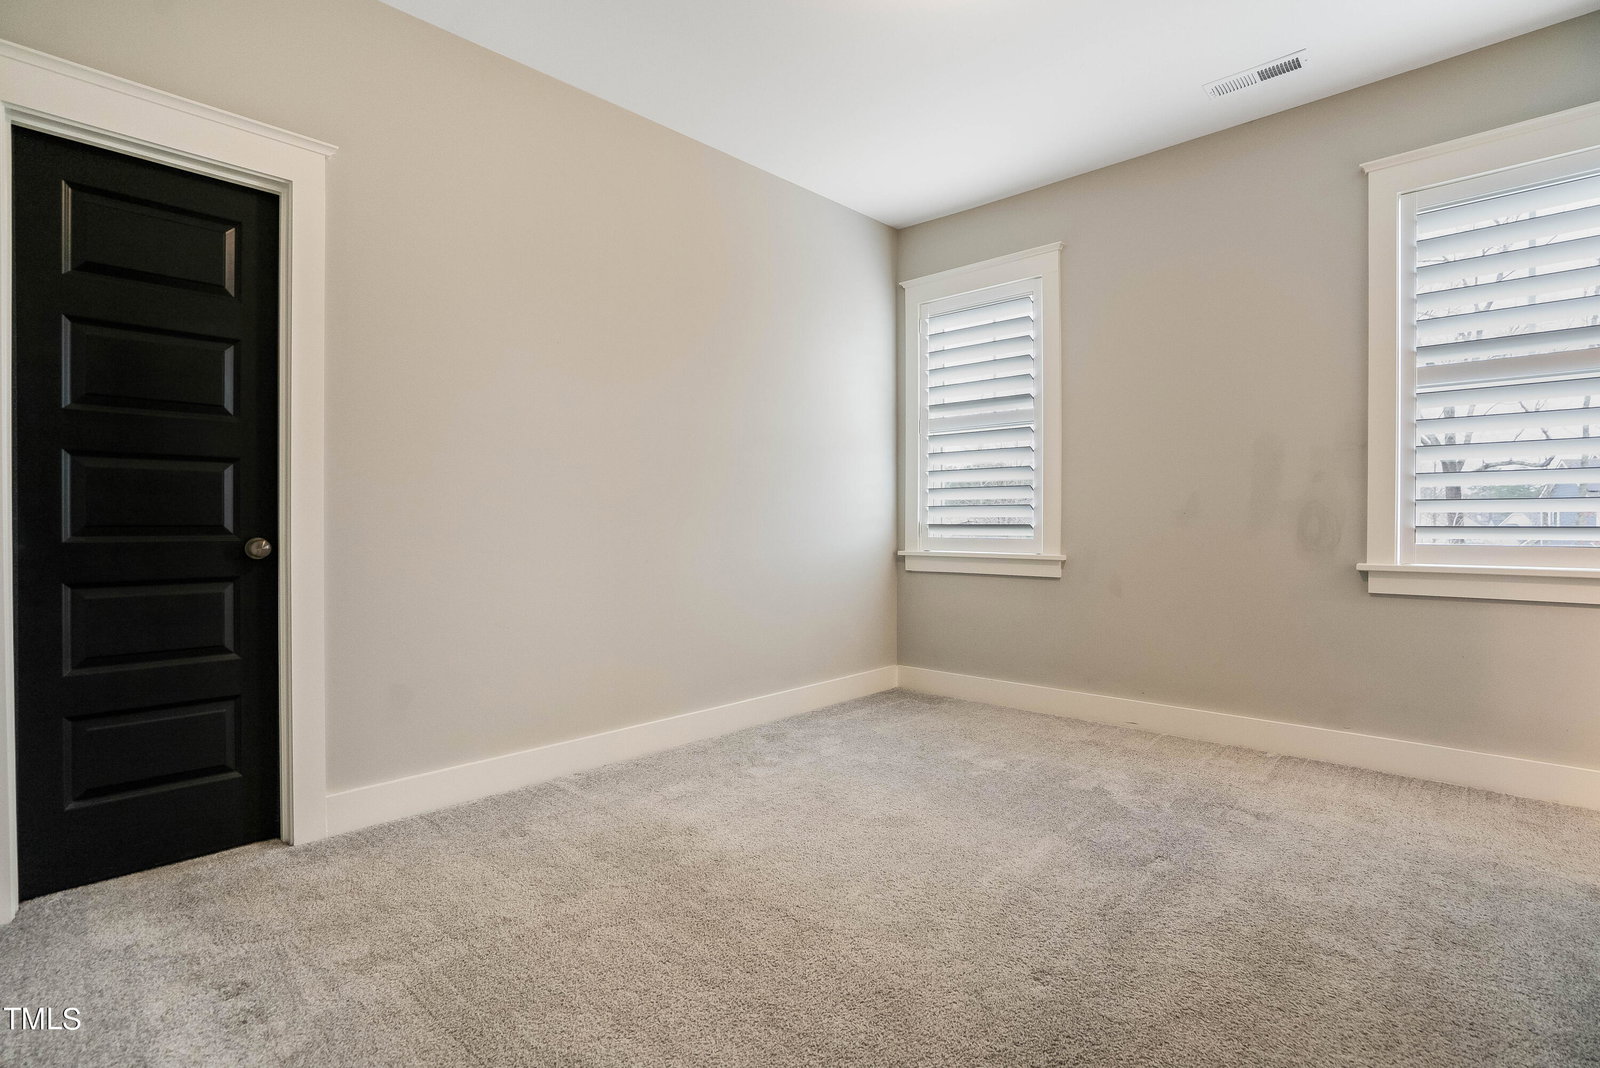
Don't miss out on this beautiful custom basement home with 6 bedrooms and 5 full baths with a sprawling 4,108 sqft located on ~0.25 acres in the beautiful Trinity Creek community. The full length front porch along with the large covered back porch with views of the beautiful wooded tree buffer lend for a great outdoor living experience. The first thing that catches your eye as you enter the front door are the stunning site finished floors which leads you into the open concept family room and kitchen. The gourmet kitchen has high-end finishes which include quartz countertops, an apron farmhouse sink with views of the back yard, custom tile backsplash and S/S appliances. This home is full of custom features to include custom window shutters, wainscotting, mud room drop zone with natural wood bench, oversized baseboard, crown moulding, detailed window and door casing and custom wood trimmed closets. There is a main floor guest bedroom with convenient full bathroom. The large Owner's Suite boasts a huge walk in closet along with a bathroom with separate shower and soaker tub. There are two bedrooms on the second floor connected by a J&J bath along with a third additional bedroom with it's own en suite bathroom. This home has not one but TWO bonus rooms, one on the second floor and one in the basement for all of your recreation needs! The sixth bedroom is located in the basement with en suite bathroom as well as a large walk in closet. Last but not least is the large oversized 2+ car garage with tandem garage and finished epoxy floors including storage cabinets already installed which is great for a workspace of additional parking. This stunning example of a custom Saussy Burbank home with partially finished basement will not last long!
/u.realgeeks.media/askmattrealty/Logo_1-min.png)
Additional Information
- Hoa Fee Includes
- None
- Style
- Cottage, Craftsman, Farmhouse, Arts & Crafts, Transitional
- Foundation
- Brick/Mortar
- Interior Features
- Ceiling Fans, Crown Molding, Double Vanity, Entrance Foyer, High Ceilings, Kitchen Island, Open Floor Plan, Recessed Lighting, Soaking Tub, Walk-In Closet(s), Separate Shower, Walk-In Shower, Water Closets, Quartz/Quartzite Counters, Smooth Ceilings
- Elementary School
- Wake - Oakview
- Middle School
- Wake - Apex Friendship
- High School
- Wake - Apex Friendship
- Utilities
- Underground Utilities, Water Available
- Garage Spaces
- 2
- Water
- Public
- Basement
- Concrete, Daylight, Finished
- Flooring
- Carpet, Tile, Hardwood, Tile, Wood
- Roof
- Shingle, Architectural
- Heating
- Forced Air
Mortgage Calculator
Listings provided courtesy of Triangle MLS, Inc. of NC, Internet Data Exchange Database. Information deemed reliable but not guaranteed. © 2026 Triangle MLS, Inc. of North Carolina. Data last updated .