1011 Delight Dr, Morrisville, NC 27560
- $420,000
- 3
- BD
- 3
- BA
- 1,820
- SqFt





Seller Representative Long & Foster Real Estate INC/Stonehenge
Buyer Representative
- Sold Price
- $420,000
- List Price
- $420,000
- Closing Date
- May 20, 2024
- Status
- CLOSED
- MLS#
- 10019978
- Bedrooms
- 3
- Bathrooms
- 3
- Full-baths
- 2
- Half-baths
- 1
- Living Area
- 1,820
- Lot Size
- 2,178
- Subdivision
- Trivium At Brier Creek
- Year Built
- 2018
- Building Name
- Lennar
- Acres
- 0.05
Property Description
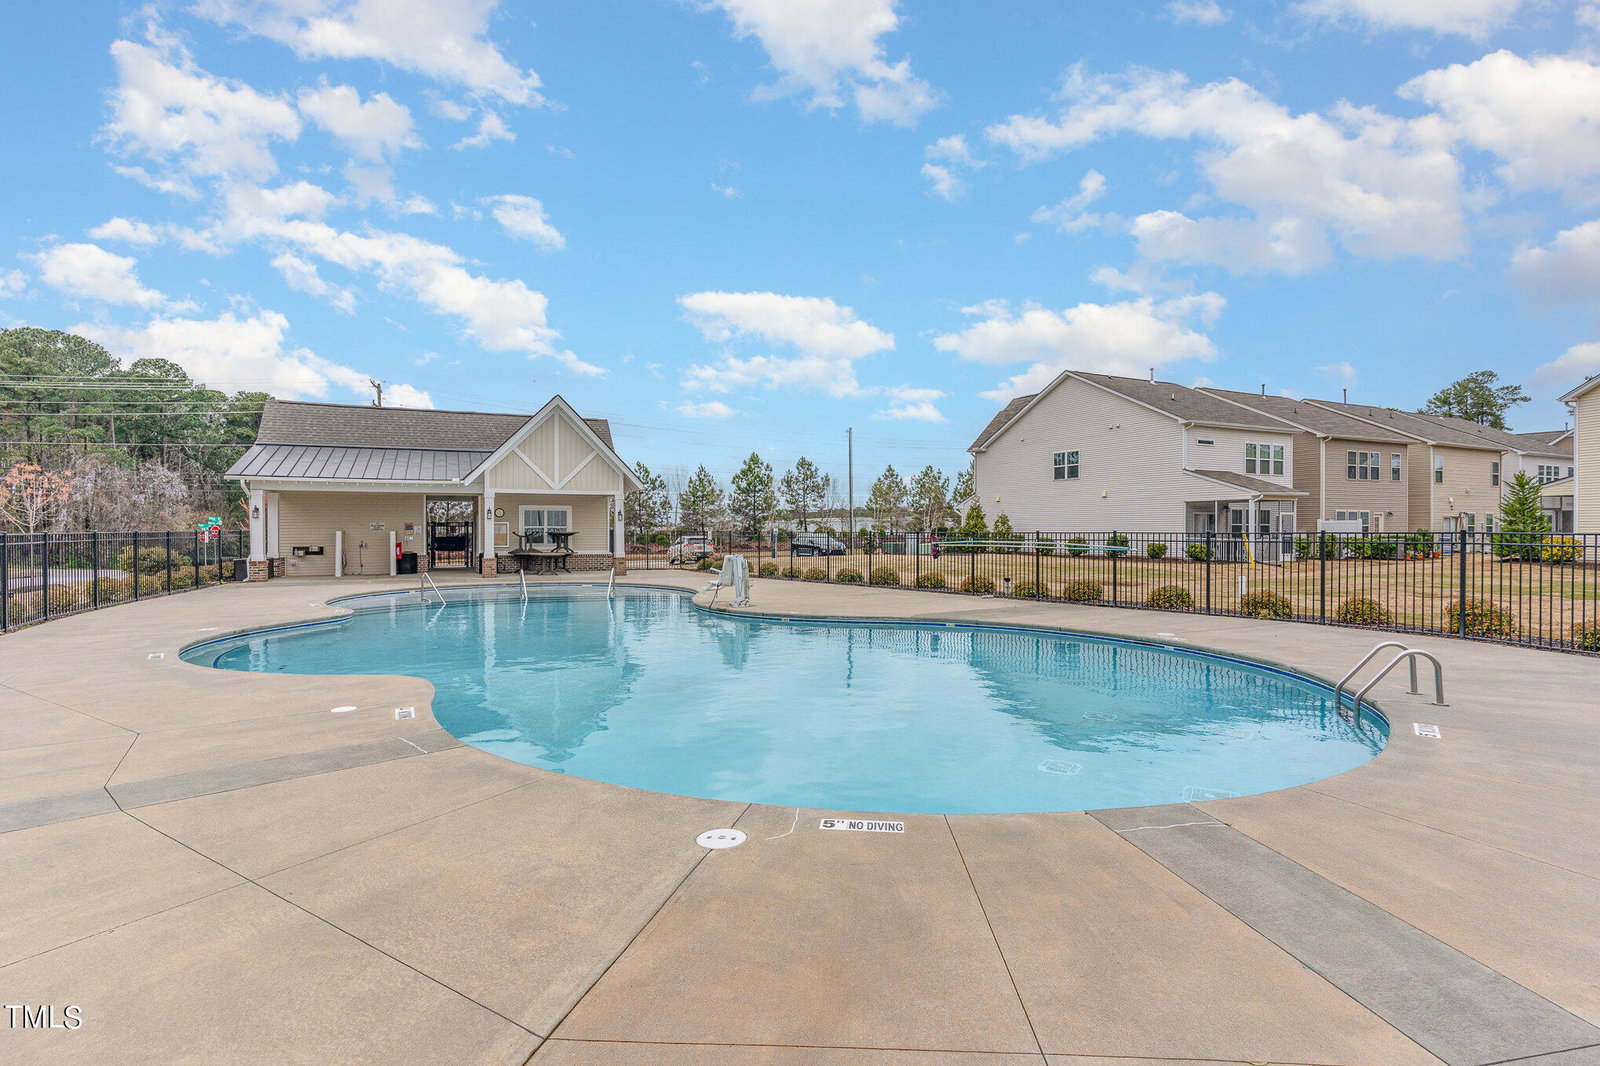
Beautiful 1820 sq ft 3 bedroom End Unit Townhome in Trivium at Brier Creek. Minutes to RTP, Southpoint, Brier Creek. This former model home is well appointed with special features and a 1 car garage. End unit is next to the pool and open grassy area.Open concept on the main level with a gourmet kitchen and refrigerator-washer dryer included. White cabinets with granite with a large pantry and island. Adjacent to the island is the dining space which flows to the family room. Flooring is hardwoods and carpet. Enjoy your screened porch for beverage of choice. Upstairs offers three bedrooms that are generous size. Master suite has a walk in closet and glamour bath with two sinks . Laundry area is upstairs for convenience. The second bath upstairs serves the other two bedrooms. This is a very special home with a mint location. Plan your visit today. HVAC replaced Oct. 2021. Everything you see is included with this property.
/u.realgeeks.media/askmattrealty/Logo_1-min.png)
Additional Information
- Hoa Fee Includes
- Maintenance Grounds
- Style
- Craftsman, Arts & Crafts, Transitional
- Foundation
- Slab
- Interior Features
- Ceiling Fans, Chandelier, Entrance Foyer, Granite Counters, Kitchen Island, Pantry, Smart Thermostat, Walk-In Closet(s), Dining Combo, Separate Shower, Walk-In Shower, Smooth Ceilings
- Utilities
- Cable Available, Electricity Available, Natural Gas Available
- Garage Spaces
- 1
- Water
- Public
- Flooring
- Carpet, Vinyl
- Roof
- Architectural
- Heating
- Forced Air
Mortgage Calculator
Listings provided courtesy of Triangle MLS, Inc. of NC, Internet Data Exchange Database. Information deemed reliable but not guaranteed. © 2026 Triangle MLS, Inc. of North Carolina. Data last updated .