8709 Gleneagles Dr, Raleigh, NC 27613
- $807,000
- 4
- BD
- 3
- BA
- 3,040
- SqFt





Seller Representative Raleigh Custom Realty, LLC
Buyer Representative
- Sold Price
- $807,000
- List Price
- $800,000
- Closing Date
- May 09, 2024
- Status
- CLOSED
- MLS#
- 10020562
- Bedrooms
- 4
- Bathrooms
- 3
- Full-baths
- 2
- Half-baths
- 1
- Living Area
- 3,040
- Lot Size
- 14,810
- Subdivision
- Wildwood Green
- Year Built
- 1993
- Acres
- 0.34
Property Description
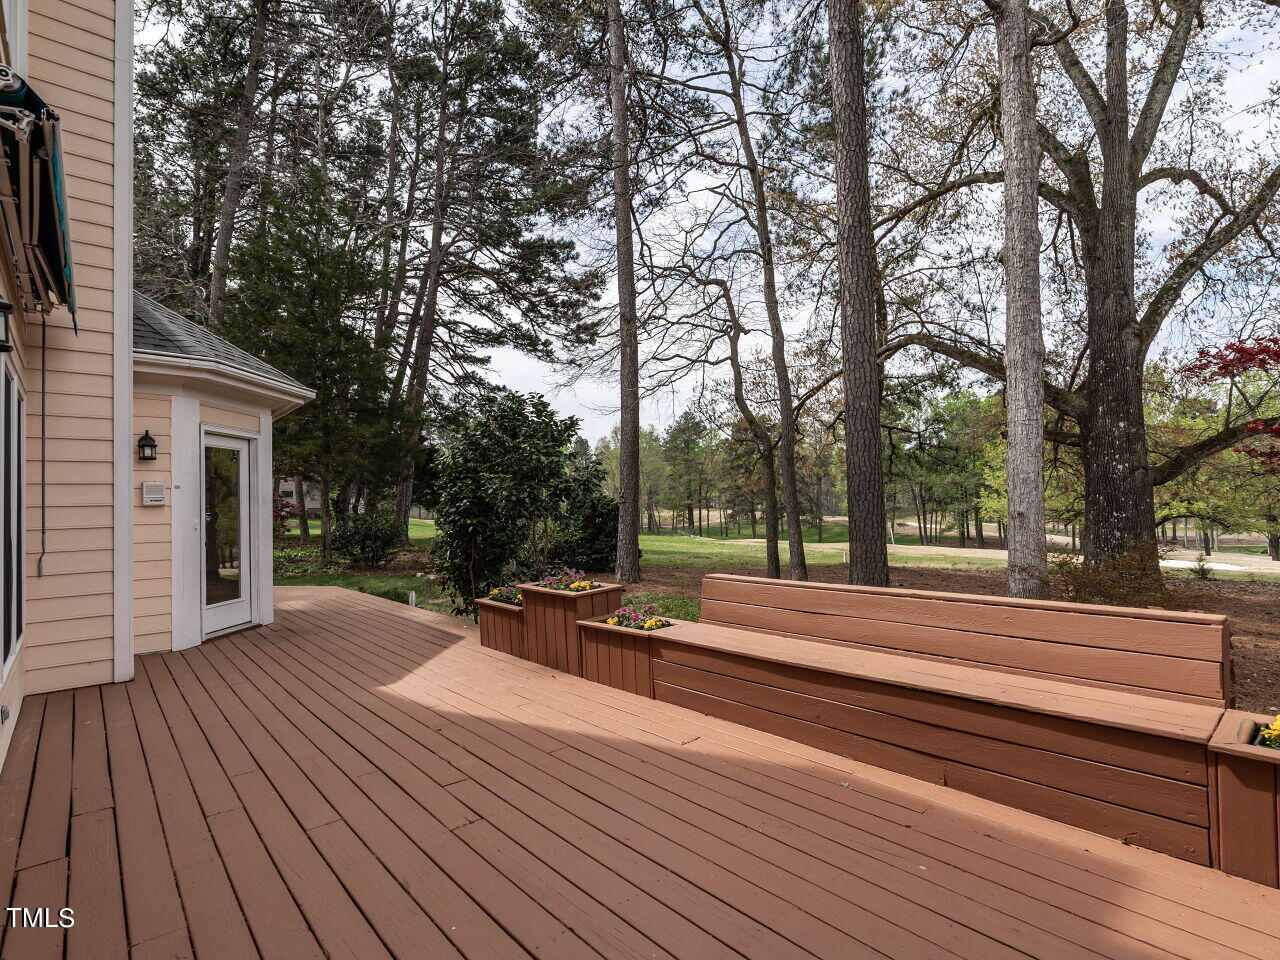
Welcome to this beautiful North Raleigh home located on the 3rd hole in Wildwood Green golf course community. An open floor plan connects the family room, breakfast and kitchen areas perfect for get togethers. Kitchen provides tons of storage with floor to ceiling cabinetry. Don't forget the formal dining room for those special occasions . The primary suite with a spacious walk in closet, a laundry room just steps away and a flex space for your office offers main floor living. Three additional bedrooms and bath on the second floor as well as a walk in attic provides abundant space for storage. Enjoy the large back deck overlooking the scenic 3rd fairway. A generous 3 car garage provides space for a potential golf cart or workshop. Recent updates include new interior paint (2024), a gas cooktop (2024), painted kitchen cabinets with new hardware (2024), updated light fixtures (2024), and new dual vanities in the primary bath (2024). Upstairs carpeting is less than two years old. This prime location offers close proximity to grocery stores, restaurants, and easy access to 540 and RDU airport. Wildwood Green community offers pool, tennis and pickleball courts, playground and a golf course.
/u.realgeeks.media/askmattrealty/Logo_1-min.png)
Additional Information
- Style
- Traditional, Transitional
- Foundation
- Block
- Interior Features
- Bookcases, Ceiling Fans, Crown Molding, Double Vanity, Entrance Foyer, Eat-In Kitchen, Granite Counters, High Ceilings, Kitchen Island, Recessed Lighting, Walk-In Closet(s), Dining Room, Separate Shower, Bathtub/Shower Combination, Water Closets, Smooth Ceilings
- Elementary School
- Wake - Barton Pond
- Middle School
- Wake - Leesville Road
- High School
- Wake - Leesville Road
- Garage Spaces
- 3
- Water
- Public
- Flooring
- Carpet, Hardwood, Tile, Vinyl
- Roof
- Shingle
- Heating
- Forced Air
Mortgage Calculator
Listings provided courtesy of Triangle MLS, Inc. of NC, Internet Data Exchange Database. Information deemed reliable but not guaranteed. © 2026 Triangle MLS, Inc. of North Carolina. Data last updated .