120 Pickett Ln, Cary, NC 27511
- $355,000
- 2
- BD
- 2
- BA
- 1,210
- SqFt





Seller Representative Compass -- Cary
Buyer Representative
- Sold Price
- $355,000
- List Price
- $350,000
- Closing Date
- May 08, 2024
- Status
- CLOSED
- MLS#
- 10021257
- Bedrooms
- 2
- Bathrooms
- 2
- Full-baths
- 2
- Living Area
- 1,210
- Lot Size
- 3,049
- Subdivision
- Paxton
- Year Built
- 1986
- Acres
- 0.07
Property Description
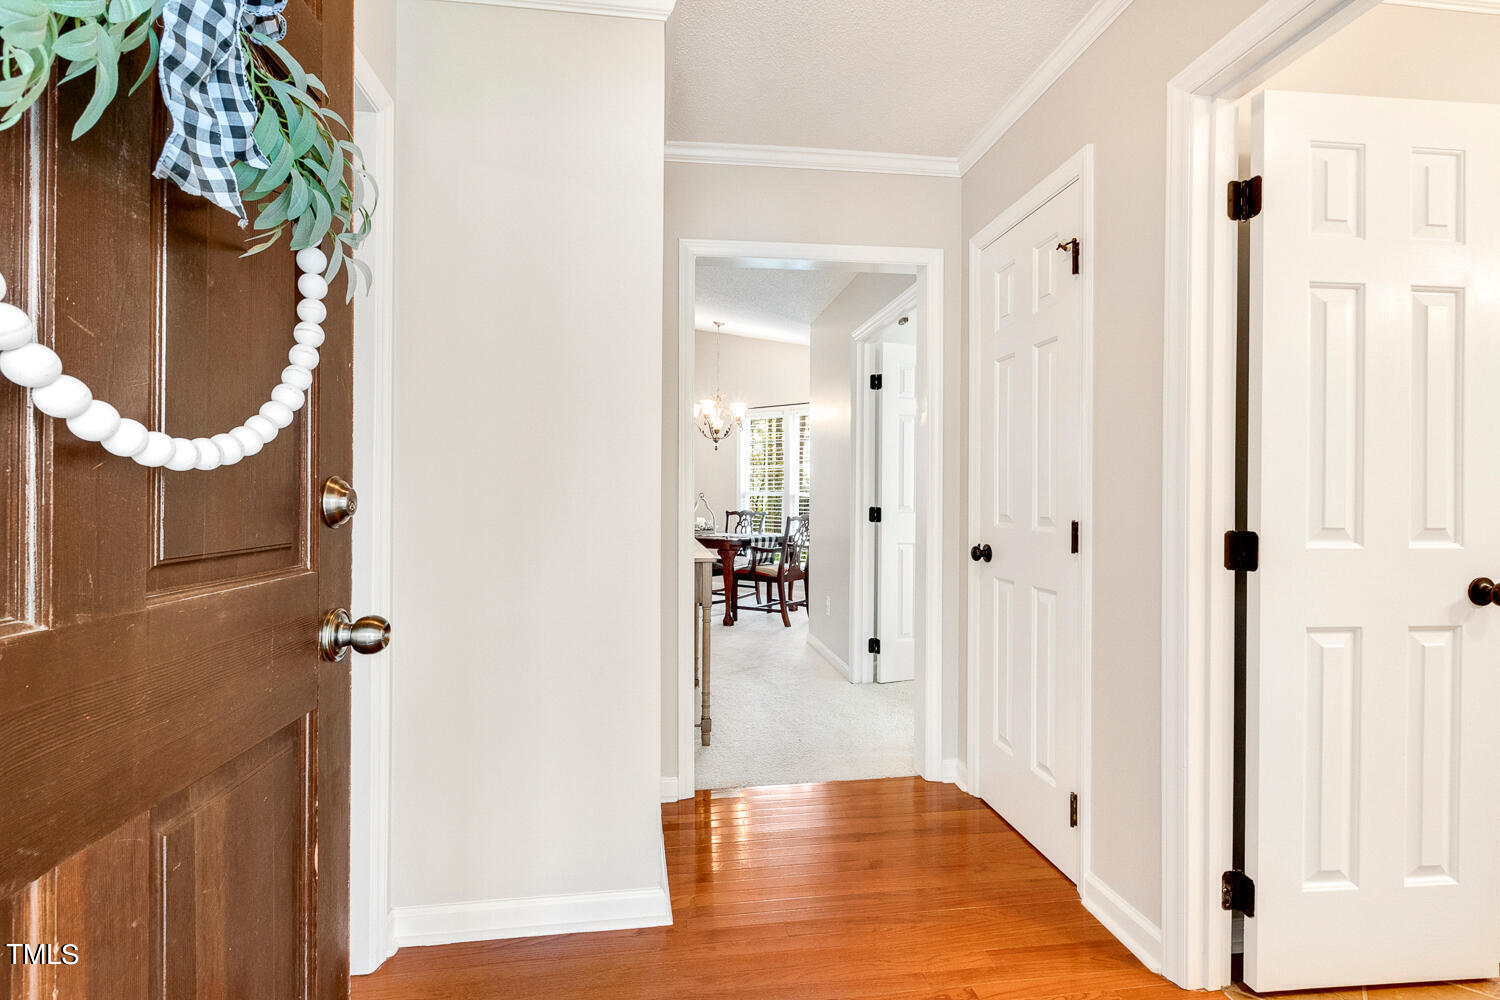
End-Unit Townhome in the Heart of Cary! Located in an idyllic setting, this townhome has hardwood floors in the kitchen and foyer. The kitchen features newer appliances, a 3 Door French Door LG Refrigerator with Ice and Water Dispenser and Craft Ice in PrintProof Stainless Steel purchased Feb 2020, Smart 5-Element Slide-In Electric Range with Air Fry Convection Oven July 2022, and LG Microwave 2021, granite counters, a pass-thru to the dining area, and a bright breakfast area. The open dining and family room boasts a cathedral ceiling and includes a fireplace and door to the screened porch. Two nice size bedrooms each with attached baths. Recent improvements include New HVAC Ductwork and Distribution Boxes (replaced for entire house in August 2021), House fully re-piped in 2017, Carrier Comfort 14 Heat Pump installed 10/3/2019, Condenser/Heat Exchanger replaced 7/15/21, Air Handler/Fan Coil replaced 4/4/2018, and a Detached Storage Shed which also conveys. Exterior features include a welcoming front porch and a screened porch with exterior closet. Located at the end of the street (less traffic!). Memberships available to join the Kildaire Farms Racquet and Swim Club www.KildaireFarmsRacquetAndSwimClub.com. Close to Area Parks & Greenway Trails, Shoppes of Kildaire (Trader Joe's, Aldi, Barnes & Noble), Starbucks, Fenton, Waverly Place (Whole Foods, Chick-fil-A), WakeMed Cary, downtown Cary, and easy access to US-1, I-440, and I-40!
/u.realgeeks.media/askmattrealty/Logo_1-min.png)
Additional Information
- Hoa Fee Includes
- Maintenance Grounds, Road Maintenance
- Style
- Traditional, Transitional
- Foundation
- Raised
- Interior Features
- Vaulted/Cathedral Ceilings, Ceiling Fans, Crown Molding, Double Vanity, Entrance Foyer, Granite Counters, Open Floor Plan, Primary Downstairs, Storage, Dining Combo, Bathtub/Shower Combination, Walk-In Shower
- Water
- Public
- Flooring
- Carpet, Hardwood, Tile
- Roof
- Shingle
- Heating
- Heat Pump
Mortgage Calculator
Listings provided courtesy of Triangle MLS, Inc. of NC, Internet Data Exchange Database. Information deemed reliable but not guaranteed. © 2026 Triangle MLS, Inc. of North Carolina. Data last updated .