439 Panorama View Loop, Cary, NC 27519
- $421,000
- 2
- BD
- 3
- BA
- 1,743
- SqFt





Seller Representative Long & Foster Real Estate INC/Brier Creek
Buyer Representative
- Sold Price
- $421,000
- List Price
- $420,000
- Closing Date
- May 16, 2024
- Status
- CLOSED
- MLS#
- 10023610
- Bedrooms
- 2
- Bathrooms
- 3
- Full-baths
- 2
- Half-baths
- 1
- Living Area
- 1,743
- Lot Size
- 1,742
- Subdivision
- Stonewater
- Year Built
- 2012
- Acres
- 0.04
Property Description
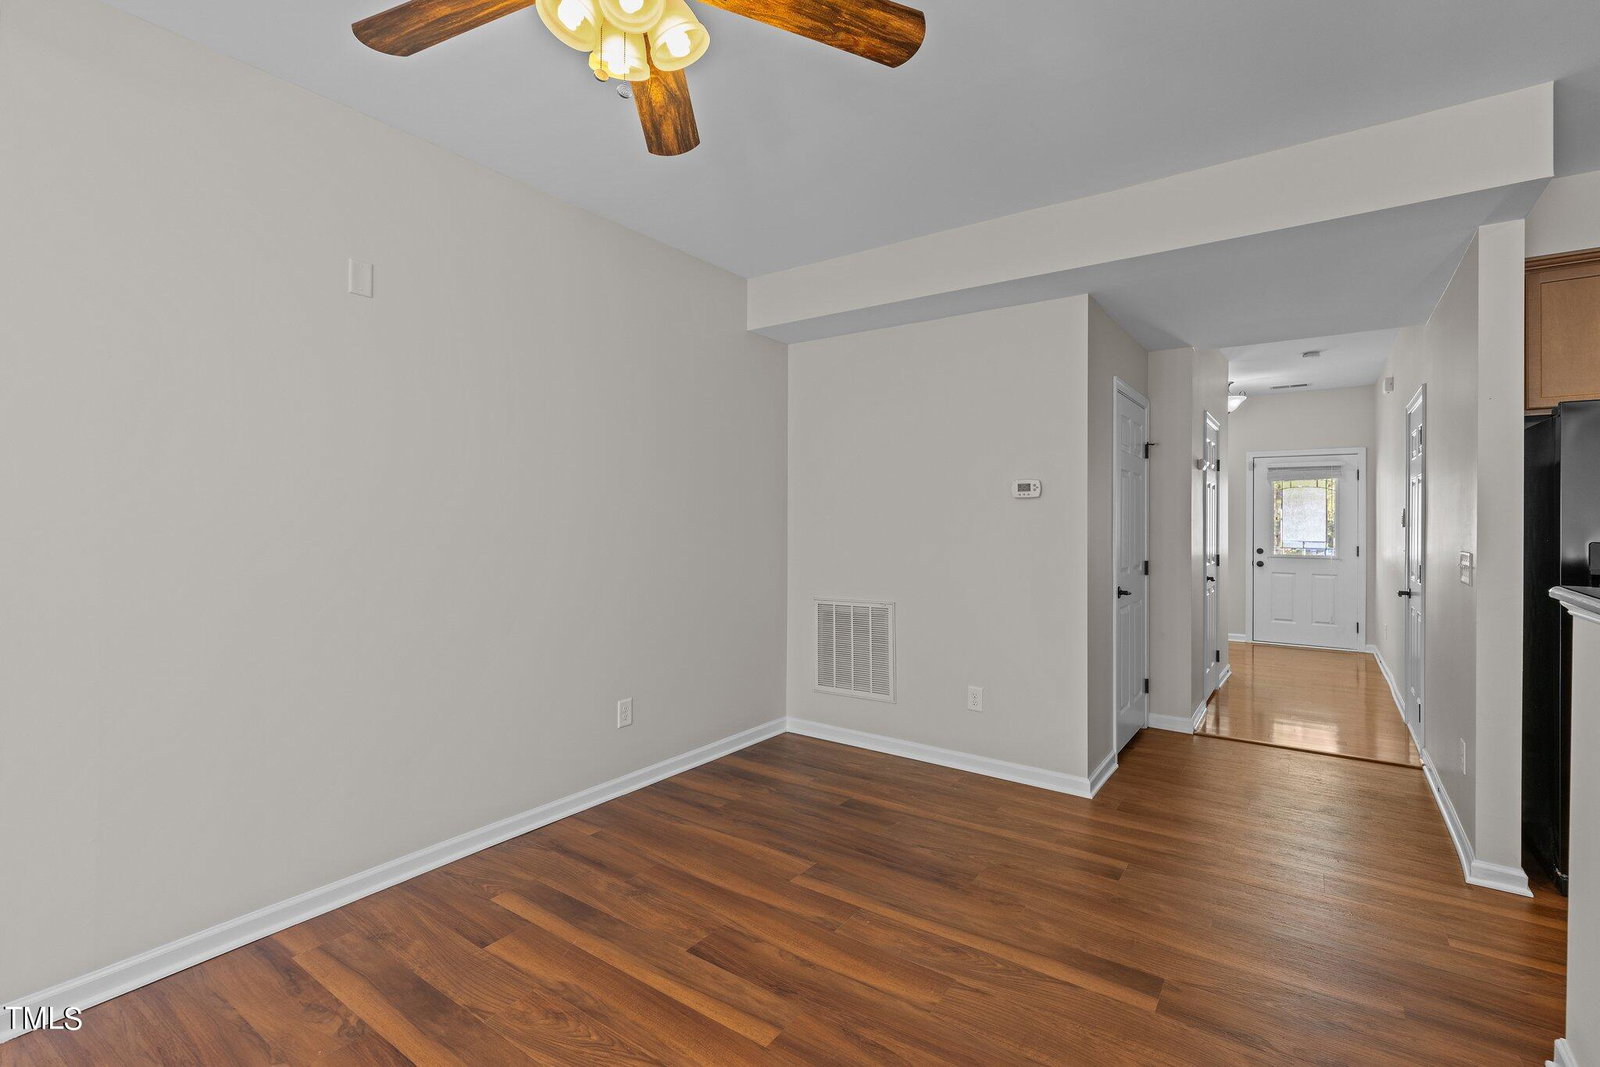
Location, Location Location! Stonewater is a super popular community in Cary. Beautiful townhome nestled in sought after Panther Creek High School zoning. Bright and airy, freshly painted with brand new LVP on main and brand new carpet upstairs. Open floor plan on main with island kitchen, granite counters, and lots of recessed lighting. Refrigerator, washer/dryer all convey. Great for entertaining with flowing dining area, family room and also extra sunroom area to expand the open living space. Family room wired for surround sound. Spacious walk in pantry and half bath round out the main level. Enjoy the wooded view from the private back patio. Upstairs is huge primary suite with 2 walk in closets! Tray ceiling. Tiled floor ensuite is spacious with double vanity, garden tub, separate tiled shower. Second bedroom is bright and also very big with its own walk in closet. Enter directly into full bathroom from the bedroom. Almost a second primary suite. Spacious laundry room on second floor. Outstanding community pool/play area for outdoor fun. Don't miss this gem in desirable Cary location.
/u.realgeeks.media/askmattrealty/Logo_1-min.png)
Additional Information
- Hoa Fee Includes
- Maintenance Grounds
- Style
- Traditional
- Foundation
- Slab
- Interior Features
- Entrance Foyer, Granite Counters, Dual Primary Closets, Kitchen Island, Open Floor Plan, Pantry, Recessed Lighting, Soaking Tub, Storage, Tray Ceiling(s), Walk-In Closet(s), Dining Combo, Bathtub/Shower Combination, Walk-In Shower, Smooth Ceilings
- Utilities
- Cable Available, Electricity Available, Natural Gas Available, Sewer Connected, Underground Utilities, Water Available
- Garage Spaces
- 1
- Water
- Public
- Flooring
- Carpet, Hardwood, Vinyl, Tile
- Roof
- Shingle
- Heating
- Forced Air, Natural Gas
Mortgage Calculator
Listings provided courtesy of Triangle MLS, Inc. of NC, Internet Data Exchange Database. Information deemed reliable but not guaranteed. © 2026 Triangle MLS, Inc. of North Carolina. Data last updated .