4100 Stranaver Pl, Raleigh, NC 27612
- $535,000
- 4
- BD
- 3
- BA
- 2,336
- SqFt





Seller Representative Keller Williams Realty
Buyer Representative
- Sold Price
- $535,000
- List Price
- $570,000
- Closing Date
- Jun 14, 2024
- Status
- CLOSED
- MLS#
- 10024550
- Bedrooms
- 4
- Bathrooms
- 3
- Full-baths
- 3
- Living Area
- 2,336
- Lot Size
- 19,166
- Subdivision
- Oak Park
- Year Built
- 1975
- Acres
- 0.44
Property Description
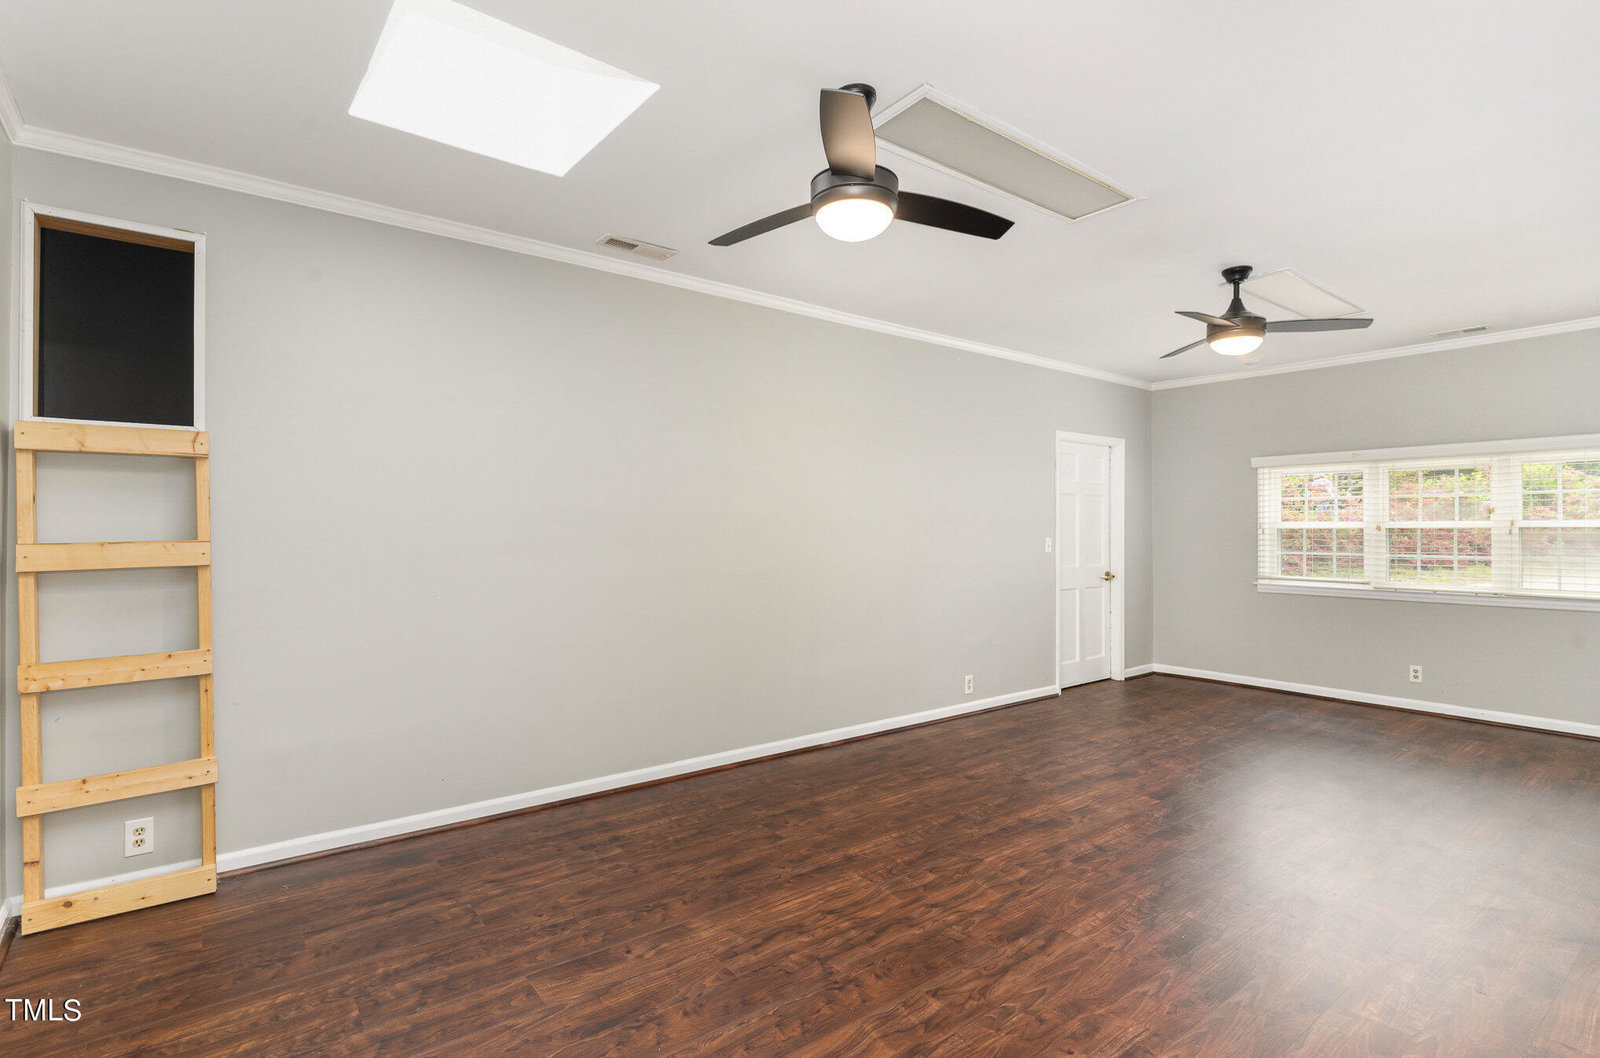
Exceptional opportunity to own a real gem in one of Raleigh's best-kept secrets, Oak Park! This home contains the perfect blend of traditional charm, modern convenience, and mid-century marvel. Stray from typical to Stranaver Place; a classic ranch with a little more than meets the eye. Easy, single story living throughout a majority of the property with updated engineered hardwood and LVP flooring. Accessible full hall bath with handles for safety. Sunken lower level bonus room with walk-in closet and full bath - could be second primary suite or in-law apartment! Vaulted ceilings in Family Room with stunning masonry wood-burning fireplace. Expansive living area with LVP off the kitchen and hidden, elevated storage nook - perfect for added storage. Kitchen with Stainless Appliances, Granite Countertops, and Cherry Wood Cabinetry. Breakfast Bar, Nook, and Coffee Bar! Massive terraced deck overlooks cleared, flat back yard - a rarity in this area. 1-Car Garage with workshop. Covered front porch overlooks a quiet cul-de-sac in the heart of the neighborhood. Walking distance to shopping, dining, swimming, & Greenway Trailhead - soon with access to Umstead Park (Summer 2024). Updates & features include: Newer double-pane vinyl windows throughout ~2018, Architectural 30-Year Shingle Roof ~2009, Spacious Back Deck, Flat Back Yard, Cul-de-sac lot, LVP & Wood Flooring, Water Heater 2021, Sealed Crawl Space w/ Dehumidifier 2019, community swimming pool (membership required). Welcome home!
/u.realgeeks.media/askmattrealty/Logo_1-min.png)
Additional Information
- Style
- Ranch, Traditional
- Foundation
- Block, Brick/Mortar, Pillar/Post/Pier, Slab
- Interior Features
- Breakfast Area, Bookcases, Ceiling Fans, Chandelier, Crown Molding, Entrance Foyer, Eat-In Kitchen, Granite Counters, Dual Primary Closets, High Speed Internet, Pantry, Primary Downstairs, Recessed Lighting, Storage, Stone Counters, Vaulted/Cathedral Ceilings, Walk-In Closet(s), Second Primary Bedroom, Separate Shower, Walk-In Shower, Water Closets, Smooth Ceilings
- Accessibility Features
- Accessible Bedroom, Accessible Closets, Accessible Common Area, Accessible Central Living Area, Accessible Doors, Accessible Full Bath, Accessible Hallway(s), Accessible Washer/Dryer, Accessible Central Living Area, Wheelchair Accessible, Accessible Electrical & Environmental Controls, Grip, Visitable, Visitor Bathroom, Accessible Stairway, Level Flooring, Accessible Windows
- Exterior Features
- Fire Pit, Private Yard, Rain Gutters, Fenced Yard
- Elementary School
- Wake - Stough
- Middle School
- Wake - Oberlin
- High School
- Wake - Broughton
- Utilities
- Cable Available, Electricity Available, Electricity Available, Natural Gas Available, Natural Gas Available, Phone Available, Sewer Available, Sewer Connected, Underground Utilities, Water Available, Water Available
- Garage Spaces
- 1
- Water
- Public
- Flooring
- Carpet, Tile, Hardwood, Vinyl, Plank, Simulated Wood, Tile, Vinyl, Wood
- Roof
- Asphalt, Shingle, Architectural
- Heating
- Central, Fireplace, Natural Gas, Zoned
- Vegetation
- Cleared, Grassed, Partially Wooded
Mortgage Calculator
Listings provided courtesy of Triangle MLS, Inc. of NC, Internet Data Exchange Database. Information deemed reliable but not guaranteed. © 2026 Triangle MLS, Inc. of North Carolina. Data last updated .