2421 Tyson St, Raleigh, NC 27612
- $1,170,000
- 4
- BD
- 4
- BA
- 2,921
- SqFt





Seller Representative Berkshire Hathaway HomeService
Buyer Representative
- Sold Price
- $1,170,000
- List Price
- $1,100,000
- Closing Date
- May 31, 2024
- Status
- CLOSED
- MLS#
- 10025108
- Bedrooms
- 4
- Bathrooms
- 4
- Full-baths
- 3
- Half-baths
- 1
- Living Area
- 2,921
- Lot Size
- 16,988
- Subdivision
- Westchester
- Neighborhood
- Inside the Beltline
- Year Built
- 1961
- Acres
- 0.39
Property Description
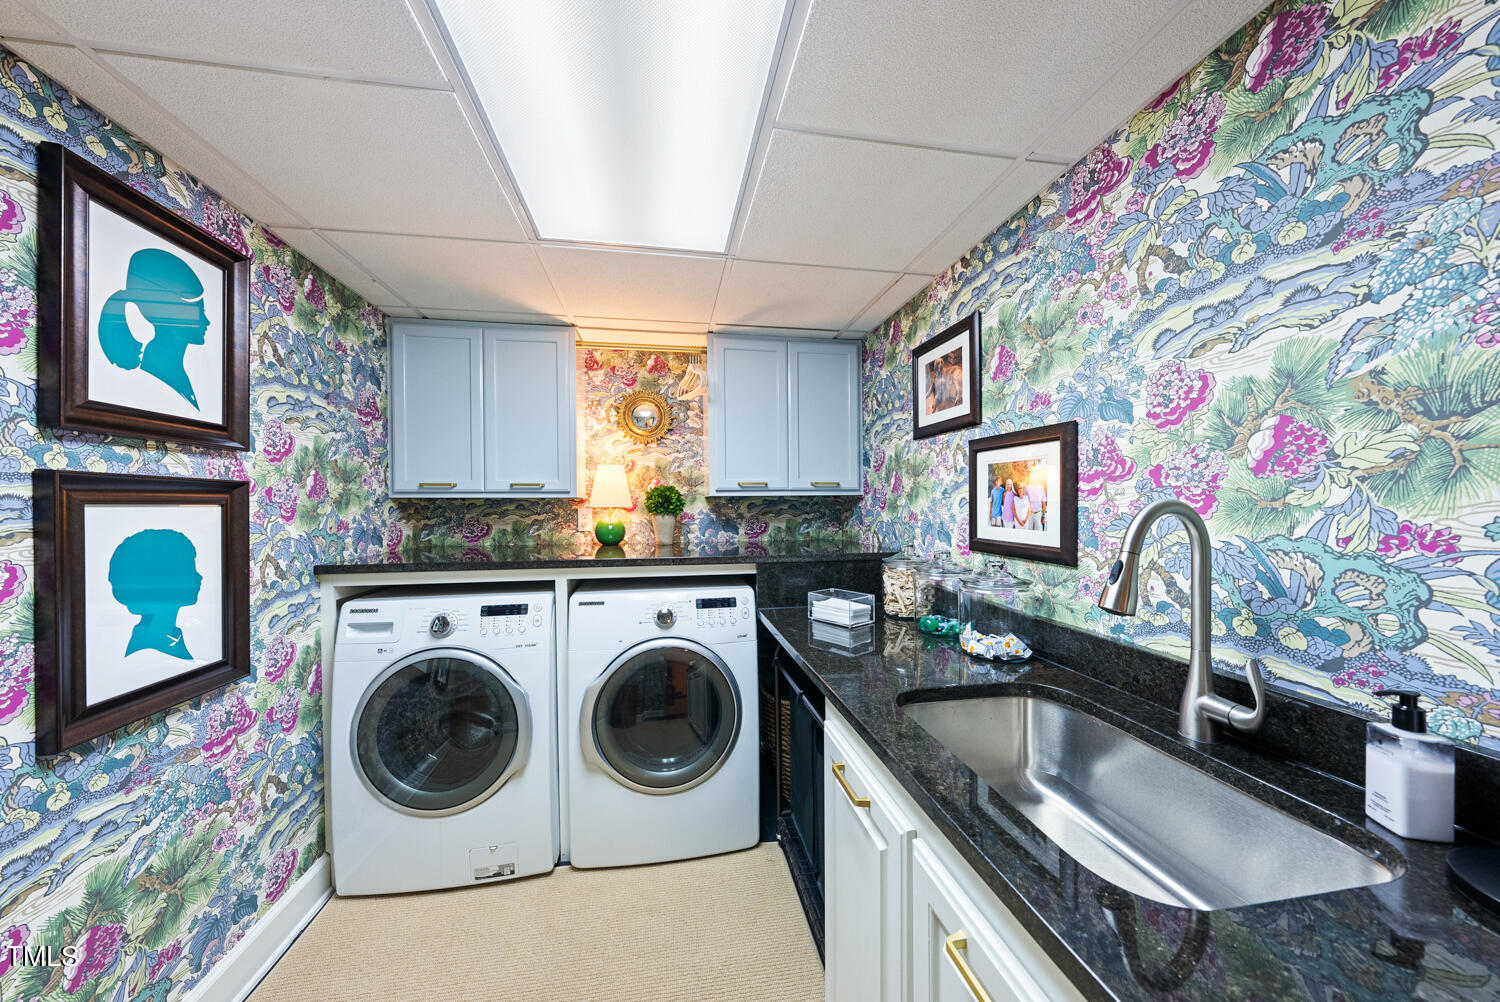
Classic ITB ranch and finished basement with some modern surprises and impeccable condition, meant for lots of entertaining or just personal comfort. Well-landscaped large lot with ornamentals and towering trees, and a secluded fenced backyard. Large entry foyer with vaulted ceilings. Formal living and dining room can be interchangeable - and have been! Two outdoor paver patios for shady summer al fresco entertaining, and the carport was designed to allow entertaining when the weather or party size demands. Remodeled kitchen truly for the culinary aficionado - stainless appliances, gas cooktop, true double ovens, separate full-sized refrigerator and freezer, icemaker, warming drawer and extra beverage fridge. Do you know how guests always wind up in the kitchen anyway - this home accommodates them with the separate large island for gathering or everyday dining. Cabinet pantry, built-in cubbies and extra storage - a place for everything, and everything in its place (don't miss the slide-out dog bowls!) Classic hardwoods throughout the first floor (except bathrooms), smooth ceilings, 3 large bedrooms fresh paint, wonderfully refreshed bathrooms. The basement has a warm family room for nightly TV-watching and a fireplace with gas logs to keep it warm and cozy. Full bedroom and bathroom for guests, large laundry room with a chute from above. Still need some space for WFH or an exercise room? The cherry on top is the detached full office with ductless HVAC, and space to make it a full suite/ADU.
/u.realgeeks.media/askmattrealty/Logo_1-min.png)
Additional Information
- Style
- Ranch, Traditional
- Foundation
- Pillar/Post/Pier, Slab
- Interior Features
- Bar, Breakfast Area, Beamed Ceilings, Bookcases, Ceiling Fans, Crown Molding, Entrance Foyer, Eat-In Kitchen, Granite Counters, High Speed Internet, In-Law Arrangement, Kitchen Island, Pantry, Storage, Vaulted/Cathedral Ceilings, Wired for Data, Wired Audio, Dining Combo, Bathtub/Shower Combination, Walk-In Shower, Smooth Ceilings
- Accessibility Features
- Accessible Central Living Area, Visitor Bathroom
- Exterior Features
- Lighting, Private Yard, Rain Gutters, Fenced Yard
- Elementary School
- Wake - Lacy
- Middle School
- Wake - Oberlin
- High School
- Wake - Broughton
- Utilities
- Cable Available, Electricity Available, Natural Gas Available, Phone Available, Sewer Connected, Water Available
- Water
- Public
- Basement
- Daylight, Exterior Entry, Interior Entry, Partial, Storage Space
- Flooring
- Carpet, Hardwood, Tile
- Roof
- Shingle, Architectural
- Heating
- Central, Ductless, Forced Air, Natural Gas
- Vegetation
- Partially Wooded, Other
Mortgage Calculator
Listings provided courtesy of Triangle MLS, Inc. of NC, Internet Data Exchange Database. Information deemed reliable but not guaranteed. © 2026 Triangle MLS, Inc. of North Carolina. Data last updated .