4621 Windmere Chase Dr, Raleigh, NC 27616
- $435,000
- 3
- BD
- 3
- BA
- 2,553
- SqFt





Seller Representative eXp Realty, LLC - C
Buyer Representative
- Sold Price
- $435,000
- List Price
- $445,000
- Closing Date
- Jun 11, 2024
- Status
- CLOSED
- MLS#
- 10025318
- Bedrooms
- 3
- Bathrooms
- 3
- Full-baths
- 2
- Half-baths
- 1
- Living Area
- 2,553
- Lot Size
- 12,632
- Subdivision
- Winchester
- Year Built
- 1995
- Acres
- 0.29
Property Description
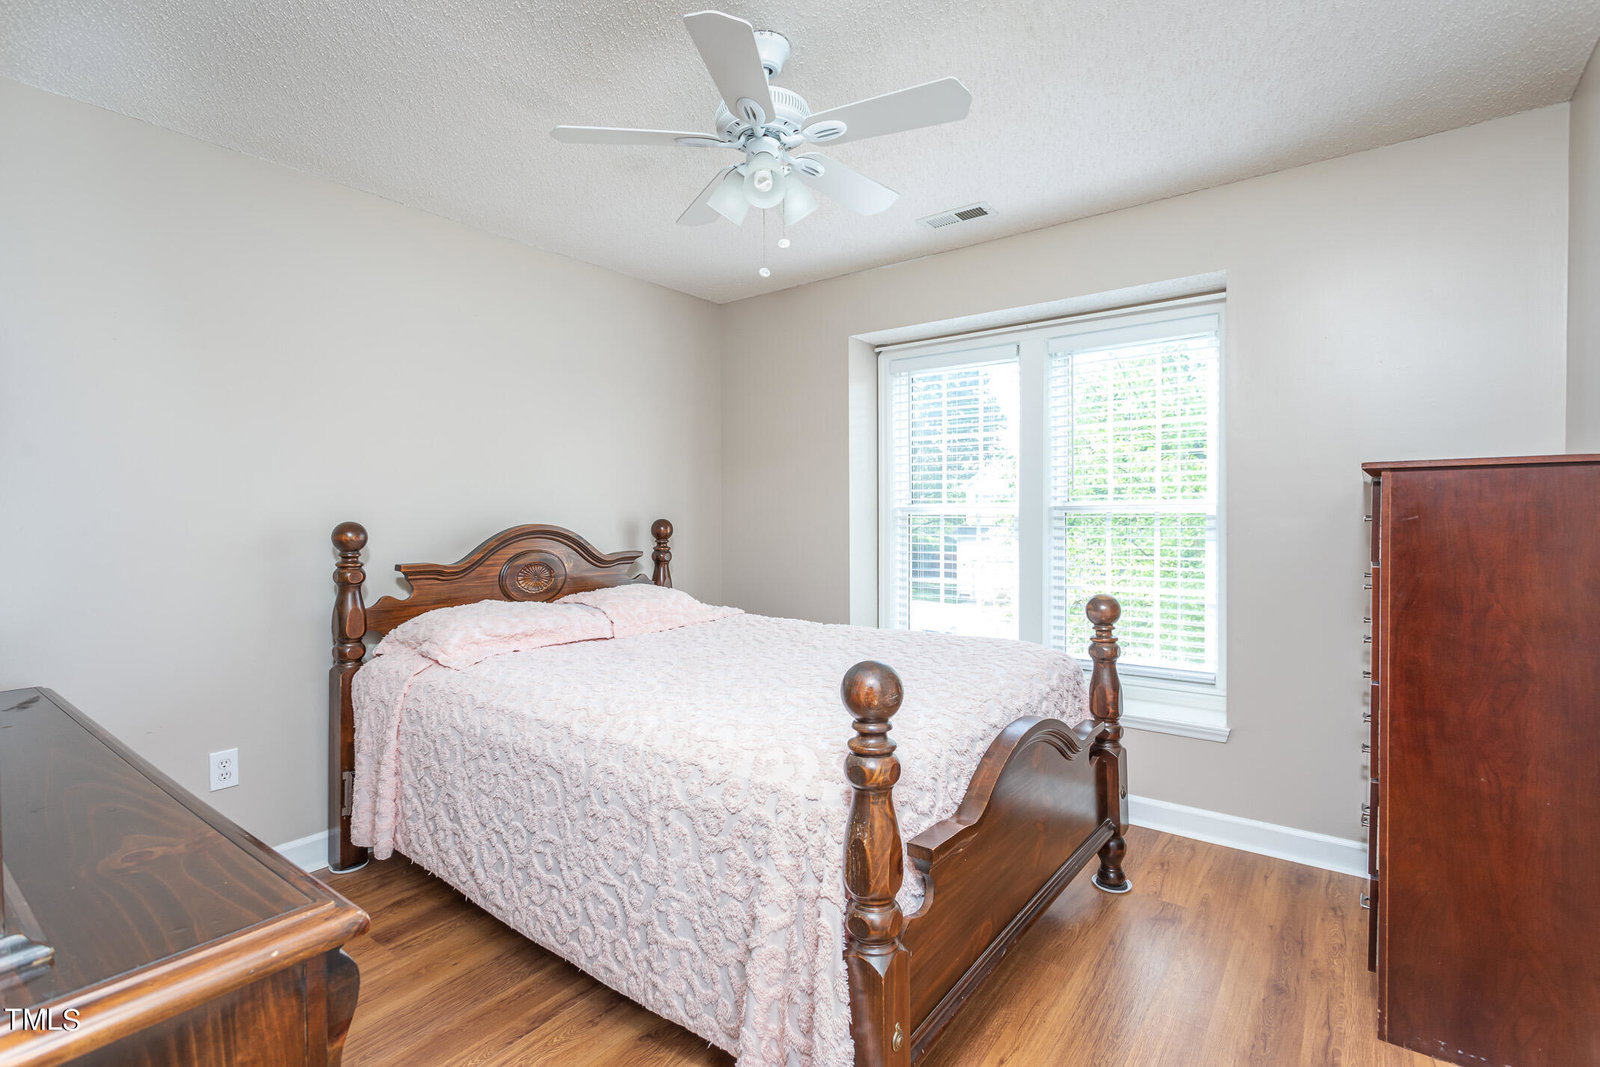
Welcome to this beautiful 2553 square foot home! Boasting 3 bedrooms and 2.5 bathrooms, this residence harmoniously blends comfort, style, and eco-conscious living. As you step inside, you're greeted by an open concept kitchen, breakfast nook and family room, perfect for entertaining or relaxing with loved ones. The kitchen features granite countertops, ample storage, and a large walk-in pantry conveniently located off the breakfast area. For those who work from home or need a quiet space, there's a separate office on the first floor, offering privacy and productivity. The dining room is ideal for hosting gatherings and special occasions or converting it into another first floor office/flex space. Moving upstairs, you'll find all the bedrooms, ensuring a peaceful and restful environment. The master bedroom is spacious and features an en-suite bathroom with a separate soaking tub and shower for added comfort. There's also a huge bonus room with lots of built-in bookshelves, providing endless possibilities for a media room, play area, or home library. Need more storage or potential living space? The huge walk-in attic, spanning 652 square feet, is ready to be finished according to your preferences and needs. One of the highlights of this home is the super large newly built deck that overlooks a fantastic backyard. With plenty of space for garden beds and outdoor activities, it's a true oasis for nature lovers and outdoor enthusiasts. Additionally, this home features solar panels, providing energy efficiency and cost savings while reducing its environmental footprint. This property combines functionality, style, and sustainability, making it a rare find in today's market! Roof 2011; HVAC upstairs 2021, HVAC downstairs 2022. Engineered hardwoods throughout home!
/u.realgeeks.media/askmattrealty/Logo_1-min.png)
Additional Information
- Hoa Fee Includes
- None
- Style
- Traditional
- Foundation
- Brick/Mortar, Combination, Pillar/Post/Pier
- Interior Features
- Bookcases, Entrance Foyer, Eat-In Kitchen, Granite Counters, Open Floor Plan, Tray Ceiling(s)
- Exterior Features
- Garden, Private Yard, Rain Gutters, Storage, Fenced Yard
- Elementary School
- Wake - River Bend
- Middle School
- Wake - River Bend
- High School
- Wake - Rolesville
- Garage Spaces
- 2
- Water
- Public
- Flooring
- Simulated Wood
- Roof
- Shingle
- Heating
- Solar, Central, Electric, Natural Gas, Natural Gas
Mortgage Calculator
Listings provided courtesy of Triangle MLS, Inc. of NC, Internet Data Exchange Database. Information deemed reliable but not guaranteed. © 2026 Triangle MLS, Inc. of North Carolina. Data last updated .