264 Thornwhistle Pl, Garner, NC 27529
- $439,900
- 3
- BD
- 3
- BA
- 2,797
- SqFt





Seller Representative Triangle Real Estate Experts
Buyer Representative
- Sold Price
- $439,900
- List Price
- $439,900
- Closing Date
- Jun 27, 2024
- Status
- CLOSED
- MLS#
- 10025832
- Bedrooms
- 3
- Bathrooms
- 3
- Full-baths
- 3
- Living Area
- 2,797
- Lot Size
- 6,970
- Subdivision
- The Tapestry
- Year Built
- 2018
- Acres
- 0.16
Property Description
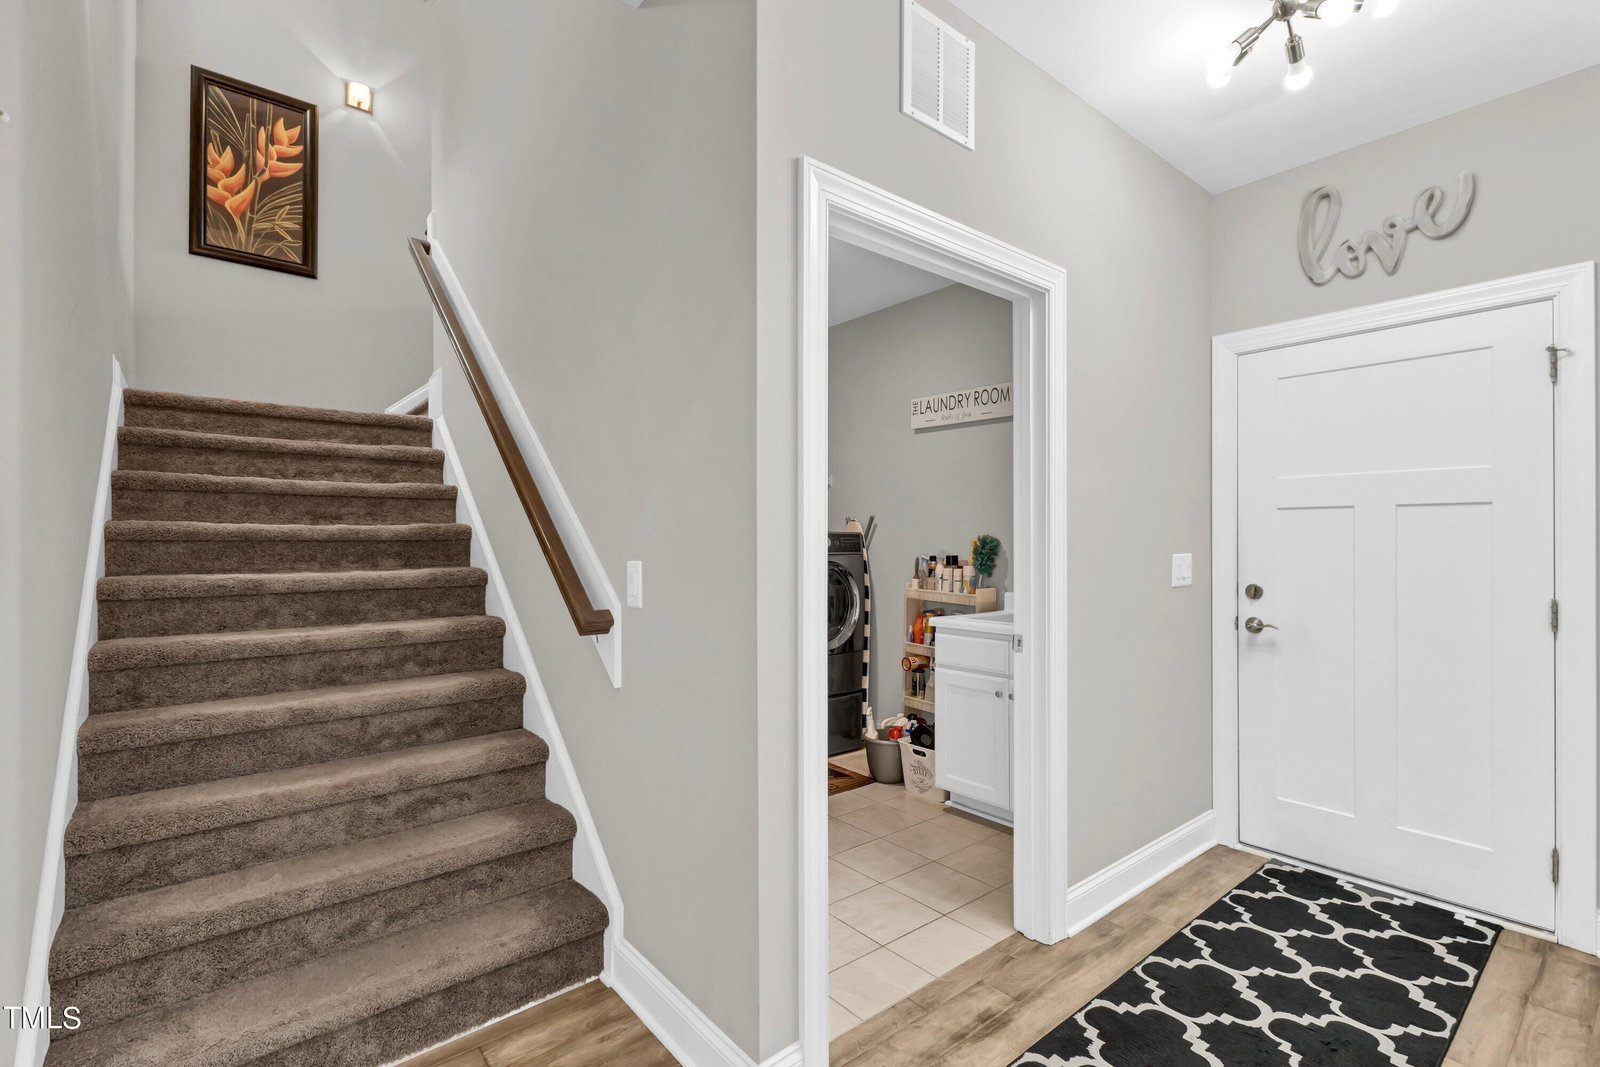
Stunning. 55+Community. End Unit Town Home. This is a MUST SEE to appreciate the care given to this Gorgeous 2797 square feet home; Family Room, Dining Room, Office, Kitchen, 3 Full Bedrooms (two down and one upstairs) and 3 Full Bathrooms. Massive kitchen includes Gas Range, Large Center Island, Cabinets and more Cabinets, Dishwasher, Microwave and Refrigerator. Double Owner Suites = one on main level and one upstairs. Main level Owner's suite has spacious bedroom, huge bathroom with large shower and oversized walk-in closet. Upper Owner's Suite has 600+sf, Office space, Sitting Area, Bedroom area, Full bathroom with shower and a walk-in closet. Perfect for guests. Plantation Shutters on all windows. GENERAC Generator, Porch Swing and Refrigerator included. Garage and Screened Porch have Epoxy Flooring. Luxury Vinyl flooring, Tiled bathrooms. Additional Landscaping. A MUST SEE TO APPRECIATE!
/u.realgeeks.media/askmattrealty/Logo_1-min.png)
Additional Information
- Hoa Fee Includes
- Maintenance Grounds, Trash
- Style
- Craftsman
- Foundation
- Slab
- Interior Features
- Ceiling Fans, Double Vanity, Entrance Foyer, Granite Counters, Kitchen Island, Open Floor Plan, Primary Downstairs, Vaulted/Cathedral Ceilings, Walk-In Closet(s), Second Primary Bedroom, Walk-In Shower
- Accessibility Features
- Accessible Bedroom, Accessible Closets, Accessible Doors, Accessible Full Bath, Accessible Hallway(s)
- Exterior Features
- Private Yard
- Utilities
- Cable Available, Electricity Available
- Garage Spaces
- 2
- Water
- Public
- Flooring
- Vinyl
- Roof
- Architectural
- Heating
- Heat Pump, Natural Gas
Mortgage Calculator
Listings provided courtesy of Triangle MLS, Inc. of NC, Internet Data Exchange Database. Information deemed reliable but not guaranteed. © 2026 Triangle MLS, Inc. of North Carolina. Data last updated .