736 Keystone Park Dr, Morrisville, NC 27560
- $480,000
- 3
- BD
- 3
- BA
- 2,173
- SqFt





Seller Representative EXP Realty LLC
Buyer Representative
- Sold Price
- $480,000
- List Price
- $489,900
- Closing Date
- Jul 02, 2024
- Status
- CLOSED
- MLS#
- 10026455
- Bedrooms
- 3
- Bathrooms
- 3
- Full-baths
- 2
- Half-baths
- 1
- Living Area
- 2,173
- Lot Size
- 3,920
- Subdivision
- Keystone Crossing
- Year Built
- 2009
- Acres
- 0.09
Property Description
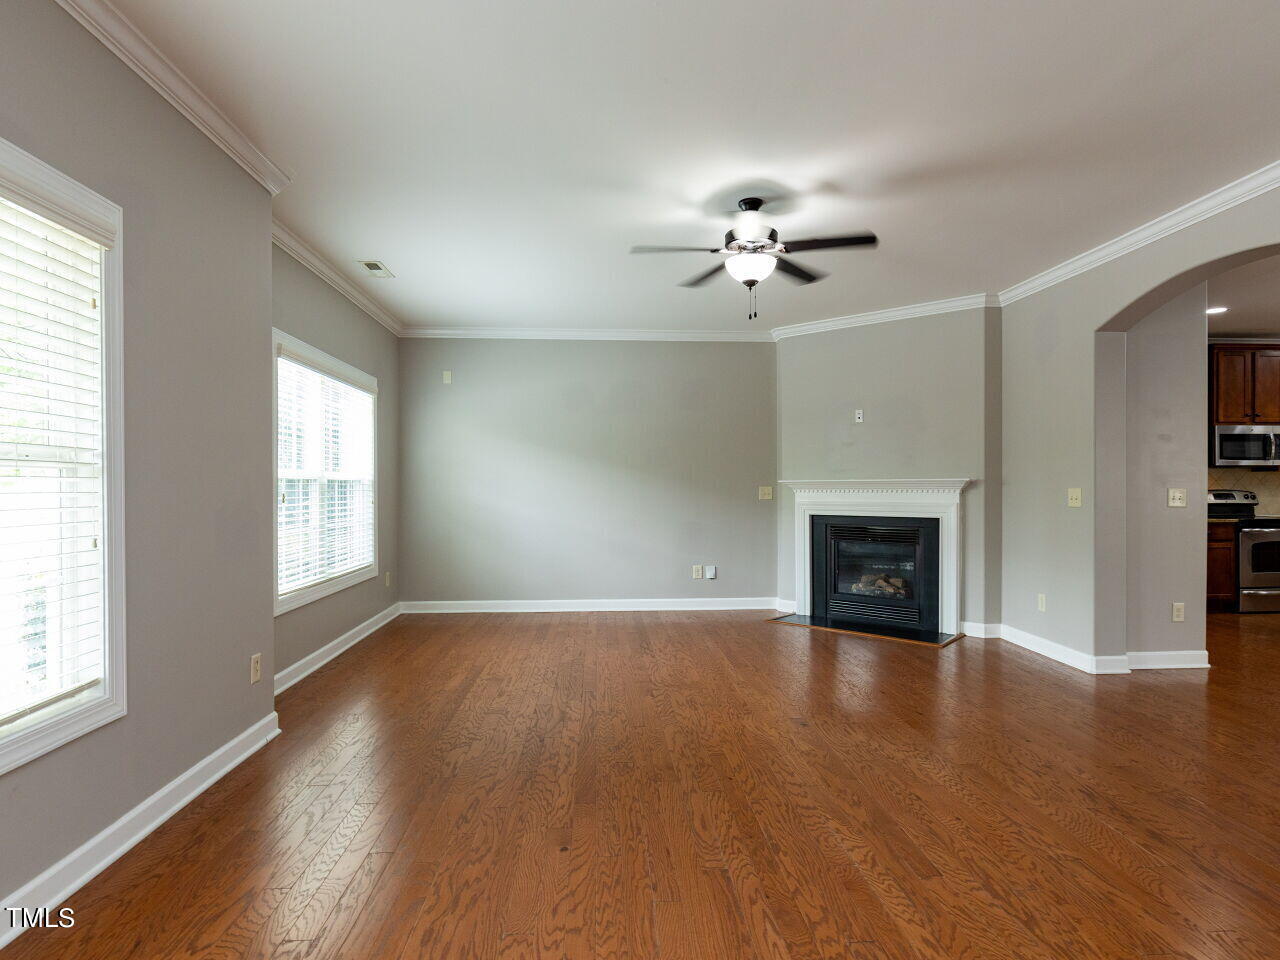
Welcome to 736 Keystone Park Dr, nestled in the heart of Morrisville, NC! This stunning property offers the perfect blend of modern living and suburban elegance. Boasting 3 bedrooms and 2.5 bathrooms, this spacious home provides ample space for comfortable living and entertaining. Step inside to discover a bright and airy interior, flooded with natural light and adorned with elegant finishes throughout. The open-concept layout seamlessly connects the living, dining, and kitchen areas, creating an inviting atmosphere for gatherings with family and friends. The gourmet kitchen is a chef's dream, featuring sleek countertops, stainless steel appliances, and plenty of cabinet space for storage. Whether you're whipping up a quick meal or preparing a feast for guests, this kitchen is sure to inspire culinary creativity. Retreat to the luxurious master suite, complete with 2 walk-in closets and ensuite bathroom for added privacy and convenience. The additional bedrooms are generously sized and offer versatility for use as guest rooms, home offices, or hobby spaces. Outside, you will find the 2-car garage is attached by an enclosed breezeway, keeping you from the elements for convenient access to the home. Conveniently located near shopping centers, dining options, and recreational amenities, this home offers the ultimate in convenience and accessibility. Don't miss your chance to make 736 Keystone Park Dr your new address - schedule a showing today!
/u.realgeeks.media/askmattrealty/Logo_1-min.png)
Additional Information
- Style
- Traditional
- Foundation
- Slab
- Elementary School
- Durham - Bethesda
- Middle School
- Durham - Lowes Grove
- High School
- Durham - Hillside
- Garage Spaces
- 2
- Water
- Public
- Flooring
- Carpet, Wood
- Roof
- Shingle
- Heating
- Natural Gas
Mortgage Calculator
Listings provided courtesy of Triangle MLS, Inc. of NC, Internet Data Exchange Database. Information deemed reliable but not guaranteed. © 2026 Triangle MLS, Inc. of North Carolina. Data last updated .