4009 Grandbridge Dr, Apex, NC 27539
- $1,255,000
- 4
- BD
- 4
- BA
- 4,632
- SqFt





Seller Representative Carolina's Choice Real Estate
Buyer Representative
- Sold Price
- $1,255,000
- List Price
- $1,250,000
- Closing Date
- Jun 05, 2024
- Status
- CLOSED
- MLS#
- 10026658
- Bedrooms
- 4
- Bathrooms
- 4
- Full-baths
- 3
- Half-baths
- 1
- Living Area
- 4,632
- Lot Size
- 26,136
- Subdivision
- Jamison Park
- Year Built
- 2014
- Acres
- 0.60
Property Description
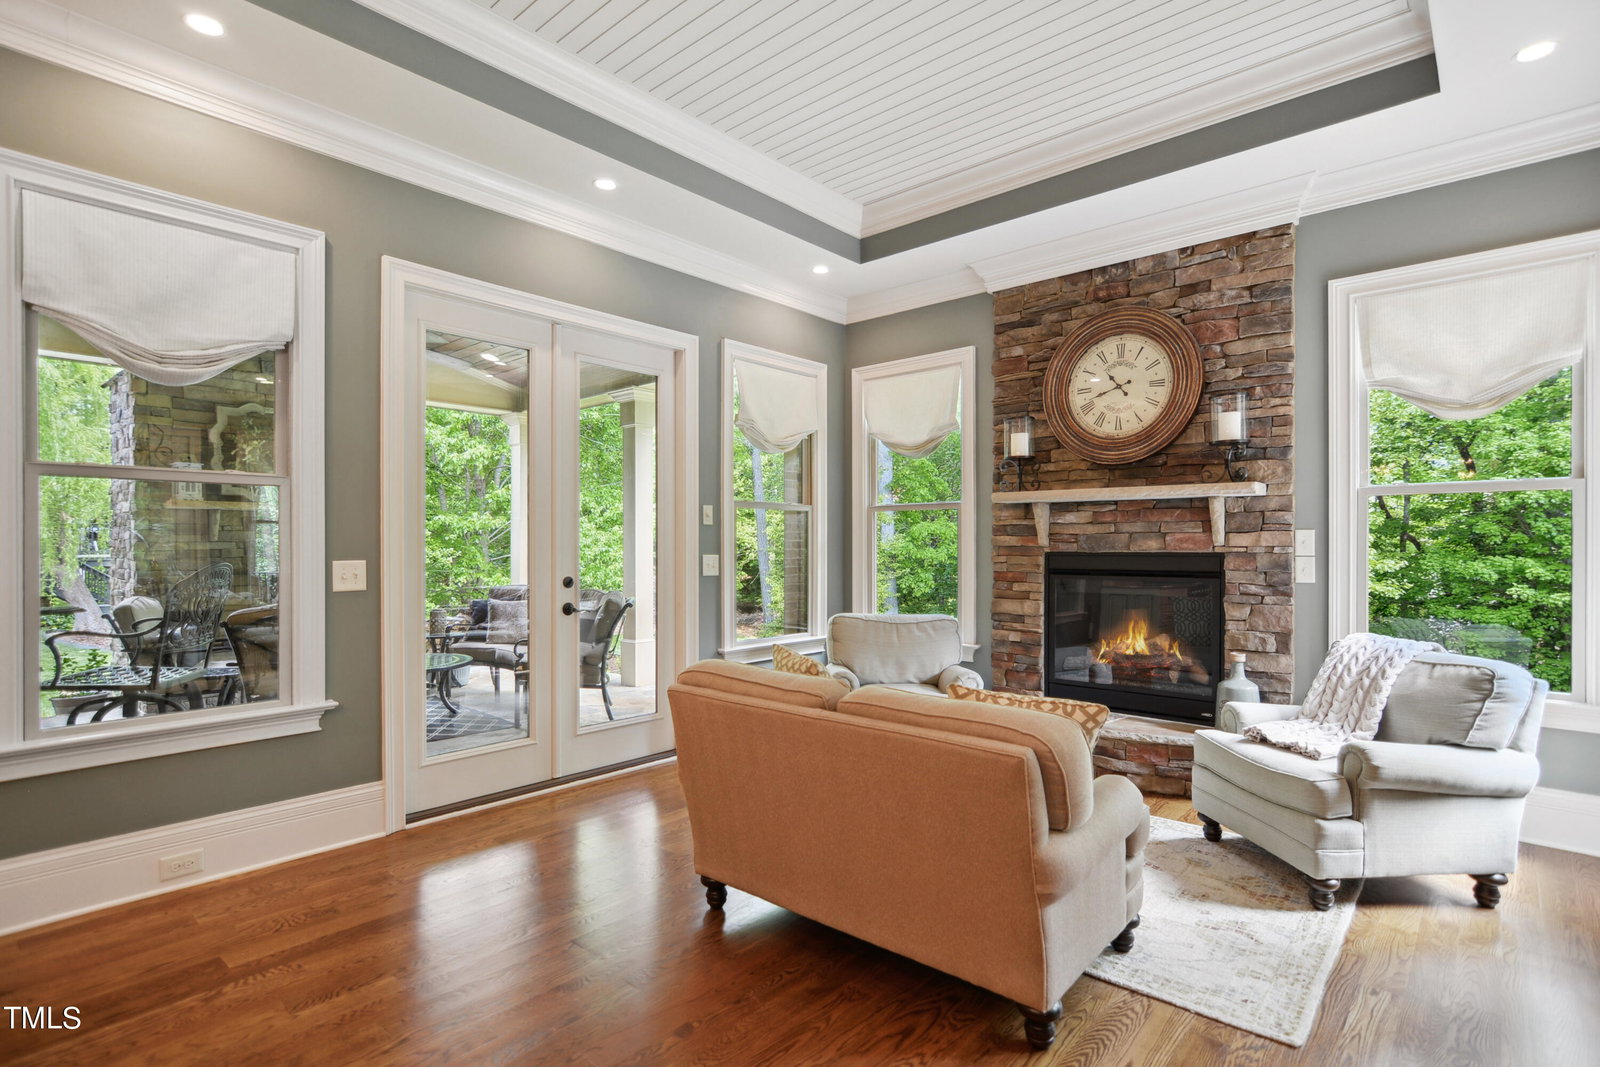
Custom builder's personal home. This all brick/stone 4 bed 3.5 bath home is nestled on a .60 acre lot in highly desirable Jamison Park. Extensive heavy millwork. Hardwoods throughout 1st floor. Spacious family room features built-in bookshelves & gas log fireplace. Formal dining room includes wainscoting & trey ceiling. Beautiful keeping room has tongue in groove ceiling &* gas log fireplace with stone surround. CHef's kitchen offers Thermodor stainless steel appliances (double oven, gas cooktop), granite countertops, double islands, custom cabinets, tile backsplash & walk in pantry. Formal living room/office with vaulted ceiling & french doors. Additional office off kitchen with built-in desk. 1st floor primary suite includes sitting area, granite top double vanity, whirlpool tub with separate oversized tile shower & generous walk in closet with built-in dresser. Huge bonus room. Fantastic covered porch boasts vaulted Cypress ceiling, wood burning fireplace & built-in gas grill/fridge. Great backyard with wooded views. 3 car garage. Sealed crawl space. 10 ft ceilings. Spray foam insulation. Pool community!
/u.realgeeks.media/askmattrealty/Logo_1-min.png)
Additional Information
- Hoa Fee Includes
- Maintenance Grounds
- Style
- Traditional, Transitional
- Foundation
- Permanent
- Interior Features
- Bookcases, Ceiling Fans, Crown Molding, Double Vanity, Entrance Foyer, Eat-In Kitchen, Granite Counters, High Ceilings, Kitchen Island, Pantry, Tray Ceiling(s), Walk-In Closet(s), Central Vacuum, Butler Pantry, Whirlpool Tub, Separate Shower, Walk-In Shower, Smooth Ceilings
- Exterior Features
- Lighting, Rain Gutters
- Elementary School
- Wake - Middle Creek
- Middle School
- Wake - West Lake
- High School
- Wake - Middle Creek
- Garage Spaces
- 3
- Water
- Public
- Flooring
- Carpet, Hardwood, Tile
- Roof
- Shingle
- Heating
- Forced Air
Mortgage Calculator
Listings provided courtesy of Triangle MLS, Inc. of NC, Internet Data Exchange Database. Information deemed reliable but not guaranteed. © 2026 Triangle MLS, Inc. of North Carolina. Data last updated .