3707 Rock Creek Dr, Raleigh, NC 27609
- $1,300,000
- 5
- BD
- 4
- BA
- 3,552
- SqFt







Seller Representative Keller Williams Realty
Buyer Representative
- Sold Price
- $1,300,000
- List Price
- $1,295,000
- Closing Date
- Jun 20, 2024
- Status
- CLOSED
- MLS#
- 10026863
- Bedrooms
- 5
- Bathrooms
- 4
- Full-baths
- 3
- Half-baths
- 1
- Living Area
- 3,552
- Lot Size
- 8,712
- Subdivision
- Bellevue Terrace
- Year Built
- 2013
- Acres
- 0.20
Property Description
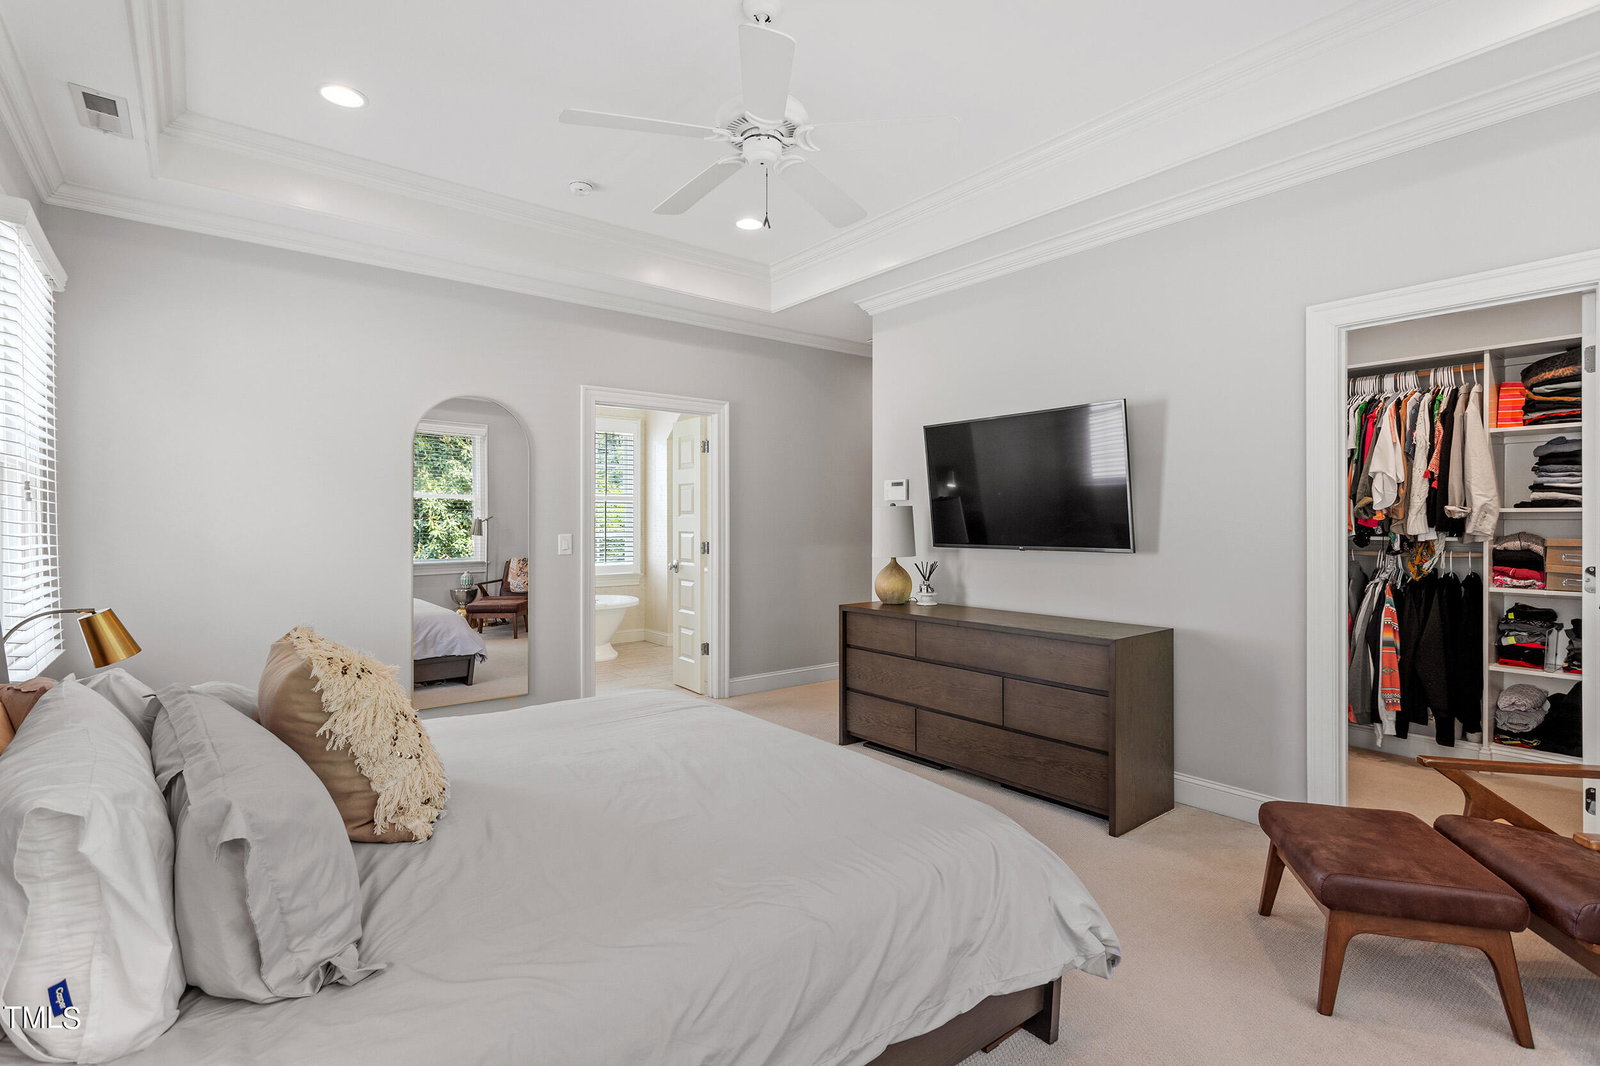
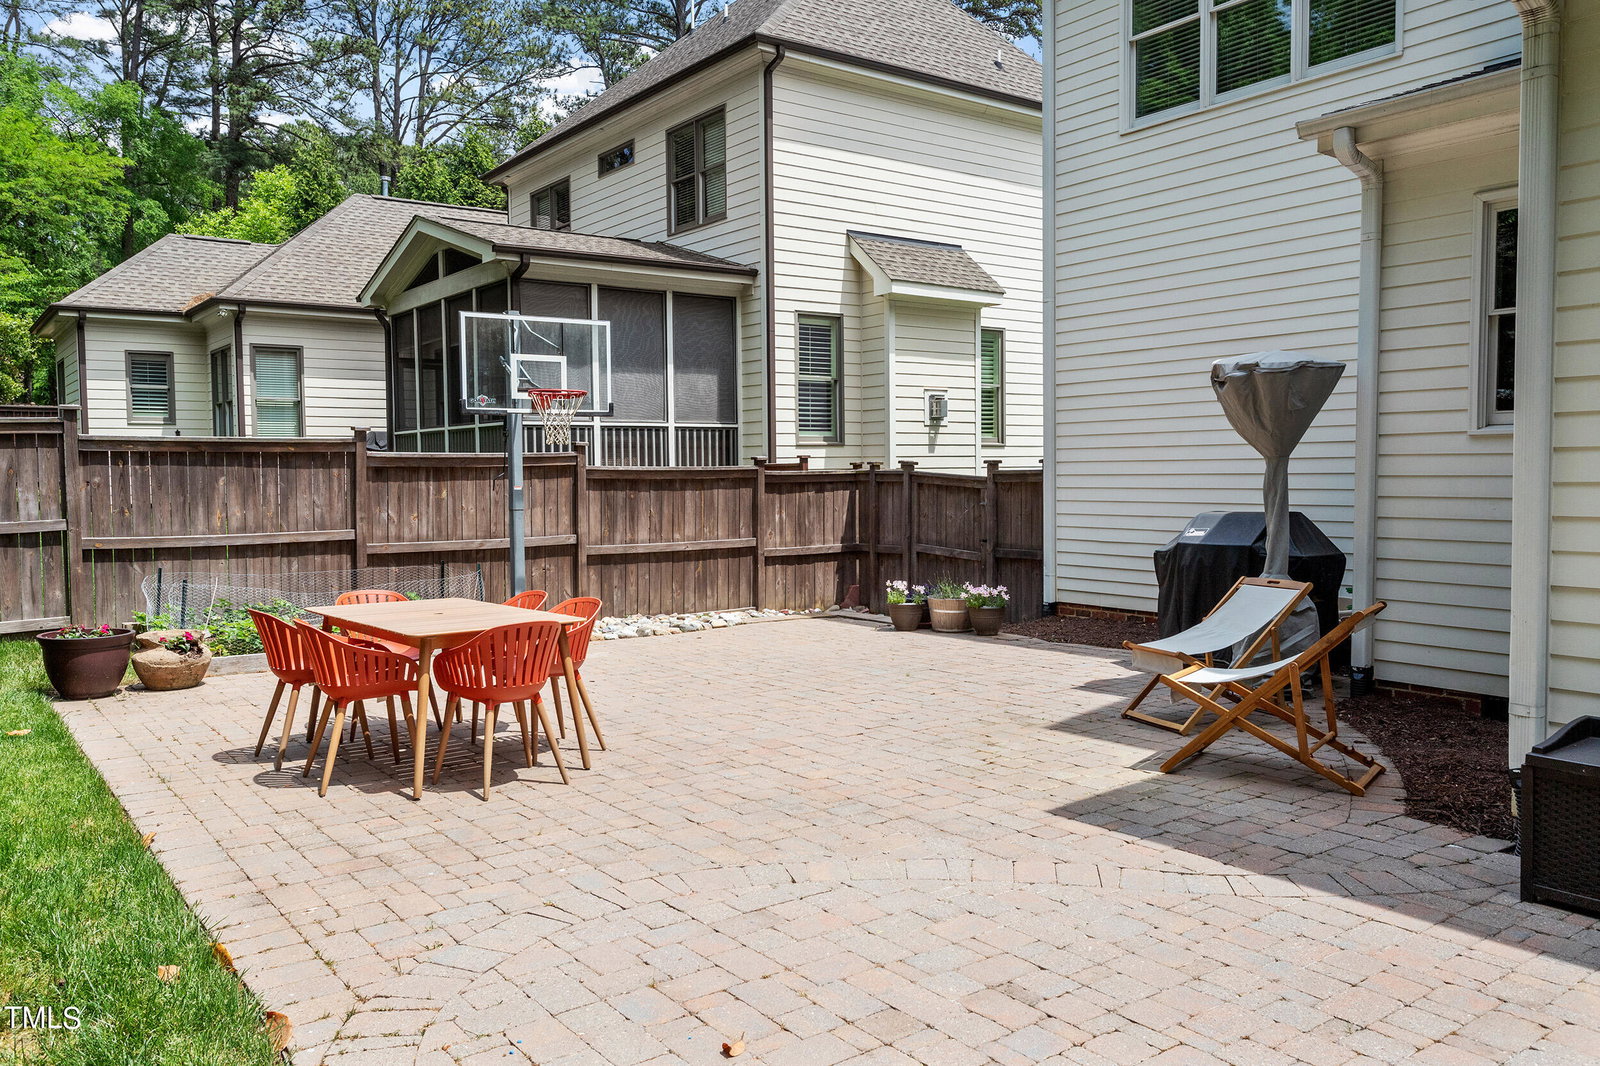
Minutes from North Hills sits an incredible ITB gem: dreamy screened porch, luxurious kitchen, and much more. This five-bedroom, 3,550 SF home was built in 2013 by DJF Builders, and the value at this price rivals larger new construction nearby. The downstairs office/study features sliding glass doors for noise privacy. The open kitchen shines with high craftsmanship: all cabinets and drawers are soft-close with dovetail joints. Living room is equipped with in-ceiling surround sound. Upstairs, the bright primary bedroom steals the show: tall trey ceiling, large dual-entry walk-in closet, and a dreamy, bright bathroom with a standalone tub, dual vanities, and tiled shower. The remaining four bedrooms are also on the second floor, around a central, convenient utility room, with a standalone sink and lots of cabinet storage. The two front bedrooms share a cute jack-and-jill bathroom, and the fifth bedroom could also make for a great office/bonus space. The spacious, finished third floor has two walk-in storage/mechanical rooms, one of which is already pre-plumbed for a fourth full bathroom addition (with window framing), making it a perfect third floor guest suite or rec room. The two-car garage also has space for a refrigerator and storage, and the back patio has plenty of room to entertain, relax, and shoot some hoops on the in-ground goal. The nearby amenities are endless, with proximity to North Hills, Midtown, East End Market, Raleigh Iron Works, and Downtown.
/u.realgeeks.media/askmattrealty/Logo_1-min.png)
Additional Information
- Style
- Traditional
- Foundation
- Block
- Interior Features
- Recessed Lighting, Soaking Tub, Tray Ceiling(s)
- Exterior Features
- Garden
- Elementary School
- Wake - Root
- Middle School
- Wake - Oberlin
- High School
- Wake - Broughton
- Garage Spaces
- 2
- Water
- Public
- Flooring
- Carpet, Hardwood, Tile
- Roof
- Shingle
- Heating
- Central, Fireplace
Mortgage Calculator
Listings provided courtesy of Triangle MLS, Inc. of NC, Internet Data Exchange Database. Information deemed reliable but not guaranteed. © 2026 Triangle MLS, Inc. of North Carolina. Data last updated .