7321 Capulin Crest Dr, Apex, NC 27539
- $705,000
- 5
- BD
- 3
- BA
- 2,922
- SqFt









Seller Representative Coldwell Banker Advantage
Buyer Representative
- Sold Price
- $705,000
- List Price
- $718,500
- Closing Date
- Jun 27, 2024
- Status
- CLOSED
- MLS#
- 10027177
- Bedrooms
- 5
- Bathrooms
- 3
- Full-baths
- 3
- Living Area
- 2,922
- Lot Size
- 13,503
- Subdivision
- The Park At West Lake
- Year Built
- 2007
- Acres
- 0.31
Property Description
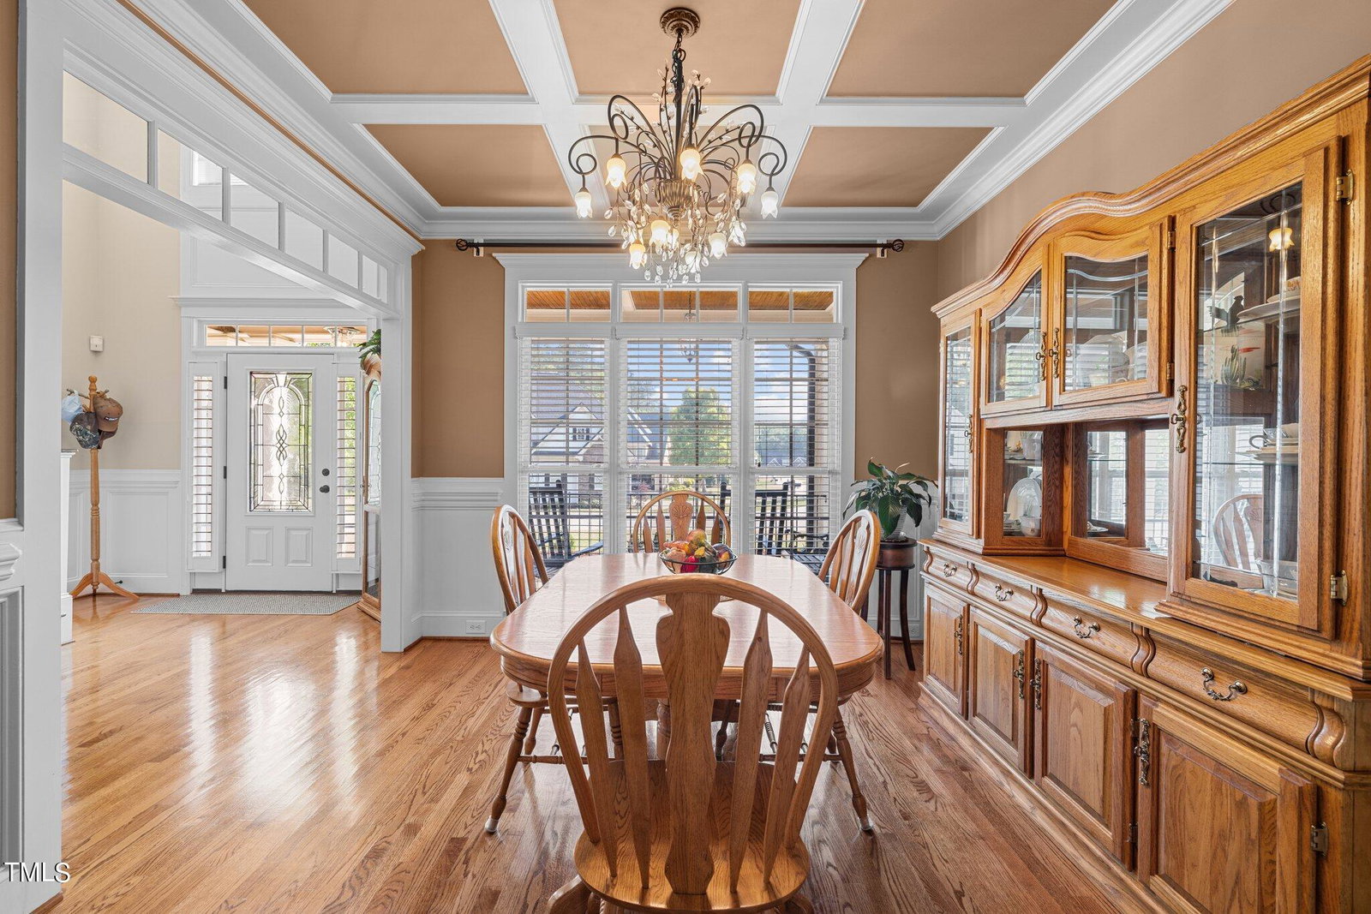
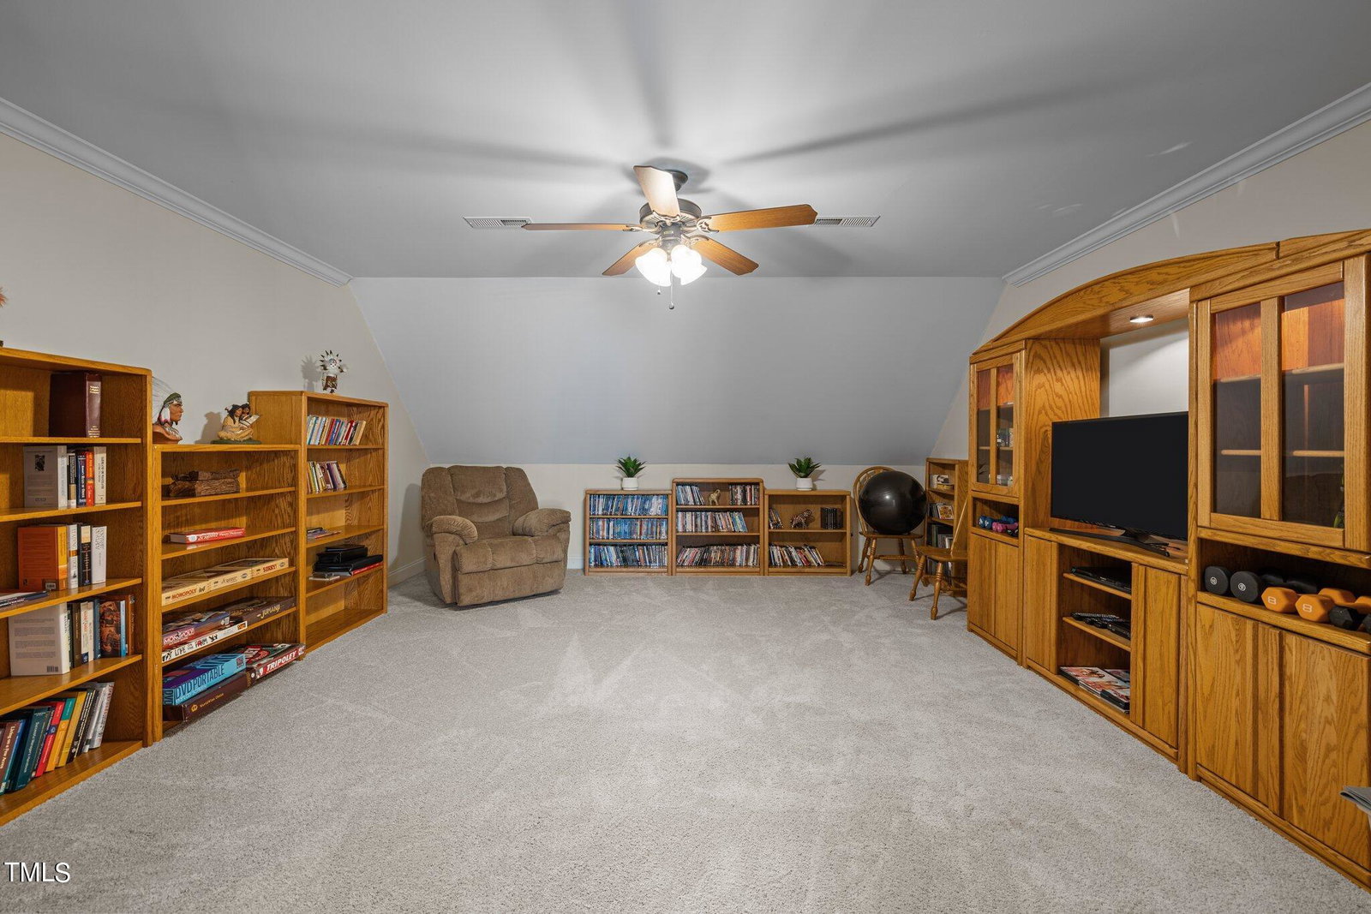
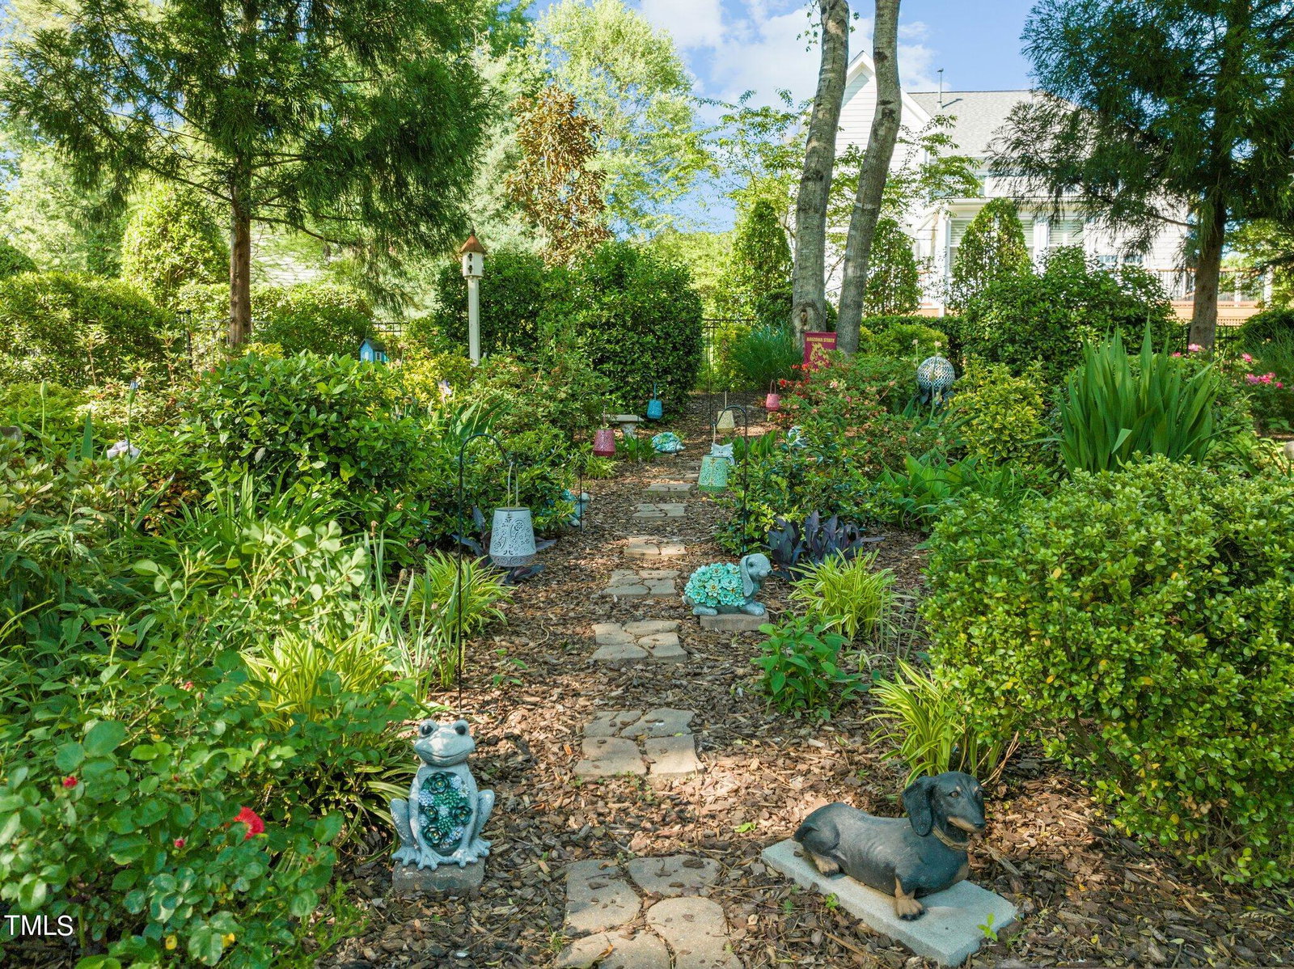
METICULOUSLY MAINTAINED EXECUTIVE HOME exudes casual elegance boasting newer Tankless Water Heater 2022, Installed hardwood floors to Primary Suite, 1st floor guest room & 2nd level hallways 2022, 2nd floor HVAC - 2020, Newer Roof with oversized gutters - 2019, Exterior Painted & 1st level HVAC replaced -2017. This home offers the quintessential 1st floor living with gleaming hardwood floors, intricate millwork throughout. The primary suite, with its double tray ceiling and custom amenities including a tiled walk-in shower and jetted soaking tub, promises a retreat within the home. Meanwhile, the 2nd main level guest bedroom ensures privacy and convenience for guests with its own private bath. The chef's kitchen is rich with ample cabinetry, granite countertops, and thoughtfully placed appliances. The seamless flow into the casual dining area and family room, complete with a cozy gas fireplace and detailed millwork, creates an inviting space for both everyday living and entertaining. Stepping out onto the serene, screened-in-porch, one is greeted by the tranquility of the private backyard retreat, where nature's beauty merges seamlessly with the carefully curated landscaping. The generous concrete stamped patio offers an additional space to unwind, grill or just enjoy the great outdoors.. Ascending to the second level, the elegance continues with French doors leading to a versatile flex space, yoga room or office, providing a great space for room, work or relaxation. There are two additional bedrooms and a beautiful step down bonus room with built-in bookshelves and architectural details, offering further opportunities for comfort and functionality. Overall, this custom home is a testament to timeless elegance and thoughtful design, offering a harmonious blend of luxury and comfort for its lucky inhabitants. Neighborhood boasts great amenities with two pools, walking trails to see two ponds, or take a short walk to the Middle Creek Community Library, West Lake Elementary and more. Great restaurants, Costco and grocery stores are just minutes away.
/u.realgeeks.media/askmattrealty/Logo_1-min.png)
Additional Information
- Hoa Fee Includes
- None
- Style
- Craftsman, Transitional
- Foundation
- Brick/Mortar
- Interior Features
- Breakfast Area, Bookcases, Vaulted/Cathedral Ceilings, Ceiling Fans, Crown Molding, Double Vanity, Entrance Foyer, Eat-In Kitchen, Granite Counters, High Ceilings, Dual Primary Closets, High Speed Internet, Open Floor Plan, Pantry, Recessed Lighting, Soaking Tub, Storage, Tray Ceiling(s), Walk-In Closet(s), Dining Room, Separate Shower, Bathtub/Shower Combination, Walk-In Shower
- Exterior Features
- Rain Gutters, Fenced Yard
- Elementary School
- Wake - West Lake
- Middle School
- Wake - West Lake
- High School
- Wake - Middle Creek
- Utilities
- Cable Available, Electricity Available, Natural Gas Available, Natural Gas Available, Water Available
- Garage Spaces
- 2
- Water
- Other
- Flooring
- Carpet, Tile, Hardwood
- Roof
- Architectural
- Heating
- Fireplace, Forced Air, Heat Pump, Natural Gas
- Vegetation
- Partially Wooded
Mortgage Calculator
Listings provided courtesy of Triangle MLS, Inc. of NC, Internet Data Exchange Database. Information deemed reliable but not guaranteed. © 2026 Triangle MLS, Inc. of North Carolina. Data last updated .