400 W North St Unit 904, Raleigh, NC 27603
- $375,000
- 1
- BD
- 1
- BA
- 1,032
- SqFt




Seller Representative Keller Williams Realty
Buyer Representative
- Sold Price
- $375,000
- List Price
- $380,000
- Closing Date
- Aug 14, 2024
- Status
- CLOSED
- MLS#
- 10027664
- Bedrooms
- 1
- Bathrooms
- 1
- Full-baths
- 1
- Living Area
- 1,032
- Subdivision
- West Condominiums
- Neighborhood
- Downtown
- Year Built
- 2008
- Building Name
- West Condominiums
Property Description
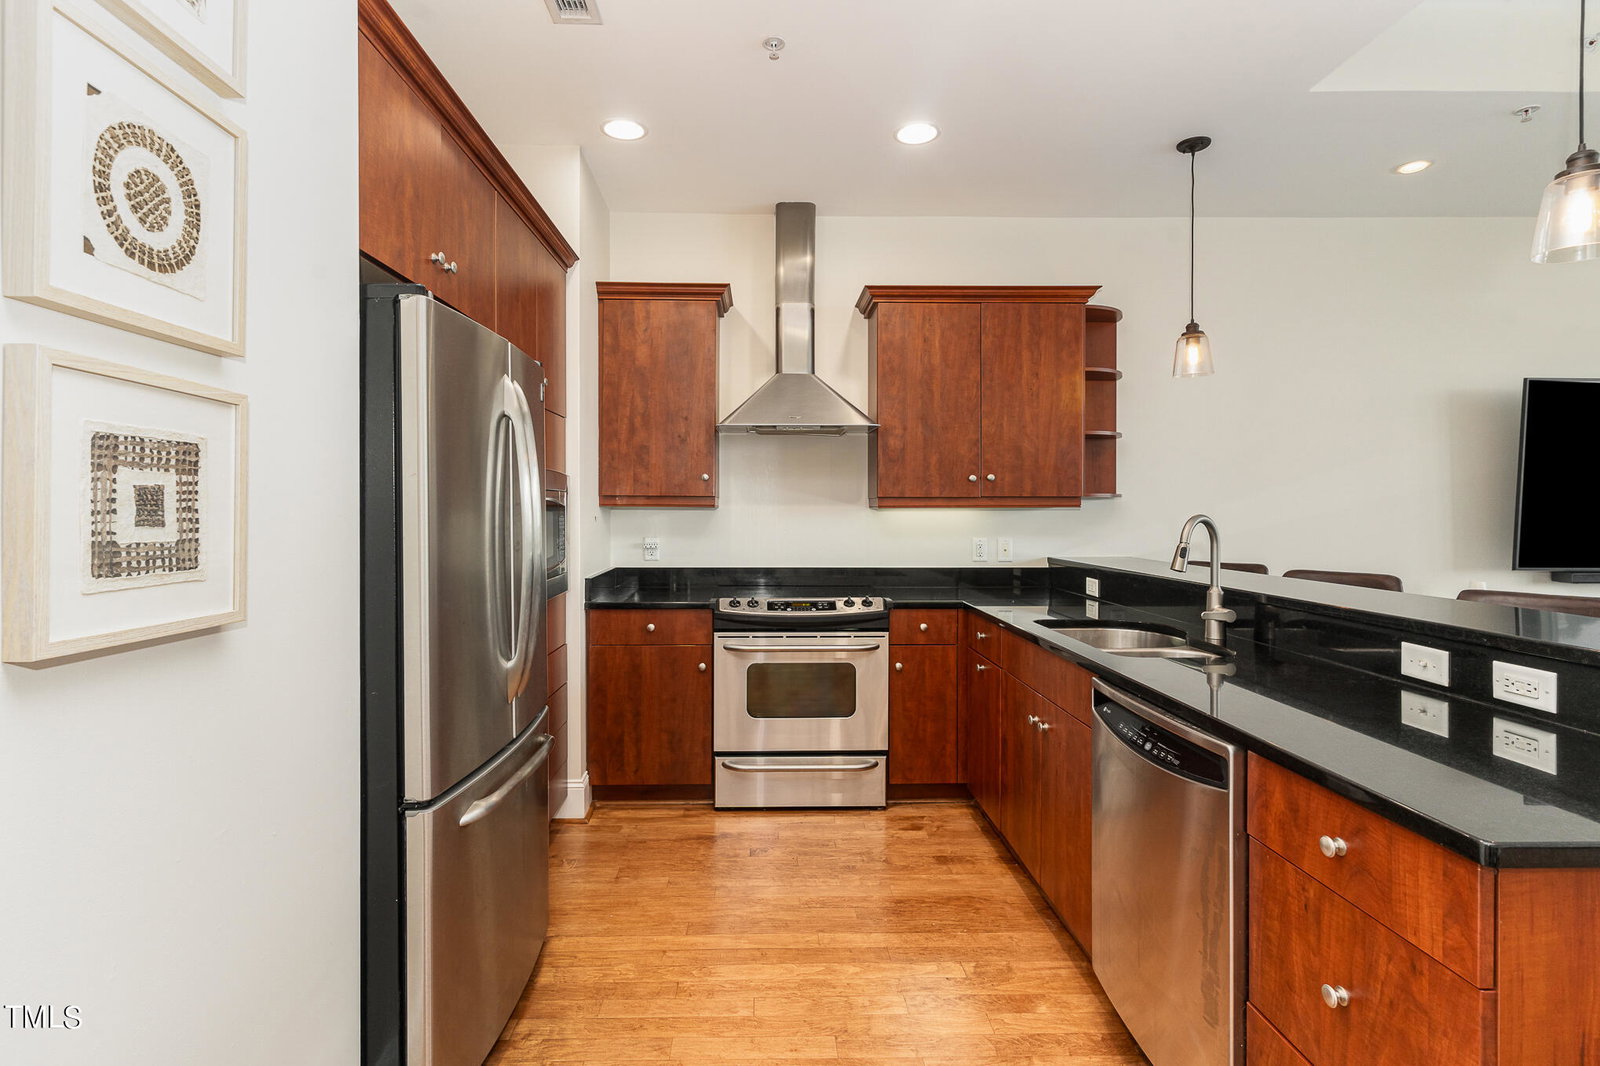
Remarkable ITB Condo with skyline views UNDER $400k! Welcome to West Condominiums, located in the bustling Glenwood South community of Raleigh's vibrant Downtown district. Walking distance to Publix, Shops, Restaurants, Coffee, & nightlife! This luxurious 1-bedroom residence offers a perfect haven in the city's vibrant core. From the moment you enter, you'll be instantly greeted by a symphony of light and space, seamlessly interwoven to create an ambiance of timeless elegance. Meticulously curated interior boasts bespoke finishes, expansive windows, and sleek countertops in an open kitchen with Stainless Steel Appliances. Interior primary bedroom provides a retreat of tranquility - no disruptions from the streets below! Custom WIC in bathroom and second closet in bedroom. Stackable, in-unit Washer & Dryer located in hall laundry. Dedicated storage unit in basement, and one assigned parking spot in gated parking garage. Step into a realm of refined living, where every detail has been meticulously curated to evoke a sense of grandeur and finesse. HOA amenities include: Rooftop Pool Access, Club Room Access, Water/Sewer, Natural Gas, Building Maintenance & Security, Master Insurance Policy, and Garbage removal.
/u.realgeeks.media/askmattrealty/Logo_1-min.png)
Additional Information
- Hoa Fee Includes
- Maintenance Grounds, Maintenance Structure, Security, Snow Removal, Trash
- Style
- Contemporary
- Foundation
- Concrete Perimeter
- Interior Features
- Breakfast Area, Ceiling Fans, Entrance Foyer, Elevator, Granite Counters, High Ceilings, Dual Primary Closets, High Speed Internet, Open Floor Plan, Primary Downstairs, Recessed Lighting, Smart Thermostat, Storage, Tray Ceiling(s), Walk-In Closet(s), Dining Combo, Dining Combo, Shower Only, Smooth Ceilings
- Accessibility Features
- Accessible Bedroom, Accessible Closets, Accessible Doors, Accessible Entrance, Accessible Elevator Installed, Accessible Full Bath, Accessible Hallway(s), Accessible Washer/Dryer, Accessible Common Area, Visitable, Level Flooring
- Exterior Features
- Gas Grill, Storage
- Utilities
- Cable Available, Electricity Available, Electricity Available, Natural Gas Not Available, Phone Available, Sewer Available, Sewer Connected, Underground Utilities, Water Available, Water Available
- Garage Spaces
- 1
- Water
- Public
- Flooring
- Carpet, Tile, Hardwood
- Roof
- Flat Tile, Tar/Gravel
- Heating
- Central, Electric, Heat Pump
- Unit
- 904
- Vegetation
- Cleared
Mortgage Calculator
Listings provided courtesy of Triangle MLS, Inc. of NC, Internet Data Exchange Database. Information deemed reliable but not guaranteed. © 2026 Triangle MLS, Inc. of North Carolina. Data last updated .