147 Dover Rd, Pittsboro, NC 27312
- $655,000
- 3
- BD
- 3
- BA
- 2,181
- SqFt





Seller Representative Coldwell Banker - HPW
Buyer Representative
- Sold Price
- $655,000
- List Price
- $677,000
- Closing Date
- Jul 10, 2024
- Status
- CLOSED
- MLS#
- 10029073
- Bedrooms
- 3
- Bathrooms
- 3
- Full-baths
- 3
- Living Area
- 2,181
- Lot Size
- 85,377
- Subdivision
- Peppertree
- Year Built
- 2001
- Acres
- 1.96
Property Description
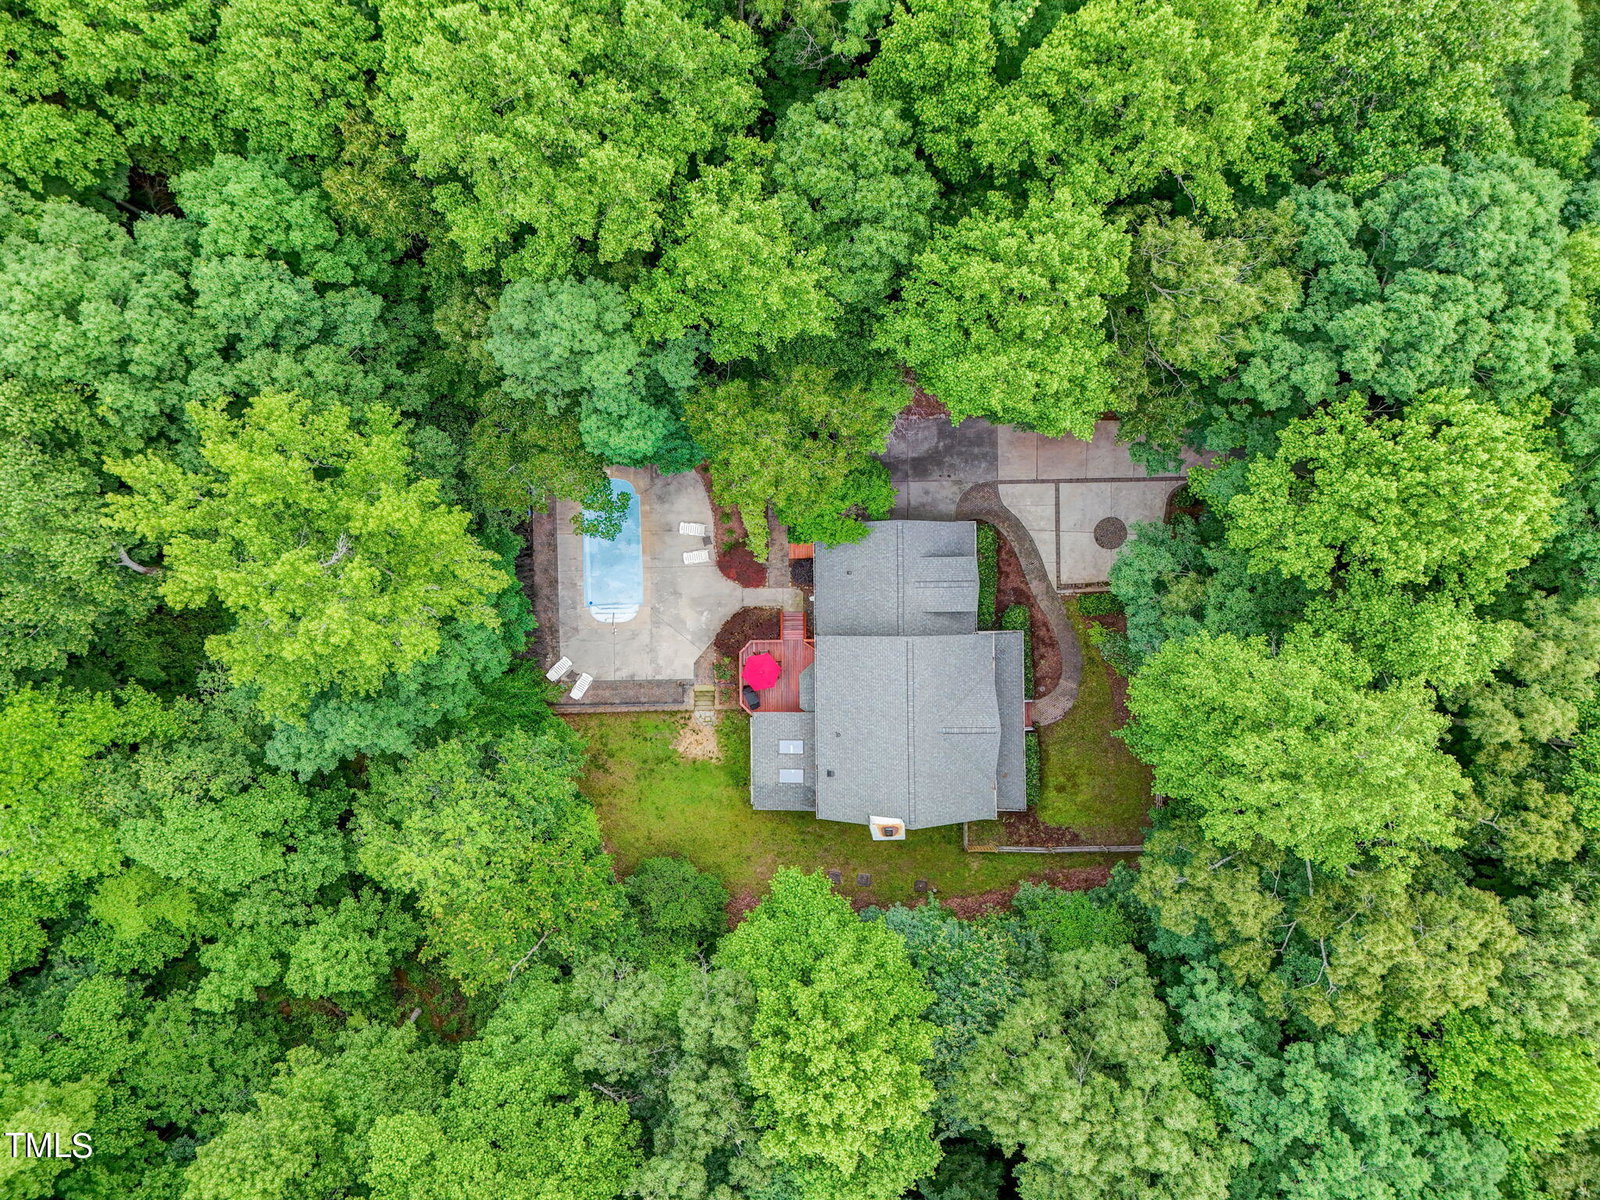
Welcome to this amazing property nestled in a private cul-de-sac, offering a serene escape with a stunning in-ground pool. This charming 3 or 4-bedroom, 3-full bath home boasts a newer roof and stainless steel appliances, along with many updates throughout. Situated in the sought-after neighborhood of Peppertree on nearly 2 acres, this special home offers both seclusion and convenience to downtown Pittsboro or Chapel Hill. Downstairs there is an optional dining room or office just off the kitchen, with an open concept kitchen/living room area. High-end custom granite countertops complement the beautiful wood cabinets. A nice mudroom/laundry area can be entered from the 2-car garage, which features a large additional area for a workshop or storage. The garage does have a separate door entry, which is a nice option coming in from outdoors. The primary bedroom with ensuite has a huge tiled shower with rainfall shower head, walk-in closet with built-in organizer (including safe), and a deep soaking tub, making it a perfect place to decompress at the end of the day. The home features a large bonus room that can be used as a fourth bedroom or additional living space. The owners installed hardwood floors upstairs and refinished the floors downstairs for a carpet-free home. Enjoy relaxing evenings on the front porch or rear screened porch. There is an additional deck for outdoor entertainment and a large pool patio for soaking up the sun! The fenced yard provides privacy and security, making it a perfect retreat for you and your loved ones.
/u.realgeeks.media/askmattrealty/Logo_1-min.png)
Additional Information
- Style
- Arts & Crafts, Transitional
- Foundation
- Permanent, Other
- Interior Features
- Ceiling Fans, Double Vanity, Entrance Foyer, Granite Counters, High Speed Internet, Kitchen Island, Open Floor Plan, Walk-In Closet(s), Separate Shower, Walk-In Shower
- Exterior Features
- Fenced Yard
- Elementary School
- Chatham - Perry Harrison
- Middle School
- Chatham - Margaret B Pollard
- High School
- Chatham - Northwood
- Utilities
- Electricity Available, Water Available, Septic
- Garage Spaces
- 2
- Water
- Public
- Flooring
- Tile, Hardwood
- Roof
- Architectural
- Heating
- Electric, Heat Pump
- Vegetation
- Partially Wooded
Mortgage Calculator
Listings provided courtesy of Triangle MLS, Inc. of NC, Internet Data Exchange Database. Information deemed reliable but not guaranteed. © 2026 Triangle MLS, Inc. of North Carolina. Data last updated .