243 Oak Island Ct, Garner, NC 27529
- $552,500
- 4
- BD
- 3
- BA
- 2,727
- SqFt





Seller Representative Hometowne Realty Garner
Buyer Representative
- Sold Price
- $552,500
- List Price
- $539,900
- Closing Date
- Jun 25, 2024
- Status
- CLOSED
- MLS#
- 10029550
- Bedrooms
- 4
- Bathrooms
- 3
- Full-baths
- 2
- Half-baths
- 1
- Living Area
- 2,727
- Lot Size
- 27,443
- Subdivision
- Island Creek
- Year Built
- 2006
- Acres
- 0.63
Property Description
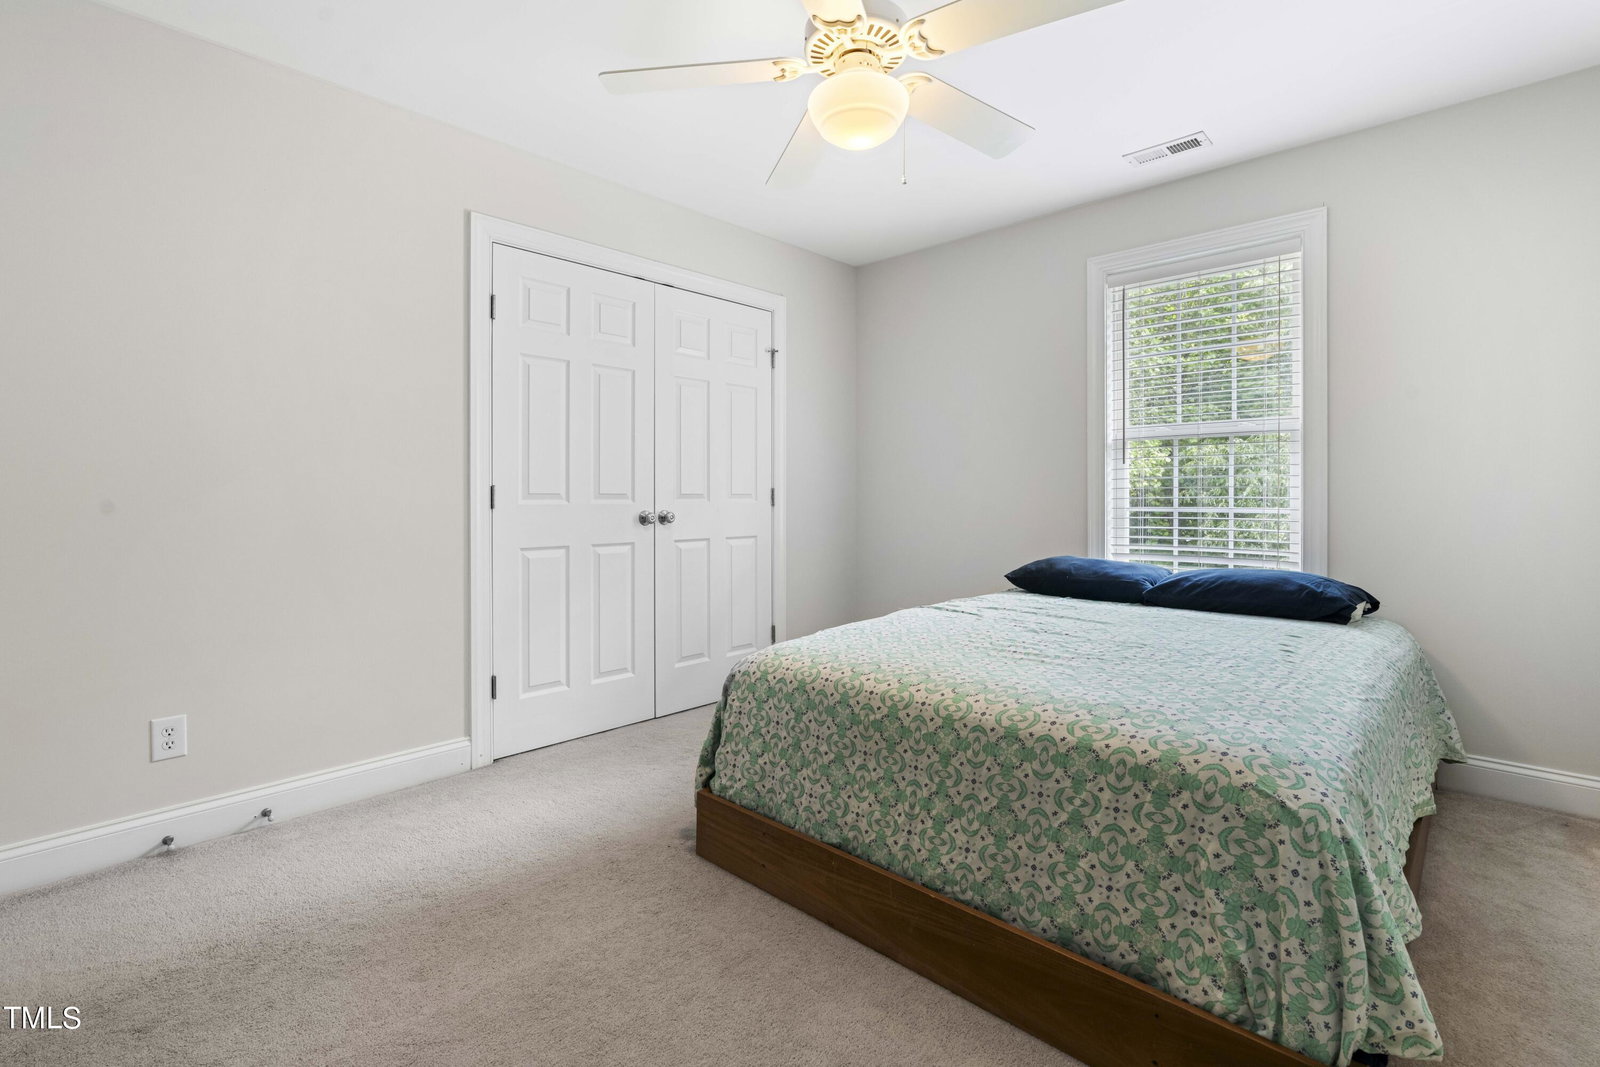
This home is perfect for entertaining or relaxing in your own resort style living! 4 bedrooms, 2 1/2 baths plus a huge bonus room. Beautifully landscaped in ground saltwater pool with endless amount of patio space overlooking the wooded back drop. Pool has heat pump system so that you can enjoy the temperature that you love and extend your pool season. Large screened in porch with outdoor grilling area directly off the the main living area. In the winter you can enjoy the hot tub on the patio. Additional shaded covered area adjacent to the pool. Open concept plan with breakfast nook area with bay window, large island with seating, and open living room with tons of natural light. Kitchen has brand new range, granite counters, tile backsplash, stainless steel appliances, pantry and under counter lights. Main suite is located on the first floor with dual vanity, walk in shower, soaking tub and walk in closet. 3 more bedrooms upstairs plus extra large bonus room. Bonus room include pool table, surround sound, 2 TV hookups, and granite wet bar. The fully custom home has tons of trim and details. Home was just freshly painted prior to listing. New architectural shingled roof just installed last month. Fenced back yard and koi pond at entrance of home! All of this and much more...don't miss out on this one of kind home!
/u.realgeeks.media/askmattrealty/Logo_1-min.png)
Additional Information
- Hoa Fee Includes
- None
- Style
- Traditional
- Foundation
- Brick/Mortar
- Interior Features
- Bar, Vaulted/Cathedral Ceilings, Ceiling Fans, Crown Molding, Double Vanity, Granite Counters, Open Floor Plan, Pantry, Primary Downstairs, Soaking Tub, Bar-Wet, Walk-In Closet(s), Separate Shower, Bathtub/Shower Combination, Walk-In Shower
- Exterior Features
- Rain Gutters, Smart Lock(s), Storage, Fenced Yard
- Elementary School
- Johnston - Cleveland
- Middle School
- Johnston - Cleveland
- High School
- Johnston - Cleveland
- Garage Spaces
- 2
- Water
- Public
- Flooring
- Carpet, Tile, Wood
- Roof
- Asphalt, Shingle, Architectural
- Heating
- Electric, Heat Pump
- Vegetation
- Partially Wooded
Mortgage Calculator
Listings provided courtesy of Triangle MLS, Inc. of NC, Internet Data Exchange Database. Information deemed reliable but not guaranteed. © 2026 Triangle MLS, Inc. of North Carolina. Data last updated .