3813 Duxford Dr, Raleigh, NC 27614
- $860,000
- 3
- BD
- 5
- BA
- 4,215
- SqFt





Seller Representative Long & Foster Real Estate INC/Brier Creek
Buyer Representative
- Sold Price
- $860,000
- List Price
- $850,000
- Closing Date
- Jul 12, 2024
- Status
- CLOSED
- MLS#
- 10029823
- Bedrooms
- 3
- Bathrooms
- 5
- Full-baths
- 3
- Half-baths
- 2
- Living Area
- 4,215
- Lot Size
- 80,150
- Subdivision
- Duxford
- Year Built
- 1999
- Acres
- 1.84
Property Description
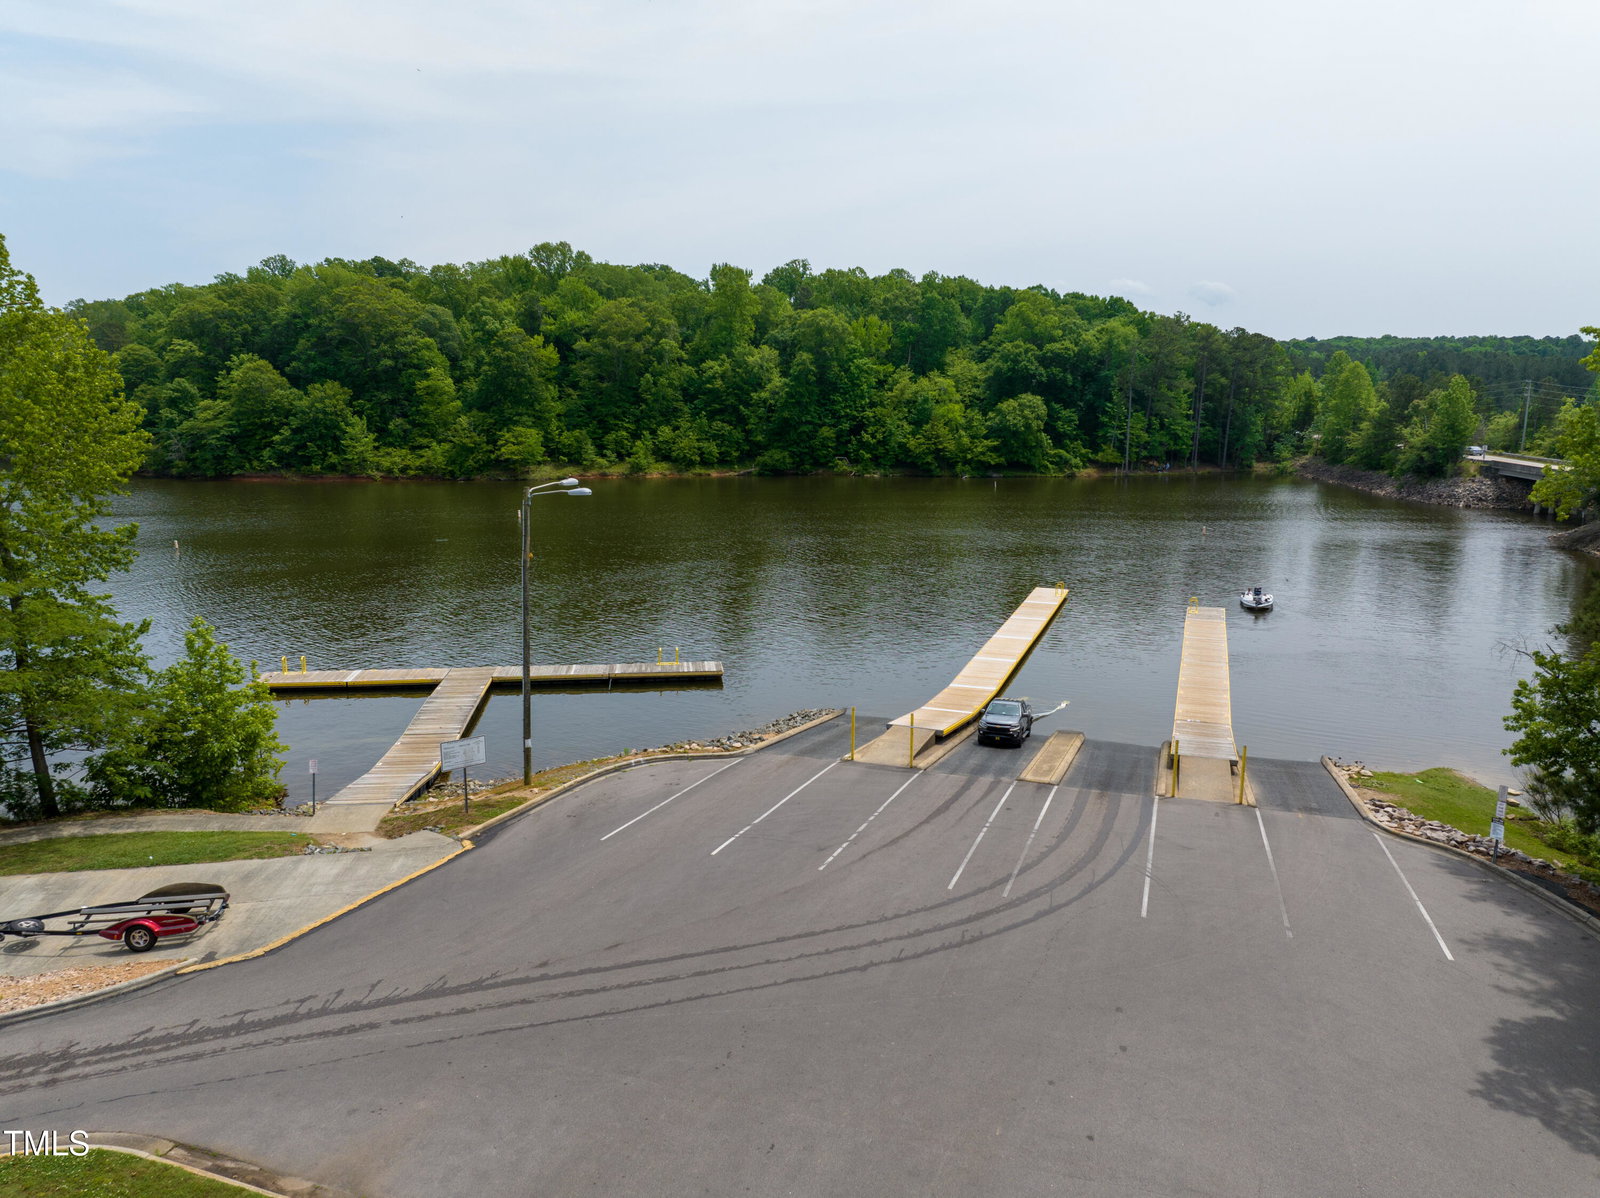
Premier, Private1.84 Wooded Acre Retreat Nestled off Falls Lake in North Raleigh ! Lot is adjacent to Falls Lake Recreational Land on Right Side & Rear Lot Lines. Amazing Views of Woods and Nature from Every Window. Greet Guests in Two Story Foyer with Stunning Staircase. Cathedral Ceilings in both Kitchen & Living Room with Floor to Ceiling Stone Fireplace. Open Floor Dining Room with Front Yard Views. Main Floor Primary Bedroom Wing with Foyer, Large Walk in Closet with Center Island and Spa Bath. Additional Large Bedrooms with Dedicated Full Baths. Relax in the Screened Porch or Sit out on the Expansive Deck. Perfect for Grilling and Entertaining ! Great Interior Storage on Second Floor in Flex and Storage Room, Heated and Cooled PLUS 122 sf of Attic Storage Space. Lower Level Offers Flex/Office, Half Bath and Large Workshop PLUS Additional Storage & Over sized Two Car Garage. Completely Renovated Storage Building with Roll Up Garage Door, Work Bench & Pedestrian Side Door. Pre-Wired for Future Electrical Installation PLUS New Roof & Paint 2024. Expansive, Hardscaped Recreation/Entertainment Facility on Concrete Slab. Currently Fitted as a Fully Functional Major League Spec Baseball Batting Cage. Can Also be Great Area for Outdoor Dining & Activities. Upper Barton Creek Boat Ramp is approx.0.2 mile Drive from Property. Don't MISS OUT ! PRICED $ 90,000+ BELOW TAX VALUE !
/u.realgeeks.media/askmattrealty/Logo_1-min.png)
Additional Information
- Hoa Fee Includes
- None
- Style
- Contemporary, Transitional
- Foundation
- Permanent
- Interior Features
- Vaulted/Cathedral Ceilings, Ceiling Fans, Chandelier, Double Vanity, Eat-In Kitchen, Granite Counters, High Ceilings, Kitchen Island, Primary Downstairs, Recessed Lighting, Storage, Track Lighting, Tray Ceiling(s), Walk-In Closet(s), Dressing Area, Whirlpool Tub, Separate Shower, Bathtub/Shower Combination, Walk-In Shower, Garage Apartment, Smooth Ceilings
- Exterior Features
- Rain Gutters, Storage
- Elementary School
- Wake - Brassfield
- Middle School
- Wake - Wakefield
- High School
- Wake - Wakefield
- Utilities
- Cable Available, Cable Available, Electricity Available, Propane, Water Available, Septic
- Garage Spaces
- 2
- Water
- Public
- Basement
- Crawl Space, Exterior Entry, Interior Entry, Partial, Storage Space, Unfinished, Crawl Space, Heated, Workshop
- Flooring
- Carpet, Hardwood, Tile, Vinyl
- Roof
- Architectural
- Heating
- Heat Pump, Propane
- Vegetation
- Wooded
Mortgage Calculator
Listings provided courtesy of Triangle MLS, Inc. of NC, Internet Data Exchange Database. Information deemed reliable but not guaranteed. © 2026 Triangle MLS, Inc. of North Carolina. Data last updated .