105 Parmalee Ct, Cary, NC 27519
- $1,427,500
- 4
- BD
- 4
- BA
- 3,704
- SqFt





Seller Representative Keller Williams Realty United
Buyer Representative
- Sold Price
- $1,427,500
- List Price
- $1,325,000
- Closing Date
- Jun 18, 2024
- Status
- CLOSED
- MLS#
- 10029871
- Bedrooms
- 4
- Bathrooms
- 4
- Full-baths
- 3
- Half-baths
- 1
- Living Area
- 3,704
- Lot Size
- 28,314
- Subdivision
- Preston Village
- Year Built
- 2003
- Acres
- 0.65
Property Description
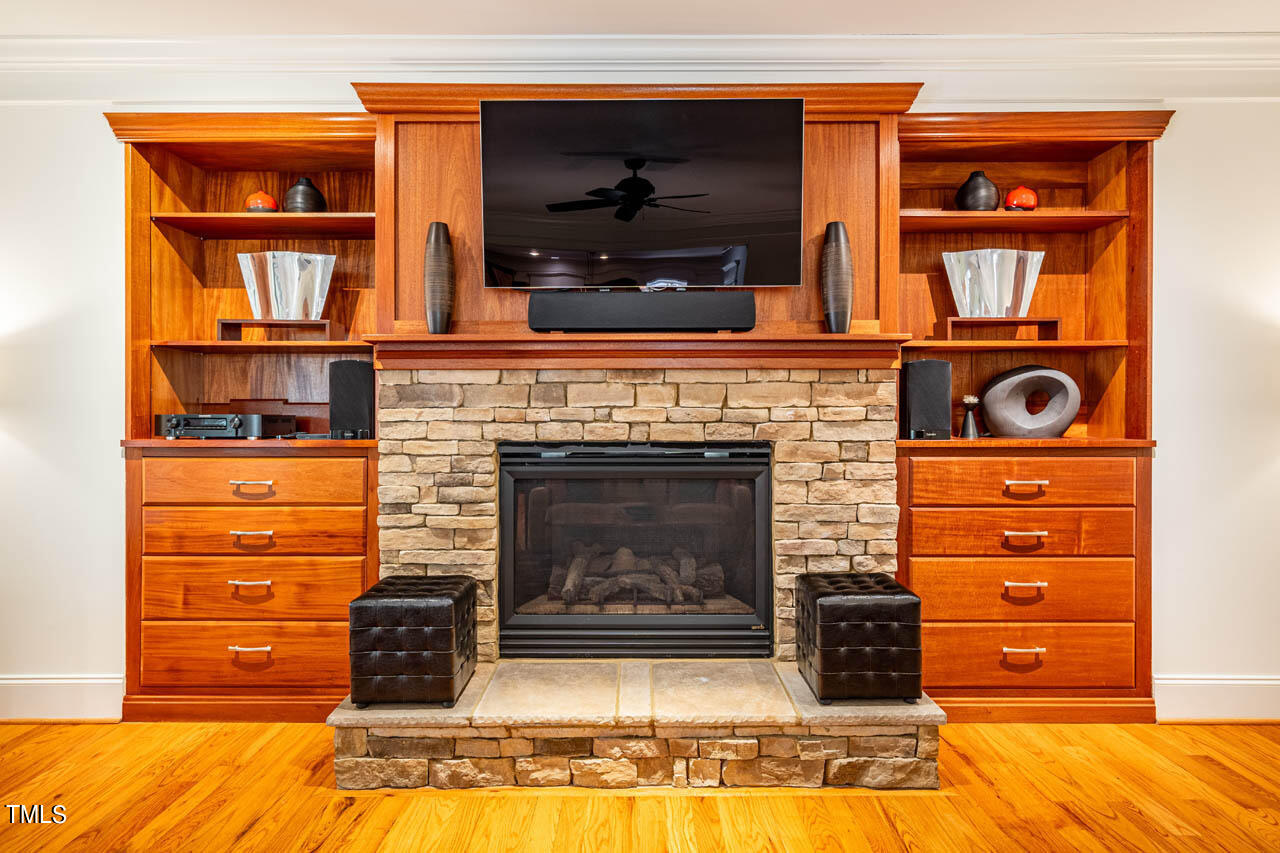
Welcome to luxury living in Preston Village! This custom-built home, 1 of only 4 in the neighborhood, is situated on a generous 0.65-acre lot and features 4-sides brick exterior, over 700sf covered porches, extensive landscaping with fencing & irrigation, 3-car garage and walkup attic for storage & future expansion. PRIME LOCATION: the new owner will enjoy quick access to adjacent amenities within minutes, including community pool, clubhouse, lake, soccer fields, volleyball courts, walking trail, Green Hope Elementary School, Cary Tennis Park & Green Hope High School. Stone Creek Village is only a 5-minute drive with no lights for grocery, shopping & restaurant options. VIDEO WALKTHRU: https://bit.ly/105Parmalee 1st floor features study and dining spaces, site-finished hardwood floors, chef's kitchen with custom cherry cabinets & stainless steel appliances, and gas fireplace with stone/mahogany surround & built-ins. Upstairs, there are 4 bedrooms and a large bonus room. New high-efficiency HVAC system installed in 2022, roof replaced in 2019, Haiku ceiling fans, Nest thermostats, tankless hot water, Cat6 wiring throughout (Google/ATT fiber available) & more... Don't miss the opportunity to own this exceptional property in a superb location!
/u.realgeeks.media/askmattrealty/Logo_1-min.png)
Additional Information
- Style
- Traditional
- Foundation
- Brick/Mortar
- Interior Features
- Bookcases, Ceiling Fans, Crown Molding, Double Vanity, Entrance Foyer, Granite Counters, Dual Primary Closets, High Speed Internet, Kitchen Island, Open Floor Plan, Pantry, Recessed Lighting, Smart Light(s), Smart Thermostat, Soaking Tub, Storage, Tray Ceiling(s), Walk-In Closet(s), Butler Pantry, Separate Shower, Bathtub/Shower Combination, Walk-In Shower, Water Closets, Garage Apartment, Smooth Ceilings
- Exterior Features
- Balcony, Basketball Court, Dog Run, Garden, Private Yard, Rain Gutters, Fenced Yard
- Elementary School
- Wake - Green Hope
- Middle School
- Wake - Davis Drive
- High School
- Wake - Green Hope
- Utilities
- Cable Available, Electricity Available, Natural Gas Available, Phone Available, Sewer Connected, Underground Utilities, Water Available
- Garage Spaces
- 3
- Water
- Public
- Flooring
- Carpet, Hardwood, Tile
- Roof
- Architectural
- Heating
- Central, Exhaust Fan, Fireplace, Forced Air, Zoned
- Vegetation
- Wooded
Mortgage Calculator
Listings provided courtesy of Triangle MLS, Inc. of NC, Internet Data Exchange Database. Information deemed reliable but not guaranteed. © 2026 Triangle MLS, Inc. of North Carolina. Data last updated .