1417 Abbotsford Way, Cary, NC 27519
- $520,000
- 2
- BD
- 2
- BA
- 1,534
- SqFt





Seller Representative EXP Realty LLC
Buyer Representative
- Sold Price
- $520,000
- List Price
- $529,000
- Closing Date
- Jun 27, 2024
- Status
- CLOSED
- MLS#
- 10029938
- Bedrooms
- 2
- Bathrooms
- 2
- Full-baths
- 2
- Living Area
- 1,534
- Lot Size
- 6,098
- Subdivision
- Courtyards On Okelly Chapel
- Year Built
- 2017
- Acres
- 0.14
Property Description
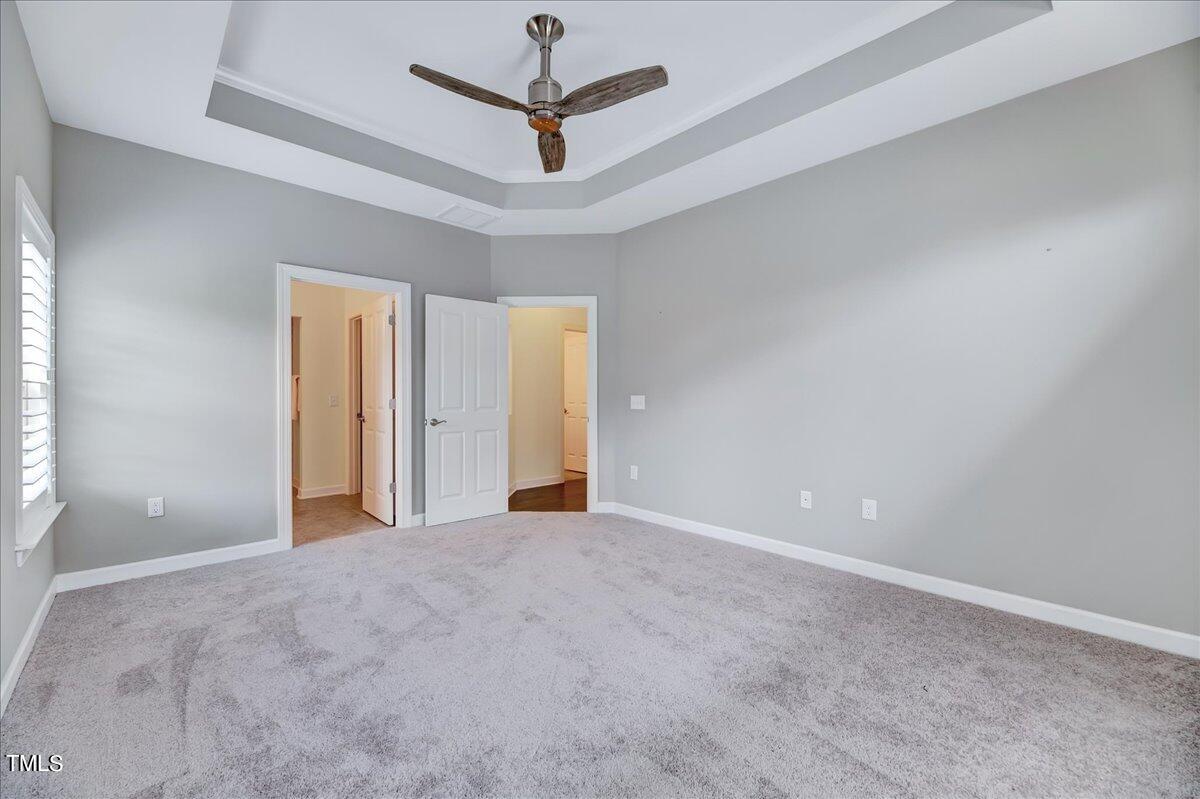
55+ low-maintenance luxury ranch home is located in desirable West Cary. This open floor plan is flooded with natural light and is centered around a private patio courtyard, perfect for entertaining or relaxing! The chef's kitchen features granite countertops, a large island, tile backsplash, gas range, stainless-steel appliances and two skylights. Family room with gas fireplace and custom built-in bookcases. Tray ceilings, crown molding, engineered hardwood floors, plantation shutters & other architectural features are found throughout. Spacious owner's suite with a tray ceiling, brand new carpet, double vanity granite sinks, a zero-entry spa shower and huge closet. The guest bathroom has tile floors, tile surround bath & granite countertops. A large laundry room with storage closet, tile floors, washer/dryer and water hookup for a future sink. This HOA-maintained community has a neighborhood clubhouse, gym & pool that allows you to spend time doing what you really love! Just minutes from the American Tobacco Trail, shopping, dining, and major highways, this move-in-ready home offers a lifestyle of comfort, luxury, and convenience.
/u.realgeeks.media/askmattrealty/Logo_1-min.png)
Additional Information
- Hoa Fee Includes
- Maintenance Grounds
- Style
- Ranch
- Foundation
- Slab
- Interior Features
- Ceiling Fans, Crown Molding, Double Vanity, Entrance Foyer, Eat-In Kitchen, Granite Counters, Kitchen Island, Open Floor Plan, Pantry, Recessed Lighting, Tray Ceiling(s), Walk-In Closet(s), Dining Combo, Bathtub/Shower Combination, Walk-In Shower, Smooth Ceilings
- Exterior Features
- Garden, Rain Gutters, Fenced Yard
- Elementary School
- Chatham - N Chatham
- Middle School
- Chatham - Margaret B Pollard
- High School
- Chatham - Seaforth
- Garage Spaces
- 2
- Water
- Public
- Flooring
- Carpet, Hardwood, Other, Tile
- Roof
- Shingle
- Heating
- Forced Air, Natural Gas
Mortgage Calculator
Listings provided courtesy of Triangle MLS, Inc. of NC, Internet Data Exchange Database. Information deemed reliable but not guaranteed. © 2026 Triangle MLS, Inc. of North Carolina. Data last updated .