100 Shepton Dr, Cary, NC 27519
- $1,055,000
- 4
- BD
- 3
- BA
- 3,370
- SqFt





Seller Representative Jennifer Robinson Real Estate
Buyer Representative
- Sold Price
- $1,055,000
- List Price
- $1,075,000
- Closing Date
- Aug 01, 2024
- Status
- CLOSED
- MLS#
- 10030014
- Bedrooms
- 4
- Bathrooms
- 3
- Full-baths
- 2
- Half-baths
- 1
- Living Area
- 3,370
- Lot Size
- 21,780
- Subdivision
- Preston Village
- Year Built
- 1995
- Acres
- 0.50
Property Description
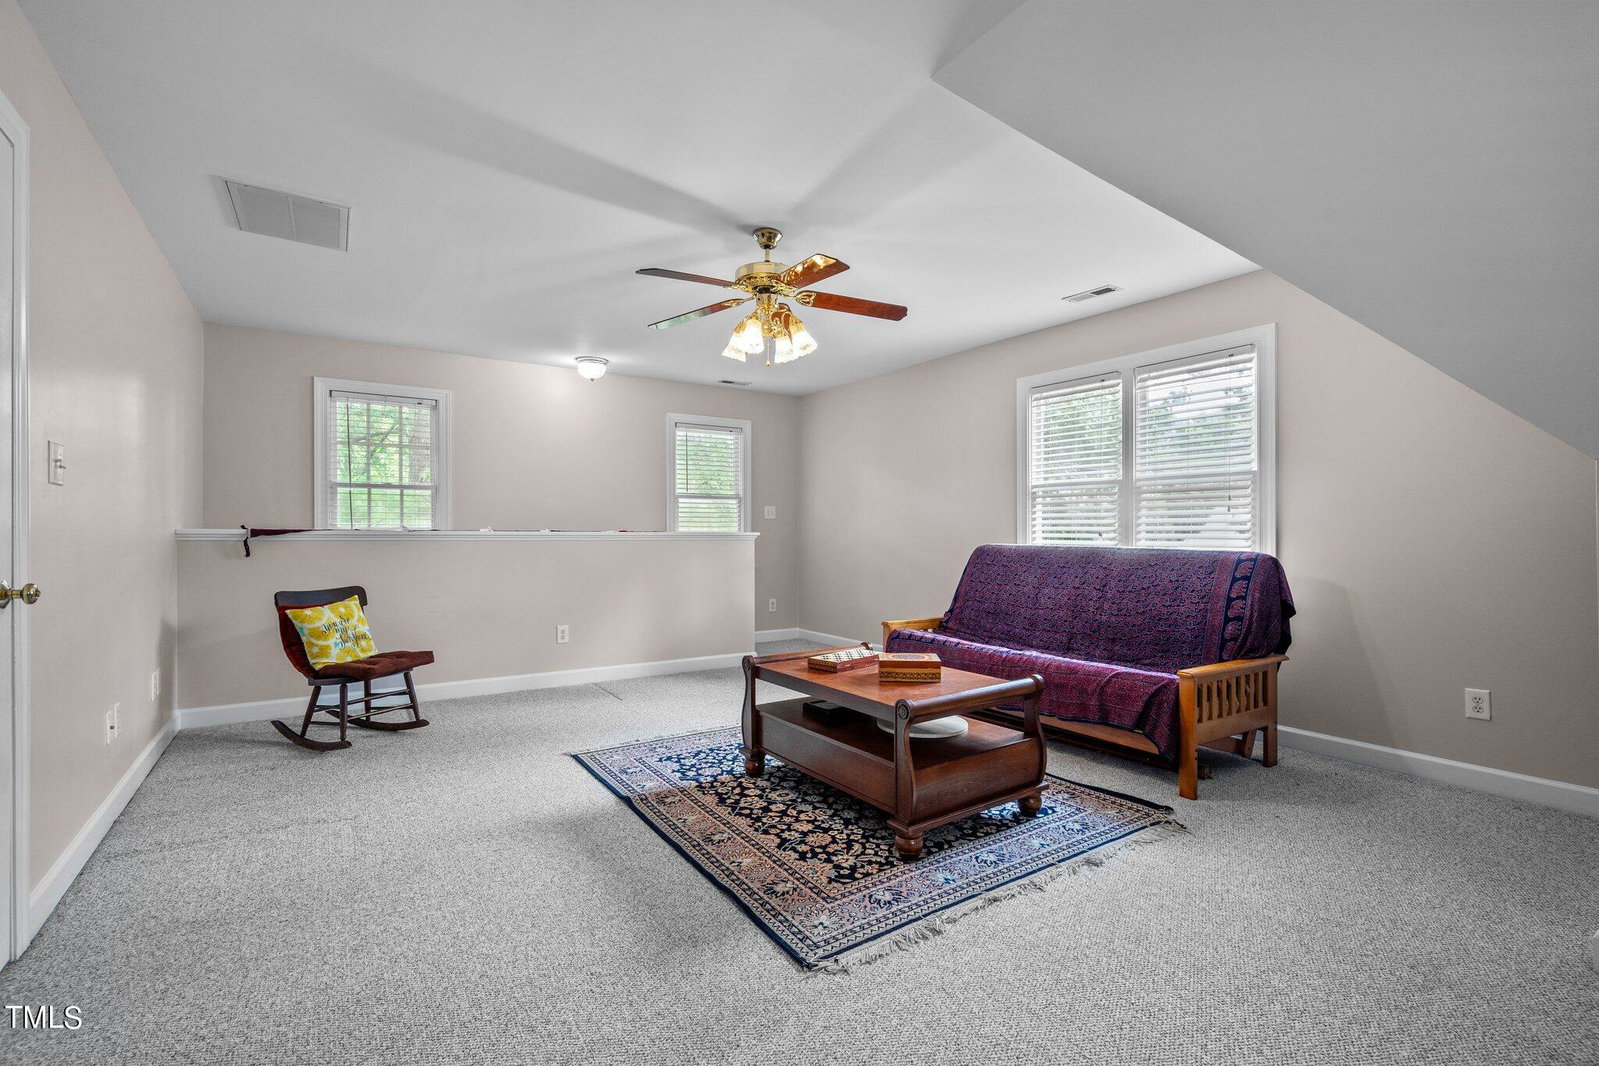
You'll feel right at home when you enter this traditional brick home nestled on a premium corner lot in the heart of highly sought after Preston Village, a friendly neighborhood offering many fun community activities and events. With a stately two-story front porch, this custom-built home exudes timeless elegance and offers a blend of comfort and sophistication. The property is situated on a large half-acre lot surrounded by mature trees, which provide both privacy and tranquility. Entertain guests or unwind in style on the new back deck, overlooking the expansive shaded yard and play area. Inside, the spacious bright kitchen flows seamlessly into the inviting living room, creating a perfect atmosphere for gatherings and everyday living. A wood-burning fireplace with a gas hook-up adds warmth and ambience to chilly evenings. The adjacent office provides an area for work or study, while the dining room is available for more formal occasions. Upstairs, the second floor offers a primary bedroom tucked away from the main hallway and the other three bedrooms, providing peace and privacy. A convenient laundry room is located down the hall from the bedrooms. A second staircase at the back of the house leads to a large bonus room with built-in bookcases - a versatile space for leisure, media, or entertainment. Ascend to the third floor and discover an enormous recreation room complete with window seats, offering a perfect spot to unwind with a good book or enjoy active indoor playing. This home offers a perfect blend of convenience and community. It is located on a quiet street within a 5-minute walk to Green Hope Elementary School, Circle on the Green, and the neighborhood playground and pool, and is walkable to Green Hope High School and an array of recreational amenities including the Cary Tennis Park; Town of Cary soccer fields, sand volleyball courts, basketball courts, and playground; and the West Regional Library. With easy access to RTP, Prestonwood Country Club, and other shopping, dining, and entertainment options, this is an ideal location to enjoy the best that Cary has to offer. Recent upgrades, including new carpets, newly refinished hardwood floors, and a new 3rd-floor HVAC, make this home a truly great find.
/u.realgeeks.media/askmattrealty/Logo_1-min.png)
Additional Information
- Hoa Fee Includes
- Maintenance Grounds
- Style
- Traditional
- Foundation
- Block, Brick/Mortar, Combination
- Interior Features
- Bookcases, Vaulted/Cathedral Ceilings, Ceiling Fans, Chandelier, Crown Molding, Double Vanity, Entrance Foyer, Eat-In Kitchen, High Ceilings, Kitchen Island, Pantry, Recessed Lighting, Smart Thermostat, Storage, Tray Ceiling(s), Walk-In Closet(s), Whirlpool Tub, Bathtub/Shower Combination, Walk-In Shower, Water Closets, Smooth Ceilings
- Exterior Features
- Balcony, Private Yard, Rain Gutters
- Elementary School
- Wake - Green Hope
- Middle School
- Wake - Davis Drive
- High School
- Wake - Green Hope
- Utilities
- Cable Available, Electricity Available, Natural Gas Available, Sewer Connected, Underground Utilities, Water Available
- Garage Spaces
- 2
- Water
- Public
- Flooring
- Carpet, Hardwood, Tile, Vinyl
- Roof
- Shingle
- Heating
- Central, ENERGY STAR Qualified Equipment, Natural Gas
- Vegetation
- Partially Wooded
Mortgage Calculator
Listings provided courtesy of Triangle MLS, Inc. of NC, Internet Data Exchange Database. Information deemed reliable but not guaranteed. © 2026 Triangle MLS, Inc. of North Carolina. Data last updated .