5819 Branchwood Rd, Raleigh, NC 27609
- $352,000
- 2
- BD
- 2
- BA
- 1,374
- SqFt







Seller Representative Keller Williams Realty
Buyer Representative
- Sold Price
- $352,000
- List Price
- $359,000
- Closing Date
- Jul 01, 2024
- Status
- CLOSED
- MLS#
- 10031340
- Bedrooms
- 2
- Bathrooms
- 2
- Full-baths
- 2
- Living Area
- 1,374
- Lot Size
- 2,178
- Subdivision
- North Bend Townhomes
- Year Built
- 1979
- Acres
- 0.05
Property Description
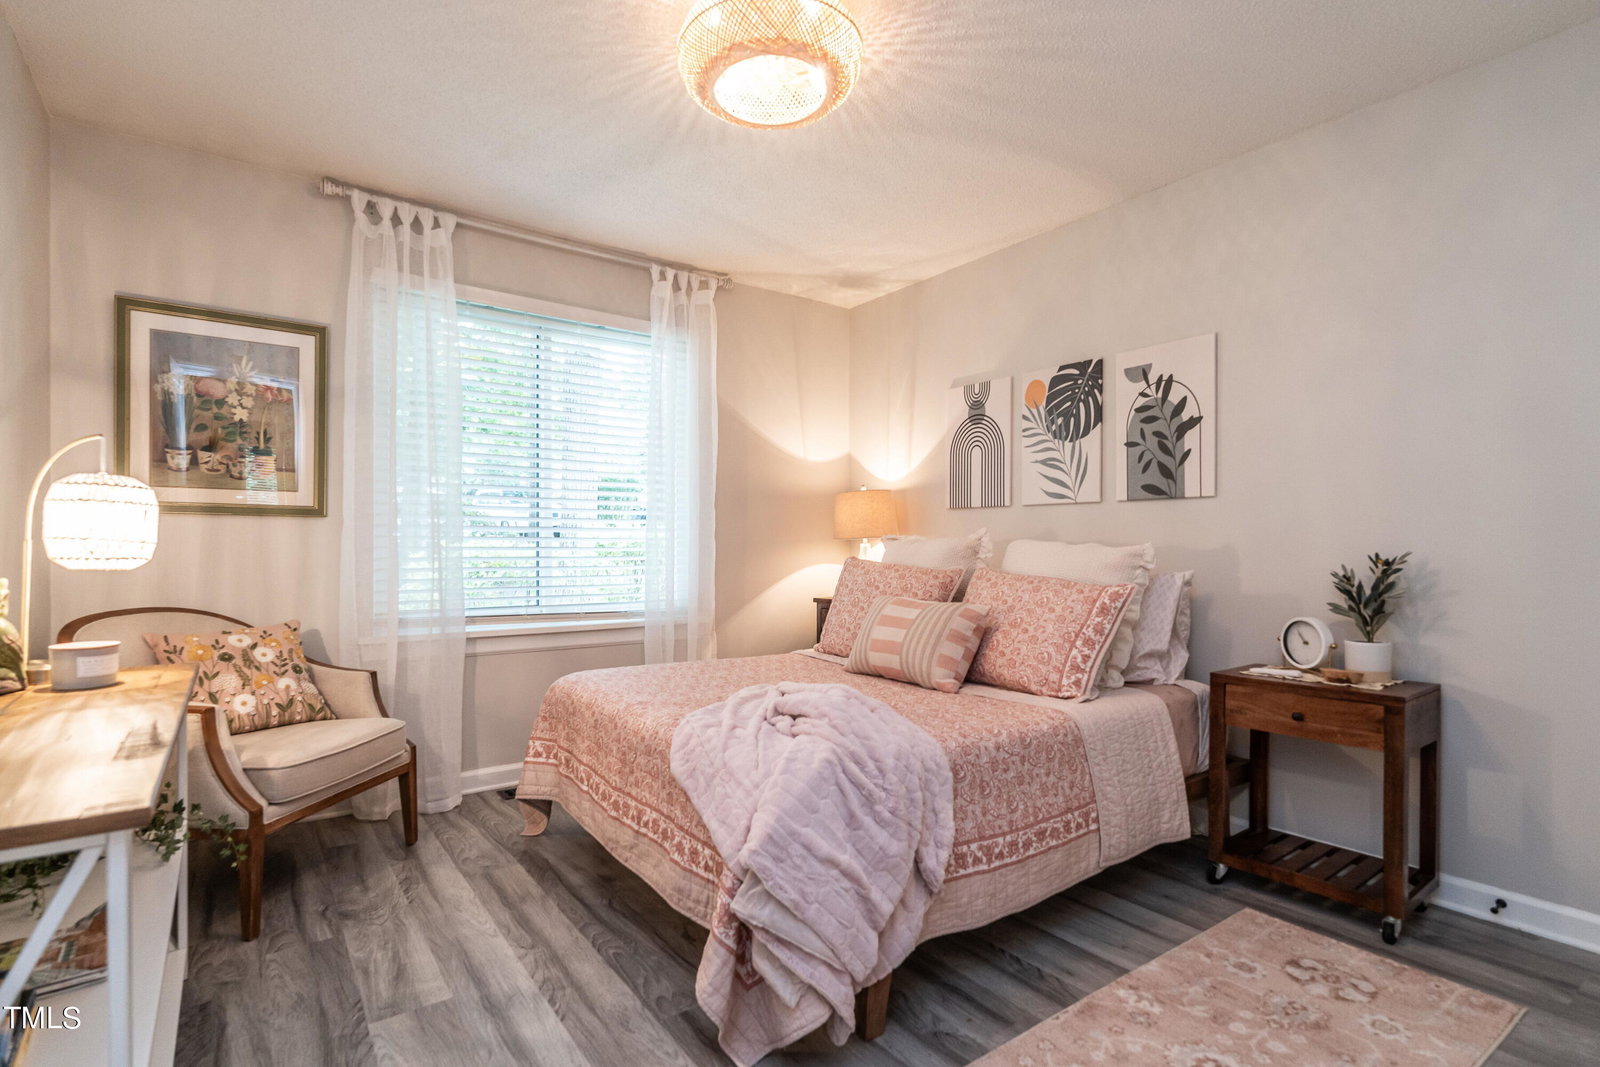
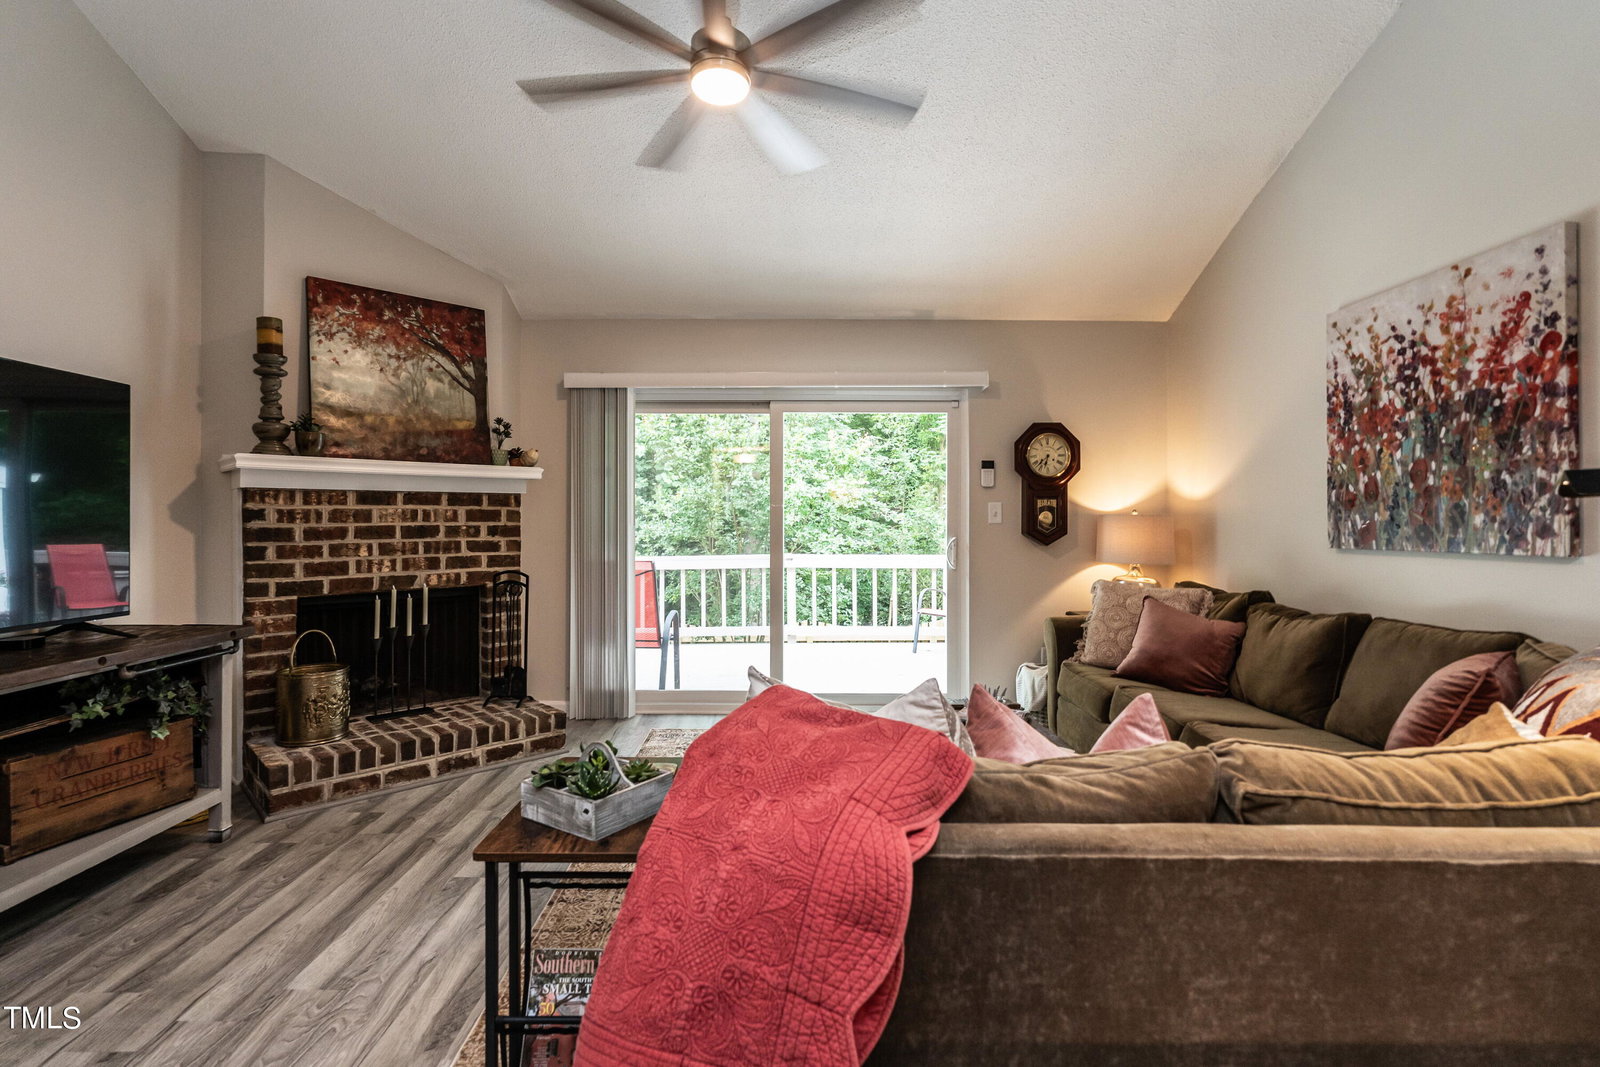
Exceptional opportunity to experience the pinnacle of single-story living in one of North Raleigh's most desired communities, North Bend Townhomes! A rare find, this re-imagined ranch residence features timeless upgrades and curated design elements throughout. Renovated kitchen with shaker cabinetry, custom tile backsplash, quartz countertops, and stainless steel appliances. Cozy keeping room off the kitchen - could be used as a breakfast nook, study, sitting or living room! Vaulted ceilings in both the primary bedroom and family room with wood-burning fireplace. Spacious walk-in closet in the primary. New interior doors, hardware, and Luxury Vinyl throughout. Ceiling fans added for increased comfort and style and under-counter lighting added in kitchen! Generous deck in a private, fenced back yard - adjacent to and overlooking Cedar Hills Park and Disc Golf Course. Dedicated parking and guest parking available, and the well-established HOA manages exterior maintenance of the homes and the community's TWO swimming pool options. This is a rare opportunity - come make this house your home today!
/u.realgeeks.media/askmattrealty/Logo_1-min.png)
Additional Information
- Hoa Fee Includes
- Maintenance Grounds, Maintenance Structure
- Style
- Contemporary, Ranch, Transitional
- Foundation
- Raised, Slab
- Interior Features
- Ceiling Fans, Chandelier, Entrance Foyer, High Ceilings, High Speed Internet, Primary Downstairs, Storage, Stone Counters, Vaulted/Cathedral Ceilings, Walk-In Closet(s), Central Vacuum, Separate Shower, Bathtub/Shower Combination, Walk-In Shower, Quartz/Quartzite Counters, Radon Mitigation System
- Accessibility Features
- Accessible Bedroom, Accessible Central Living Area, Accessible Entrance, Accessible Full Bath, Accessible Kitchen, Accessible Approach with Ramp, Safe Emergency Egress from Home, Visitor Bathroom, Level Flooring
- Exterior Features
- Rain Gutters, Storage, Fenced Yard
- Utilities
- Cable Available, Electricity Available, Electricity Available, Phone Available, Sewer Available, Sewer Connected, Underground Utilities, Water Available, Water Available
- Water
- Public
- Flooring
- Vinyl, Tile
- Roof
- Asphalt, Shingle, Architectural
- Heating
- Central, Fireplace, Forced Air, Natural Gas
- Vegetation
- Grassed, Partially Wooded, Wooded
Mortgage Calculator
Listings provided courtesy of Triangle MLS, Inc. of NC, Internet Data Exchange Database. Information deemed reliable but not guaranteed. © 2026 Triangle MLS, Inc. of North Carolina. Data last updated .