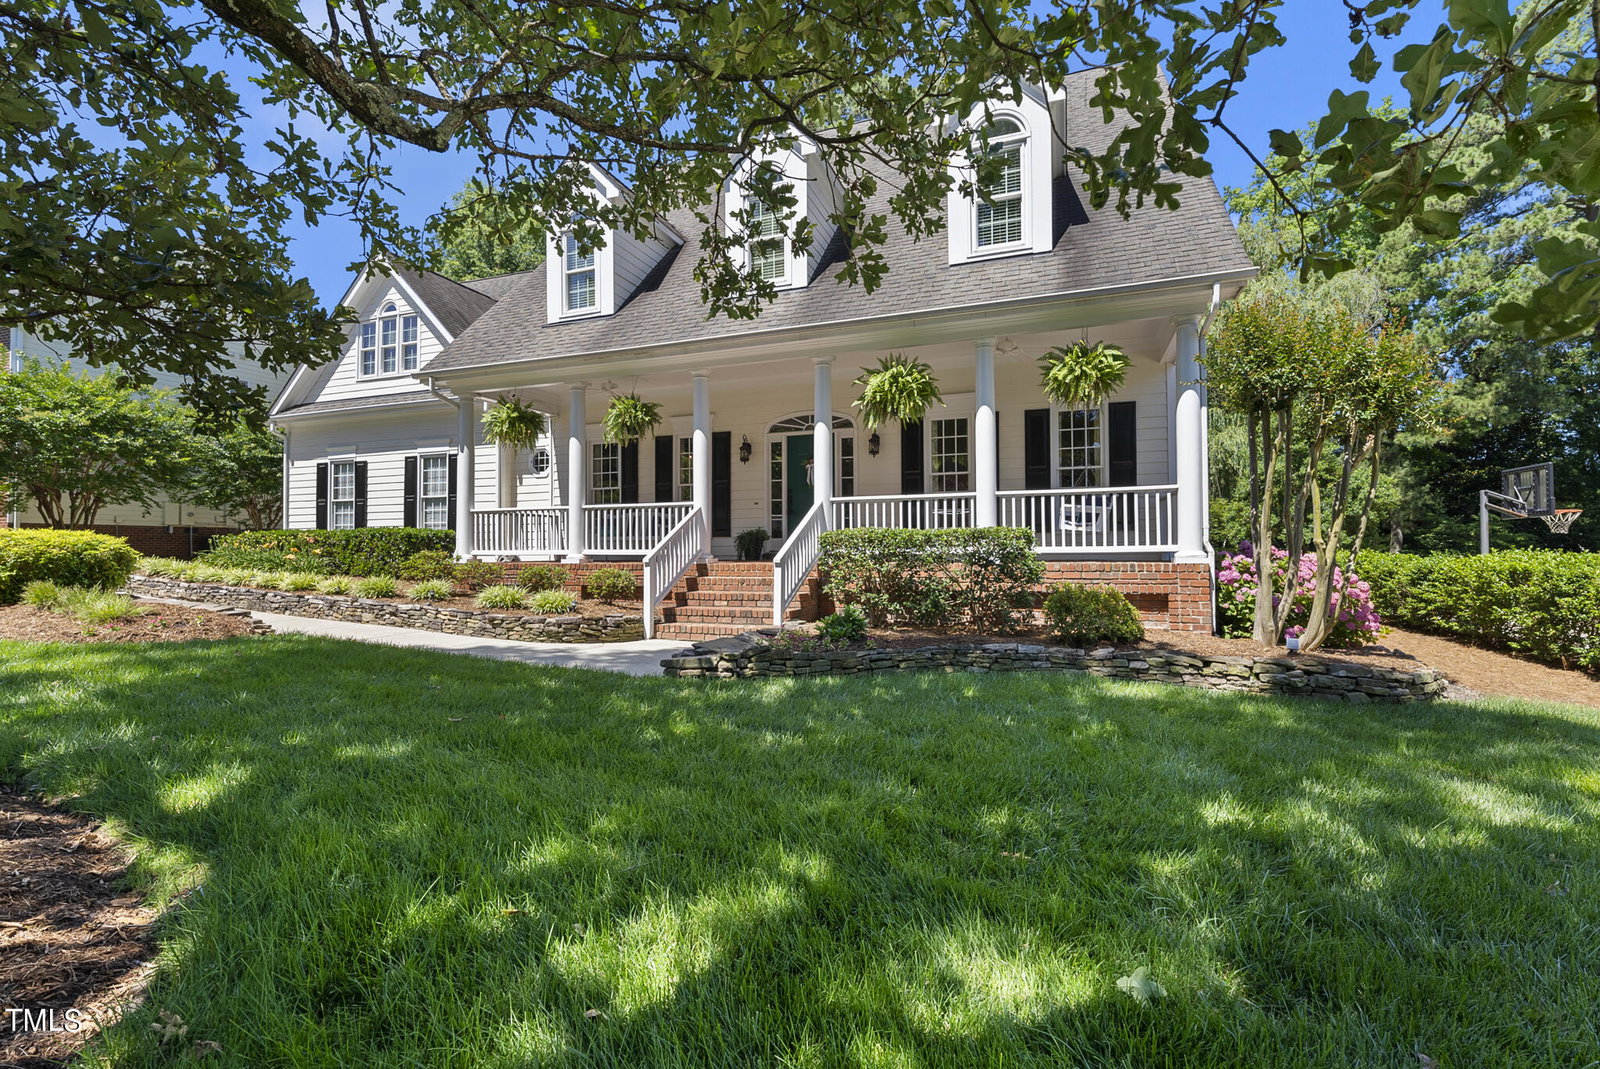
105 Frehold Ct, Cary, NC 27519
- $1,435,000
- 6
- BD
- 4
- BA
- 4,067
- SqFt



Seller Representative Keller Williams Legacy
Buyer Representative
- Sold Price
- $1,435,000
- List Price
- $1,430,000
- Closing Date
- Jul 12, 2024
- Status
- CLOSED
- MLS#
- 10032640
- Bedrooms
- 6
- Bathrooms
- 4
- Full-baths
- 4
- Living Area
- 4,067
- Lot Size
- 20,037
- Subdivision
- Preston Village
- Year Built
- 1999
- Acres
- 0.46
Property Description
Welcome to your ideal home in a highly sought-after Preston Village! This exquisite property boasts an amazing backyard oasis, complete with a serene small pond, a spacious brick patio, a deck, and a cozy fire pit, all set within a lush, green, and private landscape. The family room and kitchen/breakfast area offer picturesque views of this beautiful backyard, creating a perfect blend of indoor and outdoor living. Relax and unwind in the screened porch, a perfect spot to enjoy your morning coffee or evening breeze. Step inside to find a charming open floorplan featuring stunning Brazilian cherry flooring on both the first and second floors. Elegant touches such as tray ceilings and crown molding are found throughout the home, adding to its sophisticated appeal. The newly updated kitchen has been extended to include a large island, making it a chef's dream, and seamlessly connects to the family area, ideal for entertaining and family gatherings. The first floor offers a convenient bedroom suite with a full bath, perfect for guests or multi-generational living. Upstairs, the spacious primary bedroom features a cozy sitting area and a newly updated ensuite bathroom. All other bathrooms in the home have been tastefully updated as well. The home also includes a large bonus room and a media/office room, providing ample space for all your needs. The third floor boasts a large bedroom with a full bath, an office nook, new carpet, and skylights that open to let in natural light, as well as a large walk-in storage area. Additional features include a side entry garage with epoxy flooring, built-in cabinets, and a sink, perfect for any project or storage needs. The backyard also includes blueberry bushes, adding a touch of charm and a delicious treat during the summer months. Walk to elementary school and community pool, pond, and playground. Close to Airport, shops, and restaurants. Don't miss the chance to own this stunning home that perfectly combines luxury, comfort, and functionality in a fantastic location.
/u.realgeeks.media/askmattrealty/Logo_1-min.png)
Additional Information
- Hoa Fee Includes
- None
- Style
- Traditional, Transitional
- Foundation
- Brick/Mortar
- Interior Features
- Breakfast Area, Vaulted/Cathedral Ceilings, Ceiling Fans, Chandelier, Crown Molding, Double Vanity, Entrance Foyer, Eat-In Kitchen, Granite Counters, High Ceilings, High Speed Internet, Kitchen Island, Open Floor Plan, Pantry, Recessed Lighting, Storage, Tray Ceiling(s), Vaulted/Cathedral Ceilings, Walk-In Closet(s), Dining Room, Separate Shower, Bathtub/Shower Combination, Water Closets, Smooth Ceilings
- Exterior Features
- Garden
- Elementary School
- Wake - Green Hope
- Middle School
- Wake - Davis Drive
- High School
- Wake - Green Hope
- Utilities
- Cable Available, Electricity Available, Natural Gas Available, Natural Gas Available, Sewer Connected
- Garage Spaces
- 3
- Water
- Public
- Flooring
- Carpet, Hardwood, Tile
- Roof
- Shingle
- Heating
- Ceiling, Fireplace, Forced Air, Natural Gas
- Vegetation
- Wooded
Mortgage Calculator
Listings provided courtesy of Triangle MLS, Inc. of NC, Internet Data Exchange Database. Information deemed reliable but not guaranteed. © 2026 Triangle MLS, Inc. of North Carolina. Data last updated .