121 Sour Mash Ct, Holly Springs, NC 27540
- $665,000
- 3
- BD
- 3
- BA
- 2,713
- SqFt







Seller Representative Burke Realty Group, LLC
Buyer Representative
- Sold Price
- $665,000
- List Price
- $665,000
- Closing Date
- Jun 27, 2024
- Status
- CLOSED
- MLS#
- 10033466
- Bedrooms
- 3
- Bathrooms
- 3
- Full-baths
- 2
- Half-baths
- 1
- Living Area
- 2,713
- Lot Size
- 7,405
- Subdivision
- 12 Oaks
- Year Built
- 2016
- Acres
- 0.17
Property Description
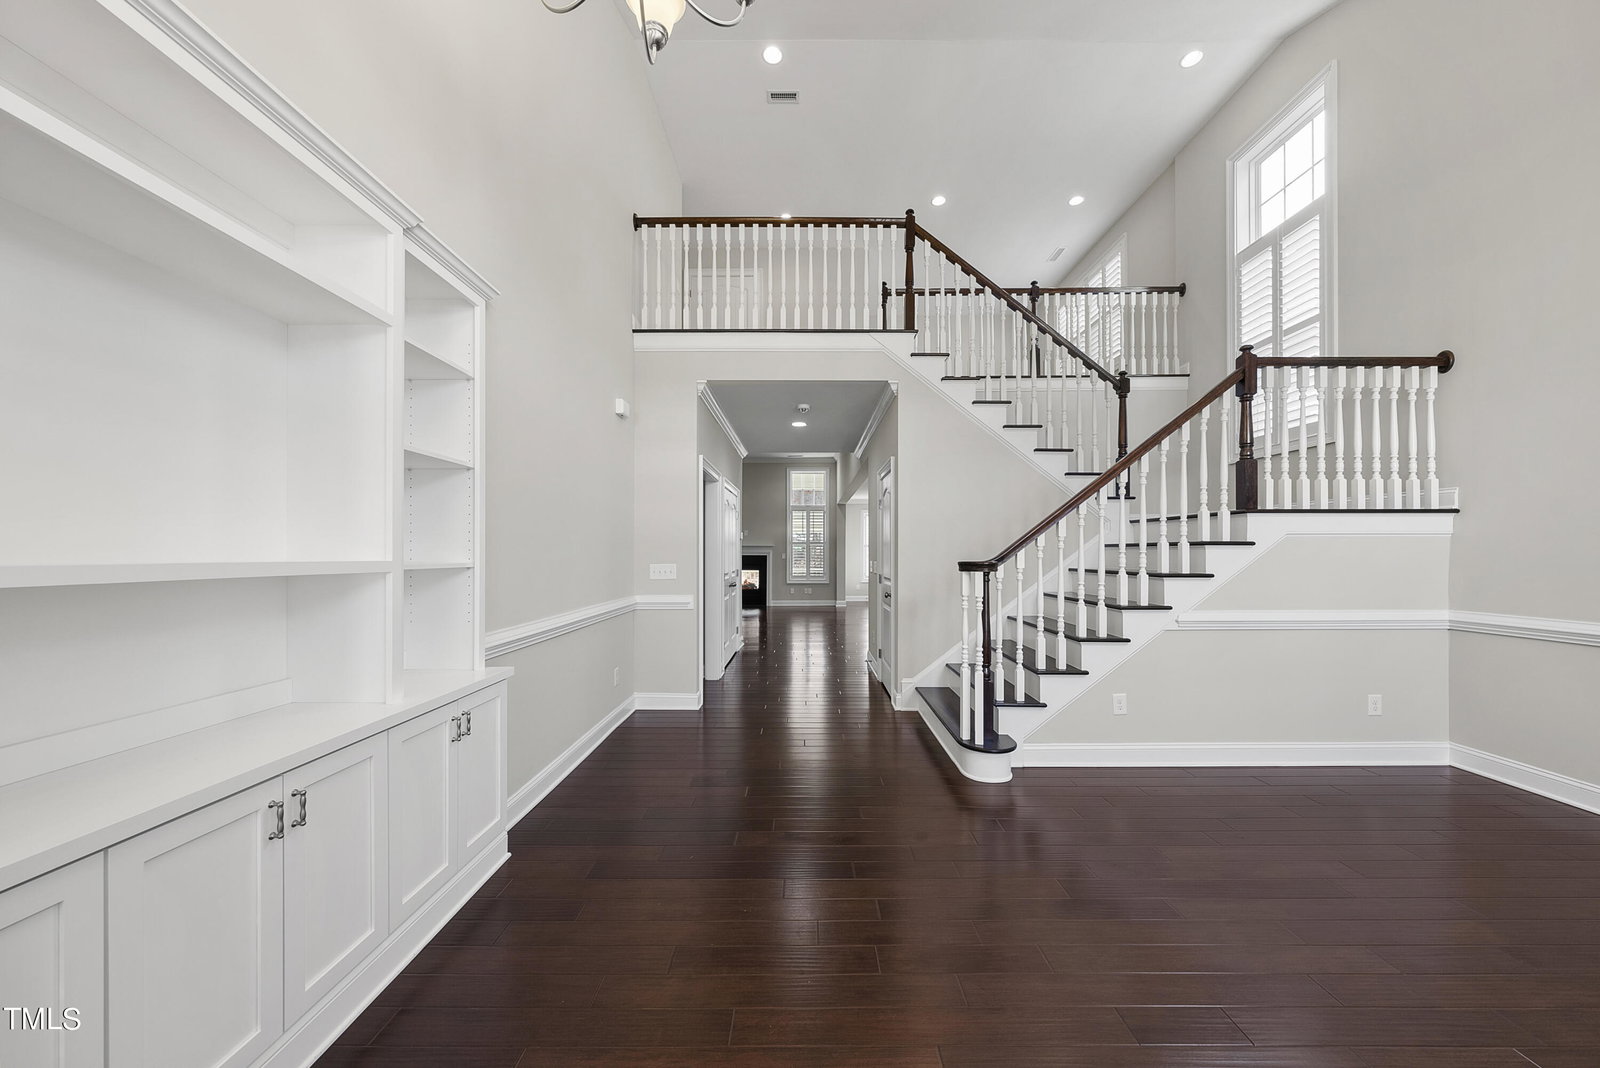
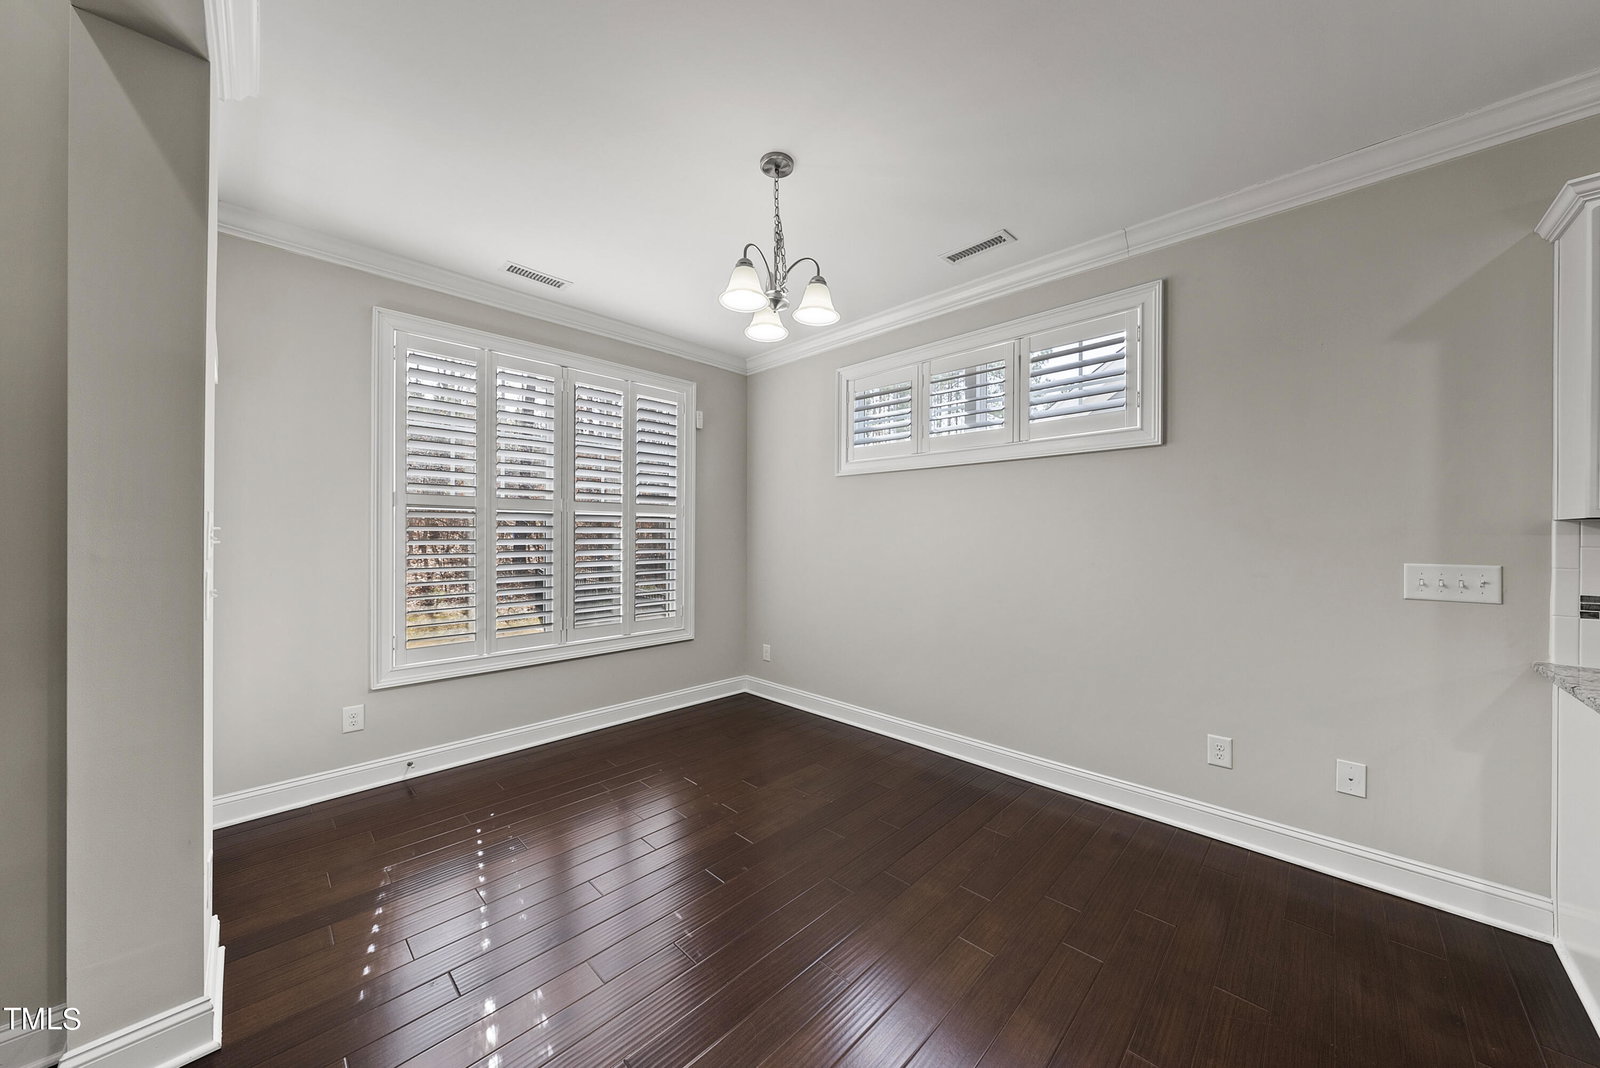
PENDING AWAITING DD This beautiful home will capture your attention instantly with its graceful yet dramatic open staircase leading up to the second level. With heightened ceilings throughout, this home lives large and spacious! It doesn't stop with the staircase, though. How about entertaining friends in the family room with its oversized windows and 2-sided, see-thru fireplace that can also be enjoyed from the dreamy screened-in porch! Imagine savoring a cup of coffee in the morning while taking in the sights and sounds of the natural beauty that surrounds this home. On the first floor, you'll find hardwoods in most spaces and a flexible living plan with a front room that can be used as dining, living or office space, and a separate great room. The owners suite is conveniently located on the first floor as well, plus a half bath and laundry room. Upstairs, you'll find two large secondary bedrooms, a full bath with double sinks, and a loft. Plantation shutters in many rooms and privacy screens on the porch. Tons of counter space in the white cabinet kitchen. This crisp, barely-lived-in home is in pristine condition from top to bottom, waiting for your personal touches to make it truly spectacular! Absolutely turn-key and ready to be enjoyed. Villas HOA covers lawn mowing and there is a pocket park across the street. Embrace the country club lifestyle with 3 fabulous pools, playgrounds, tennis, pickleball, golf (for additional membership fee), clubhouse, dog parks, more. Do not miss this one. Please note: some photos show virtual staging. Some photos reflect previous kitchen island lights that have since been updated. The large lantern lights are the most current and will convey with home. Washer/dryer & kitchen refrigerator all convey as well!
/u.realgeeks.media/askmattrealty/Logo_1-min.png)
Additional Information
- Hoa Fee Includes
- Maintenance Grounds
- Style
- Bungalow, Craftsman, Traditional, Arts & Crafts, Transitional
- Foundation
- Slab
- Interior Features
- Bookcases, Vaulted/Cathedral Ceilings, Ceiling Fans, Chandelier, Double Vanity, Entrance Foyer, Eat-In Kitchen, Granite Counters, High Ceilings, Kitchen Island, Open Floor Plan, Pantry, Primary Downstairs, Storage, Vaulted/Cathedral Ceilings
- Exterior Features
- Private Yard, Rain Gutters
- Elementary School
- Wake - Oakview
- Middle School
- Wake - Apex Friendship
- High School
- Wake - Apex Friendship
- Garage Spaces
- 2
- Water
- Public
- Flooring
- Carpet, Combination, Hardwood, Tile
- Roof
- Shingle
- Heating
- Fireplace, Natural Gas
Mortgage Calculator
Listings provided courtesy of Triangle MLS, Inc. of NC, Internet Data Exchange Database. Information deemed reliable but not guaranteed. © 2026 Triangle MLS, Inc. of North Carolina. Data last updated .