200 Grantwood Dr, Holly Springs, NC 27540
- $865,000
- 5
- BD
- 4
- BA
- 4,018
- SqFt







Seller Representative Rich Realty Group
Buyer Representative
- Sold Price
- $865,000
- List Price
- $875,000
- Closing Date
- Jul 19, 2024
- Status
- CLOSED
- MLS#
- 10033544
- Bedrooms
- 5
- Bathrooms
- 4
- Full-baths
- 3
- Half-baths
- 1
- Living Area
- 4,018
- Lot Size
- 16,988
- Subdivision
- Sunset Oaks
- Year Built
- 2006
- Acres
- 0.39
Property Description
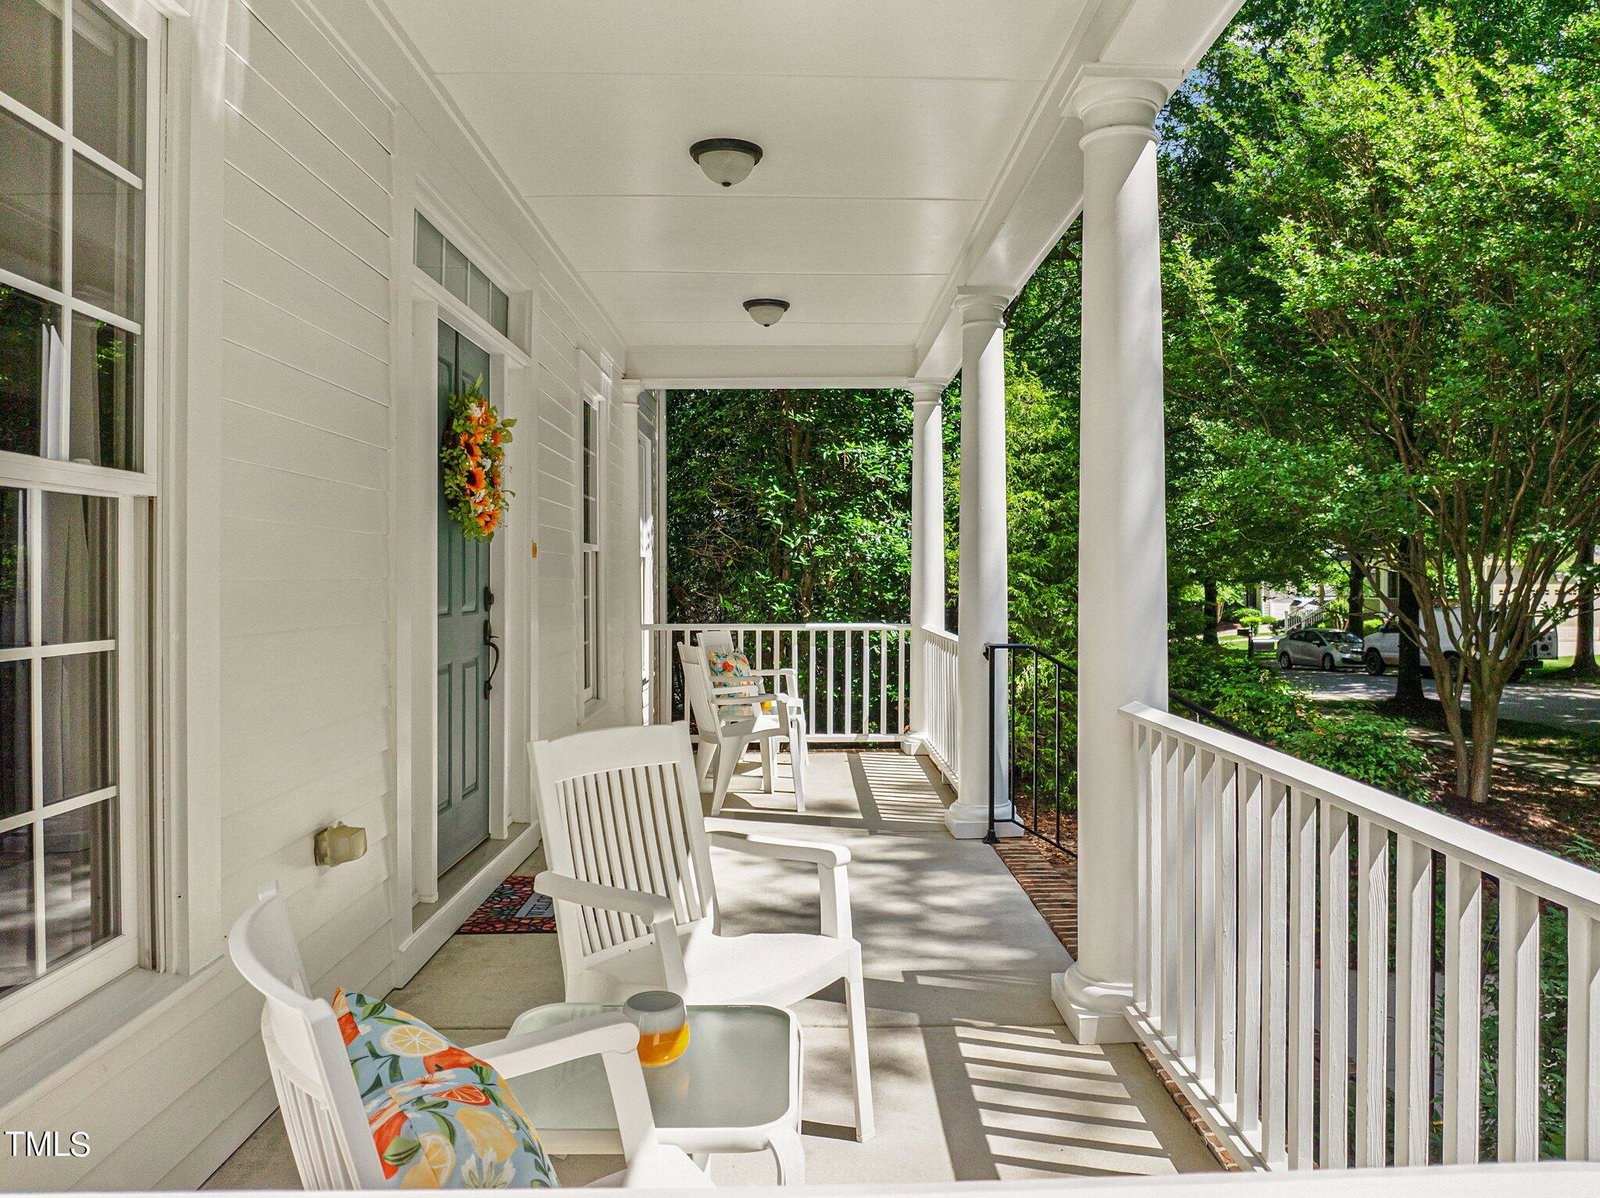
Nestled in a peaceful, quaint community with picturesque tree-lined streets and sidewalks, this meticulously maintained home, cared for by its original owners, is a true gem. As you approach, you'll be captivated by the classic Charleston-style architecture, complete with a covered rocking chair front porch and a delightful covered balcony—perfect for savoring your morning coffee while soaking in the tranquil sights and sounds of nature. Step inside to discover a spacious and inviting interior featuring 5 generously sized bedrooms and 3.5 pristine bathrooms. The heart of the home is the open-concept living area, seamlessly flowing into an open kitchen & breakfast nook. The third-floor bonus area offers endless possibilities—create a home office, a cozy reading nook, or an entertainment hub tailored to your lifestyle needs. Outside, the deck provides an excellent space for alfresco dining, summer barbecues, or simply unwinding in your private oasis.This home is more than just a place to live; it's a lifestyle. Enjoy the serenity of this beautiful community, with the convenience of nearby amenities including - the neighborhood pool, playground & fitness room just minutes from the home, tennis & golf facilities (fee), accessible to Raleigh/Cary/Apex/RTP, Jordan Lake (30 minutes), Middle Creek Disc Golf Course is just down the road, easy access to many parks & green spaces including Crowder Park & Jack Smith Park (splash pad & water play).
/u.realgeeks.media/askmattrealty/Logo_1-min.png)
Additional Information
- Hoa Fee Includes
- None
- Style
- Charleston, Traditional
- Foundation
- Raised
- Interior Features
- Ceiling Fans, Double Vanity, Entrance Foyer, Granite Counters, Open Floor Plan, Pantry, Soaking Tub, Tray Ceiling(s), Walk-In Closet(s), Separate Shower, Walk-In Shower, Smooth Ceilings
- Elementary School
- Wake - Middle Creek
- Middle School
- Wake - Holly Ridge
- High School
- Wake - Middle Creek
- Garage Spaces
- 2
- Water
- Public
- Flooring
- Carpet, Hardwood, Tile
- Roof
- Shingle
- Heating
- Forced Air
Mortgage Calculator
Listings provided courtesy of Triangle MLS, Inc. of NC, Internet Data Exchange Database. Information deemed reliable but not guaranteed. © 2026 Triangle MLS, Inc. of North Carolina. Data last updated .