3026 Silky Dogwood Trl, Apex, NC 27502
- $339,900
- 2
- BD
- 3
- BA
- 1,424
- SqFt





Seller Representative EXP Realty LLC
Buyer Representative
- Sold Price
- $339,900
- List Price
- $339,900
- Closing Date
- Aug 28, 2024
- Status
- CLOSED
- MLS#
- 10033976
- Bedrooms
- 2
- Bathrooms
- 3
- Full-baths
- 2
- Half-baths
- 1
- Living Area
- 1,424
- Lot Size
- 1,307
- Subdivision
- Dogwood Ridge
- Year Built
- 1998
- Acres
- 0.03
Property Description
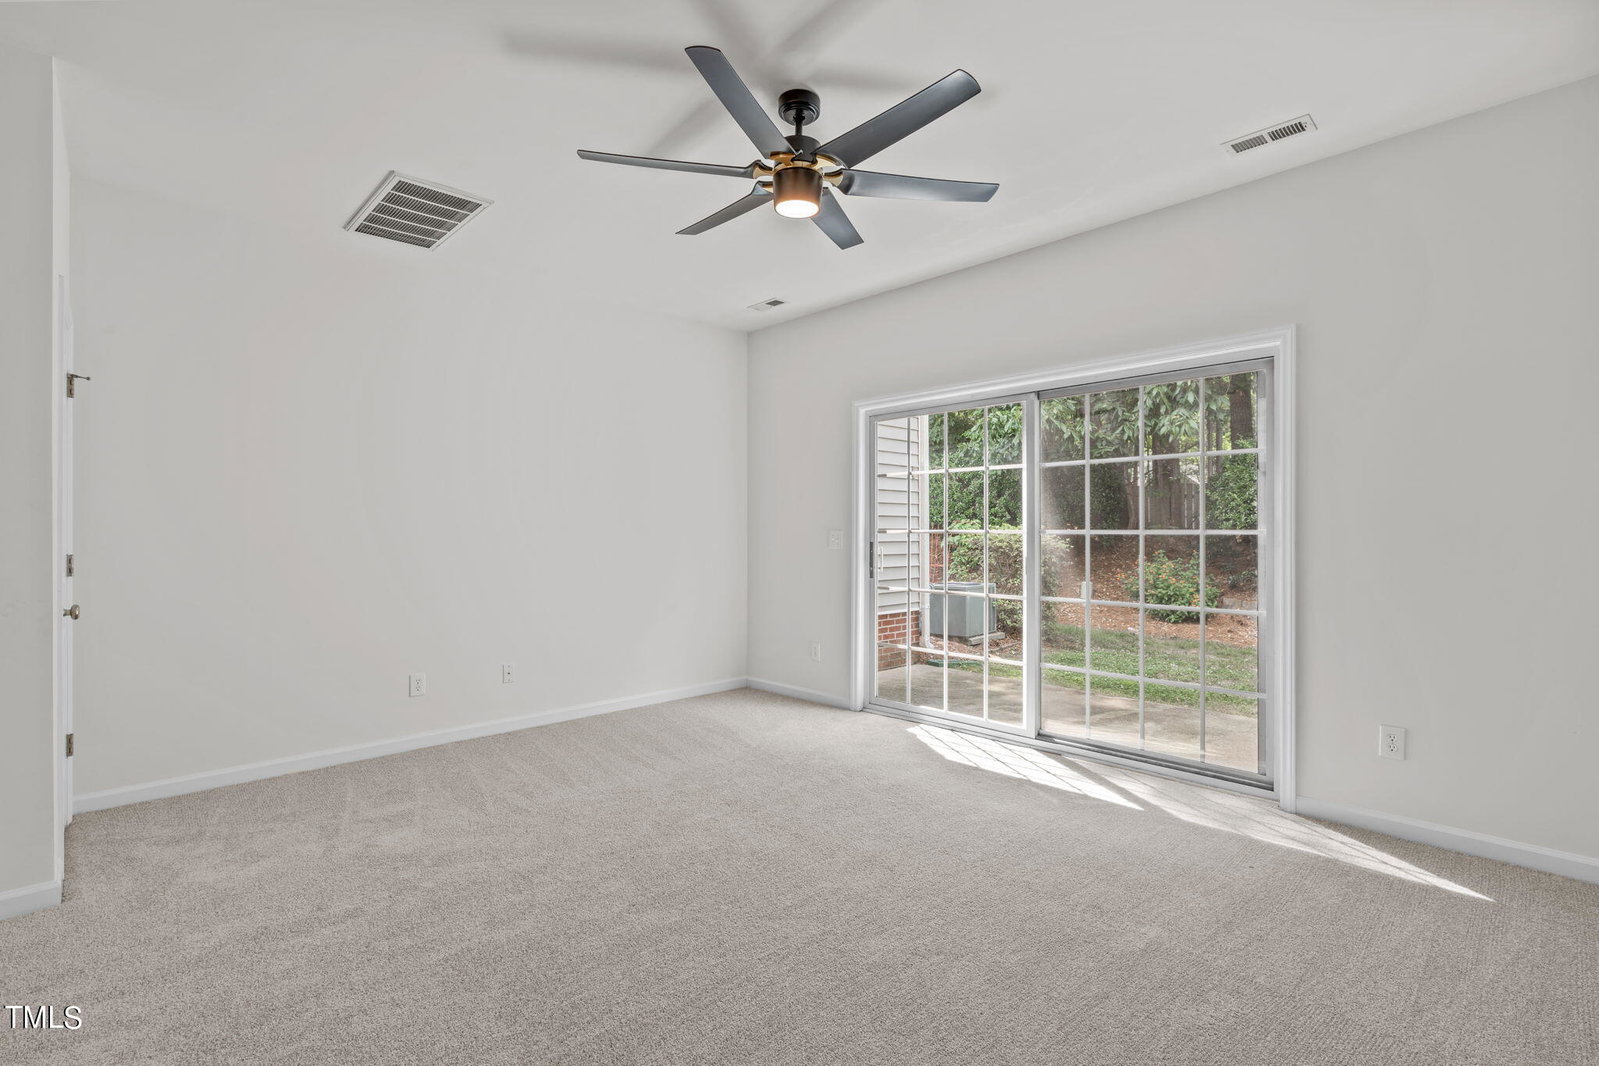
Don't miss this charming, well-maintained townhome in the desirable Dogwood Ridge neighborhood! This rare floor plan features two primary bedrooms, each with an attached bath. Freshly painted and brand-new carpet, updated fixtures, all you need to do is move right in! The bright white kitchen offers ample storage and dining space and opens to the main living area, creating a spacious, open-concept feel. Upstairs, you'll find two generously sized bedrooms with an attached bath for ensured privacy. The secluded patio provides a great place to unwind and enjoy nature. This townhome's amazing location in Dogwood Ridge offers close proximity to downtown Apex, with plenty of restaurants and shopping options nearby. This community has access to the Olive Chapel Swim and Tennis Club.
/u.realgeeks.media/askmattrealty/Logo_1-min.png)
Additional Information
- Hoa Fee Includes
- Maintenance Grounds, Maintenance Structure
- Style
- Transitional
- Foundation
- Slab
- Interior Features
- Ceiling Fans, Entrance Foyer, Dual Primary Closets, Pantry, Vaulted/Cathedral Ceilings, Bathtub/Shower Combination, Smooth Ceilings
- Exterior Features
- Rain Gutters, Storage
- Water
- Public
- Flooring
- Carpet, Laminate, Linoleum
- Roof
- Shingle
- Heating
- Forced Air, Natural Gas
Mortgage Calculator
Listings provided courtesy of Triangle MLS, Inc. of NC, Internet Data Exchange Database. Information deemed reliable but not guaranteed. © 2026 Triangle MLS, Inc. of North Carolina. Data last updated .