6816 Greywalls Ln, Raleigh, NC 27614
- $1,750,000
- 6
- BD
- 7
- BA
- 6,981
- SqFt









Seller Representative Inhabit Real Estate
Buyer Representative
- Sold Price
- $1,750,000
- List Price
- $1,695,000
- Closing Date
- Aug 01, 2024
- Status
- CLOSED
- MLS#
- 10034342
- Bedrooms
- 6
- Bathrooms
- 7
- Full-baths
- 6
- Half-baths
- 1
- Living Area
- 6,981
- Lot Size
- 66,211
- Subdivision
- Greywalls At Trego
- Year Built
- 1992
- Acres
- 1.52
Property Description
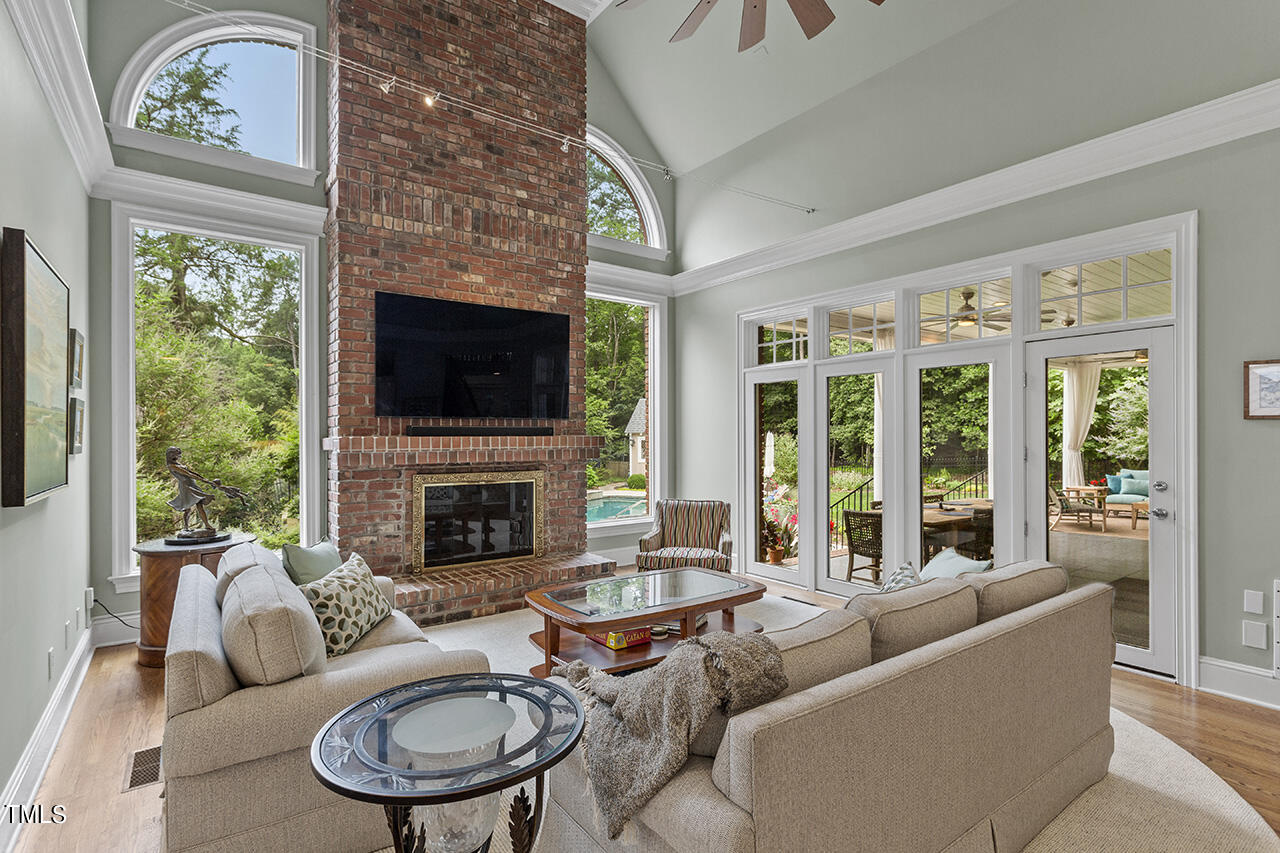
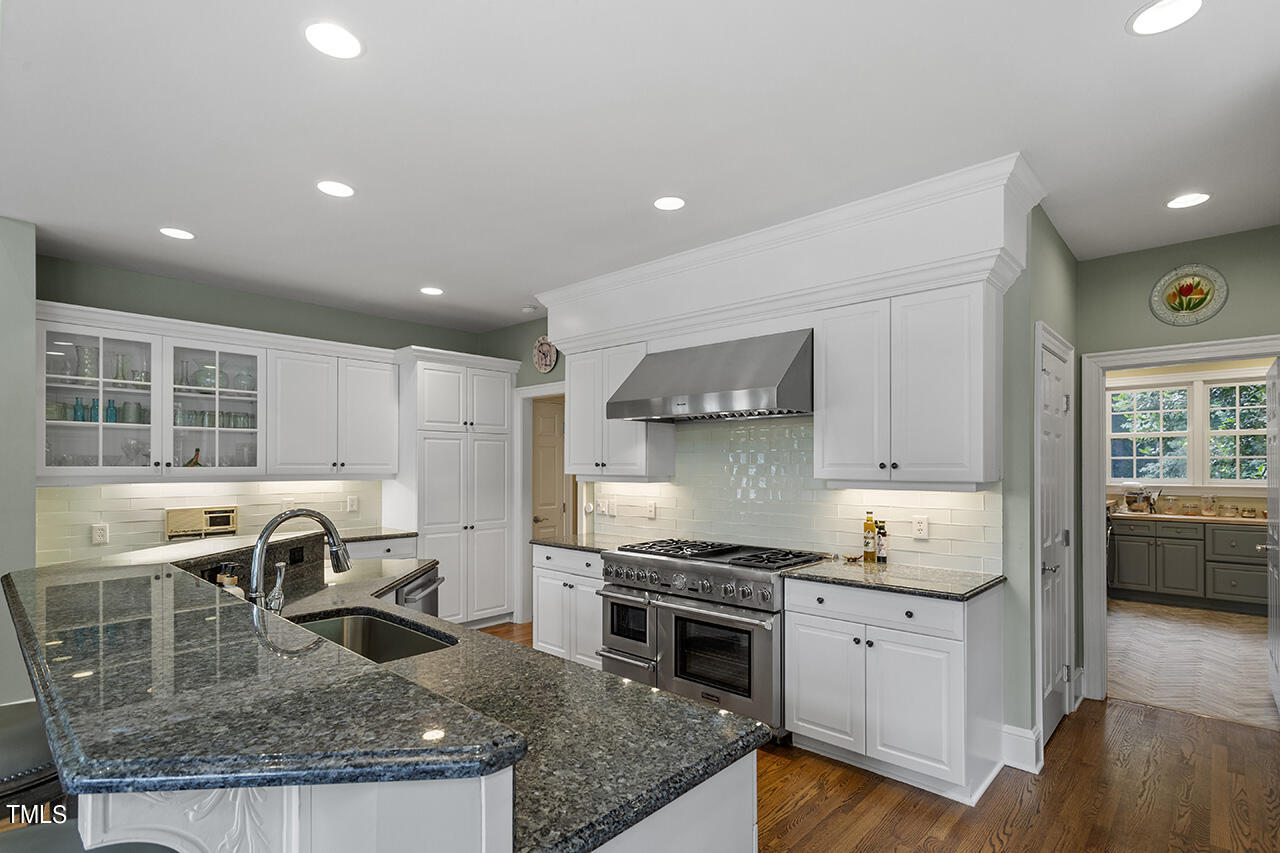
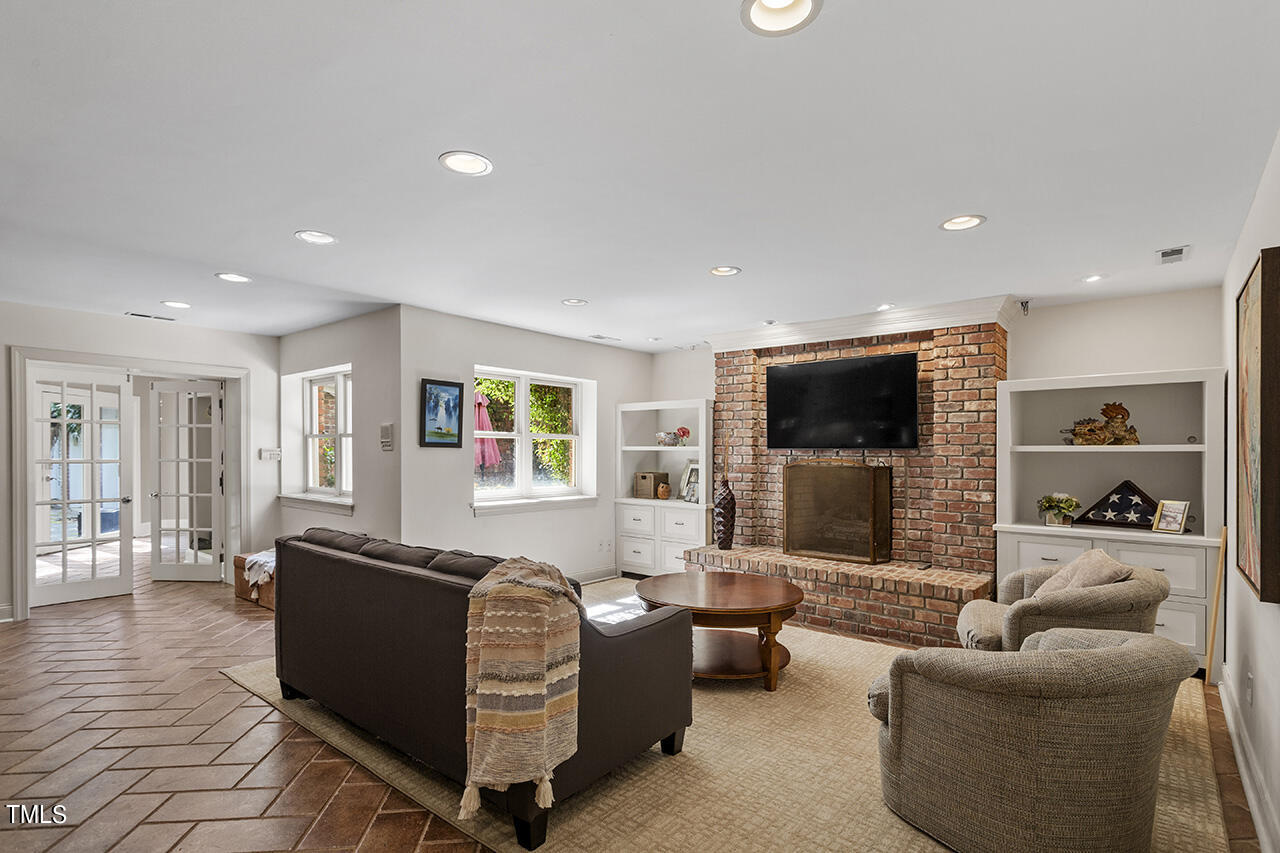
It is rare to find a house so well constructed and richly appointed as this welcoming home. This enchanting retreat offers all of the features you expect at this level of living. It includes two additional living quarters for guests or extended family that easily flex to live as part of the greater home. Beautifully manicured gardens surround a custom salt water pool complex with inset hot tub, wading pool, and a cottage style pool house with a full bath. The bright chefs kitchen, open to the grand family room, was remodeled by Rufty Design in 2012 and the owners suite bath was fully renovated in preparation for sale. The butlers pantry and laundry are perfectly designed to organize a busy life and let you enjoy the comforts of this forever home. Flower gardens that bloom all Spring and Summer are the perfect setting for a sprawling limestone patio and spacious covered porch which bring the finish level of the interior out onto the grounds. A second kitchen in the lower level, also remodeled by Rufty and second laundry better accommodate guests or family needs. This energy efficient home includes solar heating for the pool and house and also produces additional energy for the home. A new roof in 2021 and a whole house generator add value to an already impressive list of appointments. Please see documents for a summary of features.
/u.realgeeks.media/askmattrealty/Logo_1-min.png)
Additional Information
- Hoa Fee Includes
- Road Maintenance
- Style
- Transitional
- Foundation
- Concrete Perimeter, Slab
- Interior Features
- Bookcases, Ceiling Fans, Chandelier, Crown Molding, Central Vacuum, Double Vanity, Entrance Foyer, Elevator, Granite Counters, High Ceilings, Dual Primary Closets, Kitchen Island, Pantry, Recessed Lighting, Smart Camera(s)/Recording, Smart Light(s), Smart Thermostat, Soaking Tub, Storage, Vaulted/Cathedral Ceilings, Walk-In Closet(s), Wired for Data, Wired Audio, Dressing Area, Butler Pantry, Separate Shower, Bathtub/Shower Combination, Walk-In Shower, Water Closets, Garage Apartment, Smooth Ceilings
- Exterior Features
- Courtyard, Garden, Smart Camera(s)/Recording, Smart Irrigation, Smart Lock(s), Storage, Fenced Yard
- Elementary School
- Wake - Baileywick
- Middle School
- Wake - Carroll
- High School
- Wake - Athens Dr
- Utilities
- Propane
- Garage Spaces
- 3
- Water
- Private Well, Well
- Basement
- Apartment, Daylight, Finished, Storage Space, Crawl Space
- Flooring
- Carpet, Tile, Wood
- Roof
- Metal, Membrane, Architectural
- Heating
- Central, Electric, ENERGY STAR Qualified Equipment, Forced Air, Heat Pump, Propane, Solar, Zoned
- Vegetation
- Grassed, Partially Wooded
Mortgage Calculator
Listings provided courtesy of Triangle MLS, Inc. of NC, Internet Data Exchange Database. Information deemed reliable but not guaranteed. © 2026 Triangle MLS, Inc. of North Carolina. Data last updated .