1723 Minley Way, Apex, NC 27502
- $1,100,000
- 5
- BD
- 5
- BA
- 3,806
- SqFt







Seller Representative Choice Residential Real Estate
Buyer Representative
- Sold Price
- $1,100,000
- List Price
- $1,100,000
- Closing Date
- Jul 31, 2024
- Status
- CLOSED
- MLS#
- 10035229
- Bedrooms
- 5
- Bathrooms
- 5
- Full-baths
- 4
- Half-baths
- 1
- Living Area
- 3,806
- Lot Size
- 11,761
- Subdivision
- Salem Village
- Year Built
- 2018
- Acres
- 0.27
Property Description
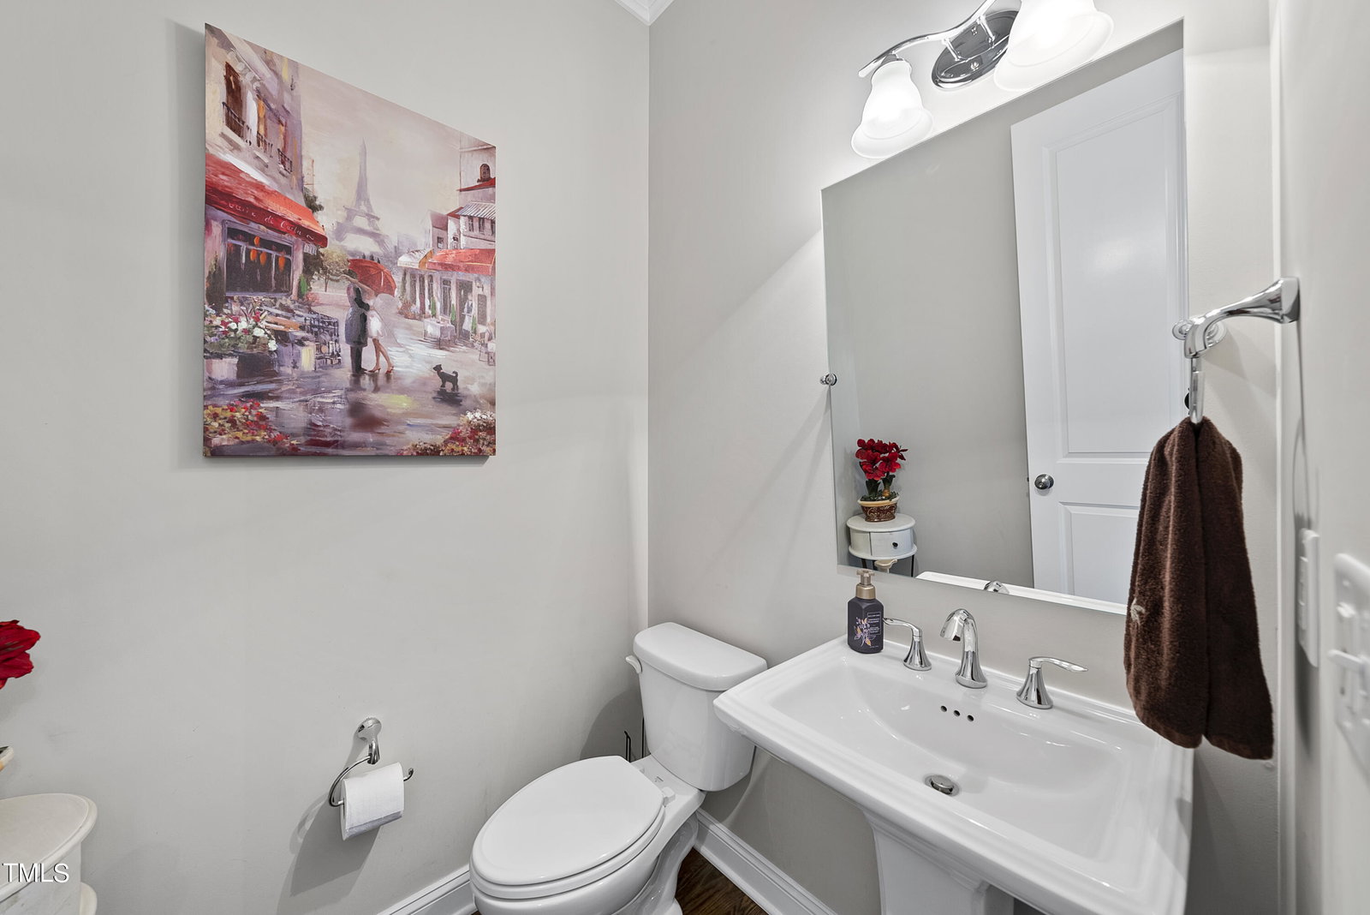
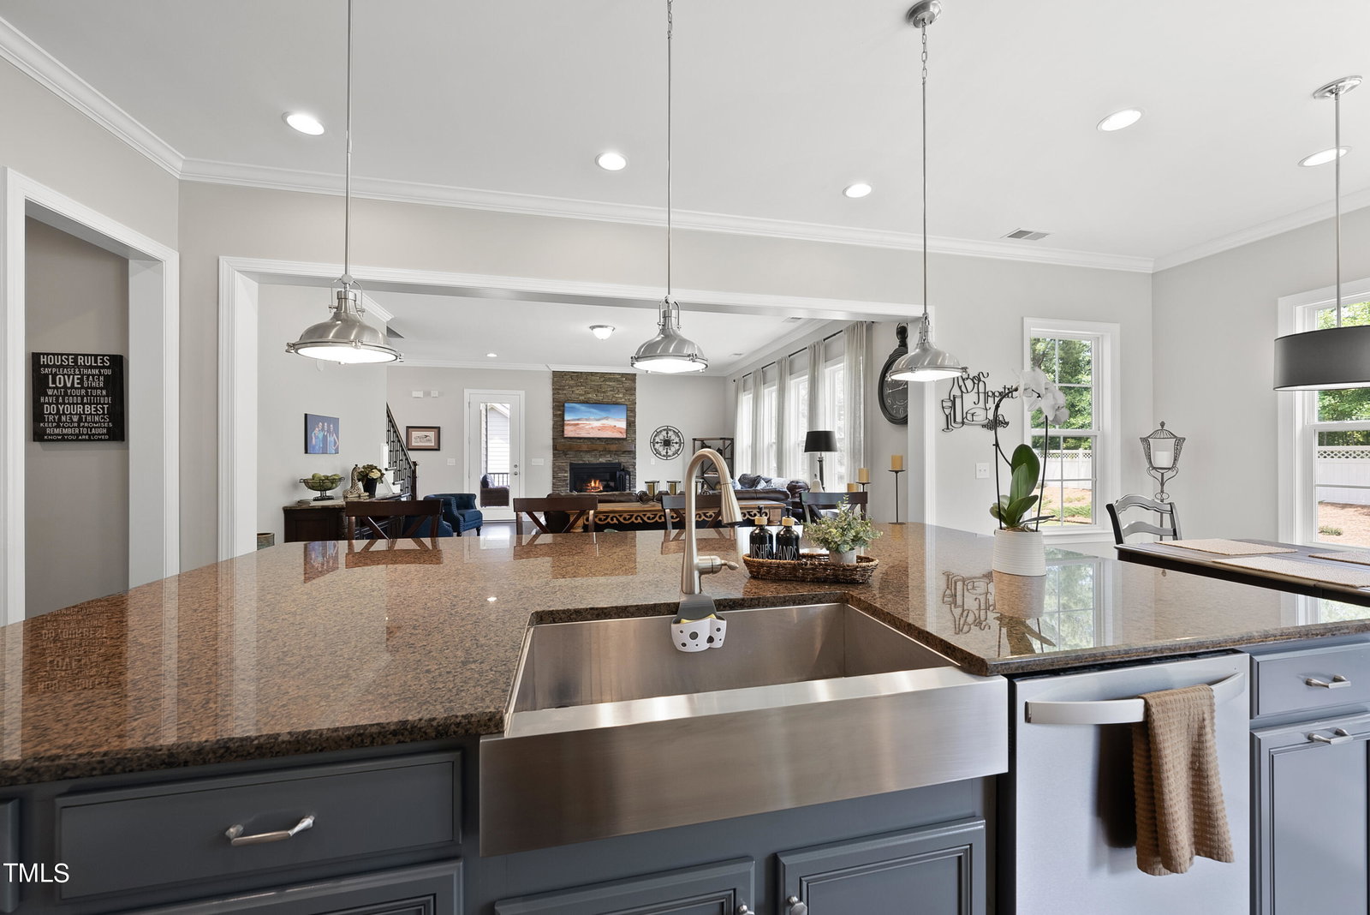
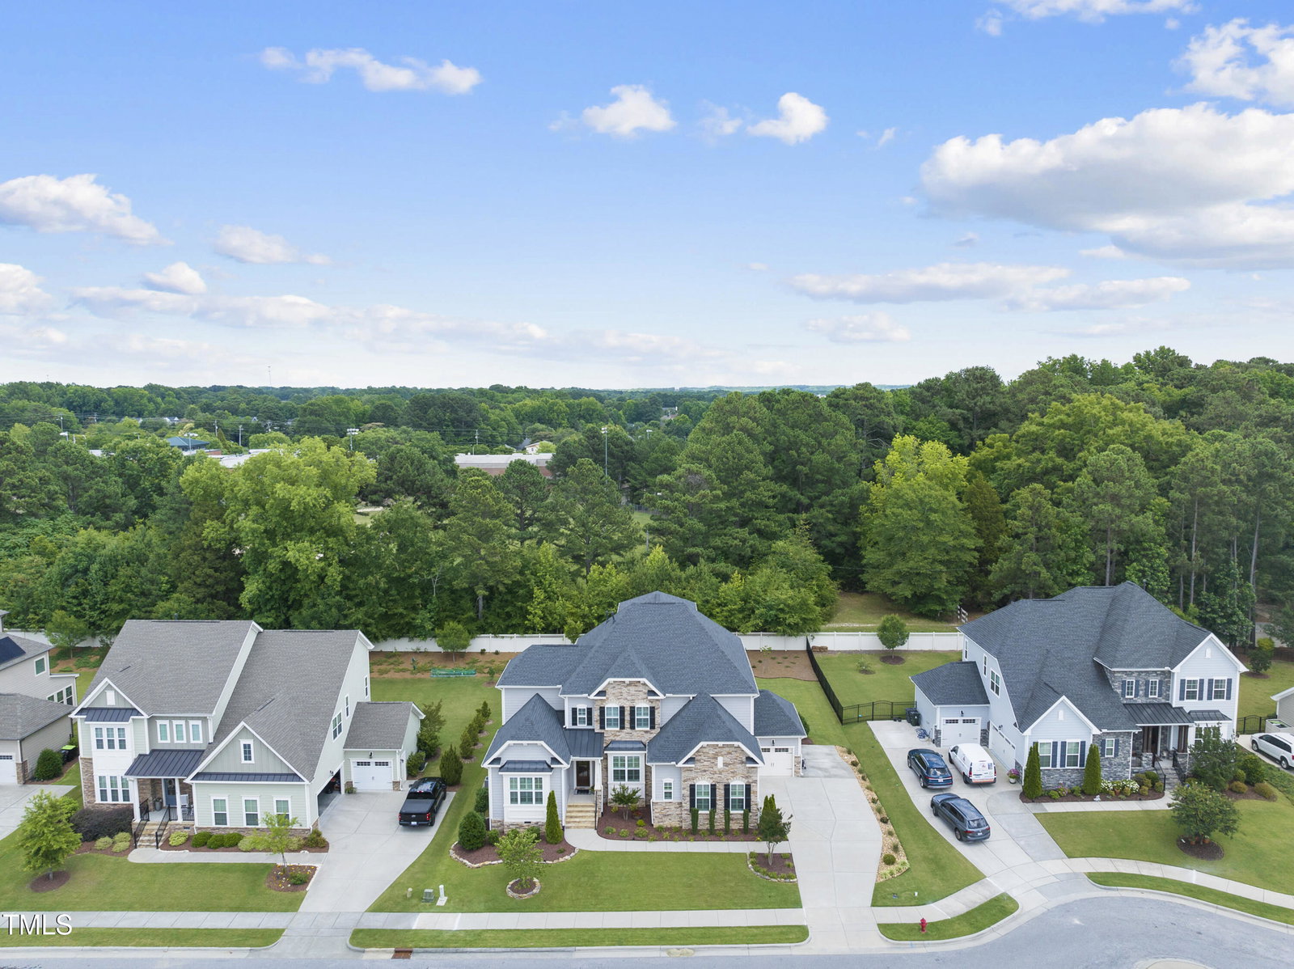
This one has it all...AND you can walk to the shops and restaurants in historic downtown Apex! The site-finished hardwood floors flow throughout the well-appointed first floor. As you walk into the home, you will picture hosting holiday meals in the formal dining room with coffered ceilings. Working from home is easy in the office with french doors. Entertaining is a breeze in the enormous family room/kitchen combo complete with stone surround gas fireplace in the family room and the kitchen with a huge island, granite countertops, SS appliances with a gas cooktop, pot filler, eating area, walk-in pantry with wooden shelves, and plenty of cabinets for storage. Drop your things in the mudroom with organizational cubbies when you enter the home from the 3-car garage. The guest suite with attached full-bath is out of the way from everything else and complete the first floor. Upstairs you will find a huge Owner's suite along the back of the home complete with two walk-in closets, stand up tiled shower, soaking tub, water closet and dual vanities. 2 bedrooms share a Jack and Jill bathroom. An additional bedroom, full bath laundry room and loft finish out the second floor. There is a huge walk-up unfinished attic for storage. The screened porch overlooks a large, flat, private backyard which is perfect for yard games! Plantation shutters are present in many of the rooms for privacy. Close to major highways, shopping, excellent schools and medical facilities. Community amenities include a zero-entry pool, clubhouse, exercise room, basketball court
/u.realgeeks.media/askmattrealty/Logo_1-min.png)
Additional Information
- Style
- Traditional
- Foundation
- Other
- Interior Features
- Ceiling Fans, Coffered Ceiling(s), Bar-Dry, Double Vanity, Entrance Foyer, Eat-In Kitchen, Kitchen Island, Open Floor Plan, Pantry, Soaking Tub, Tray Ceiling(s), Walk-In Closet(s), Separate Shower, Quartz/Quartzite Counters
- Elementary School
- Wake - Apex Elementary
- Middle School
- Wake - Apex
- High School
- Wake - Apex Friendship
- Garage Spaces
- 3
- Water
- Public
- Flooring
- Carpet, Hardwood, Tile
- Roof
- Shingle
- Heating
- Forced Air
Mortgage Calculator
Listings provided courtesy of Triangle MLS, Inc. of NC, Internet Data Exchange Database. Information deemed reliable but not guaranteed. © 2026 Triangle MLS, Inc. of North Carolina. Data last updated .