1517 Caswell St, Raleigh, NC 27608
- $1,750,000
- 4
- BD
- 4
- BA
- 4,524
- SqFt





Seller Representative Hodge & Kittrell Sotheby's Int
Buyer Representative
- Sold Price
- $1,750,000
- List Price
- $1,895,000
- Closing Date
- Oct 11, 2024
- Status
- CLOSED
- MLS#
- 10035467
- Bedrooms
- 4
- Bathrooms
- 4
- Full-baths
- 2
- Half-baths
- 2
- Living Area
- 4,524
- Lot Size
- 16,553
- Subdivision
- Hayes Barton
- Year Built
- 1938
- Acres
- 0.38
Property Description
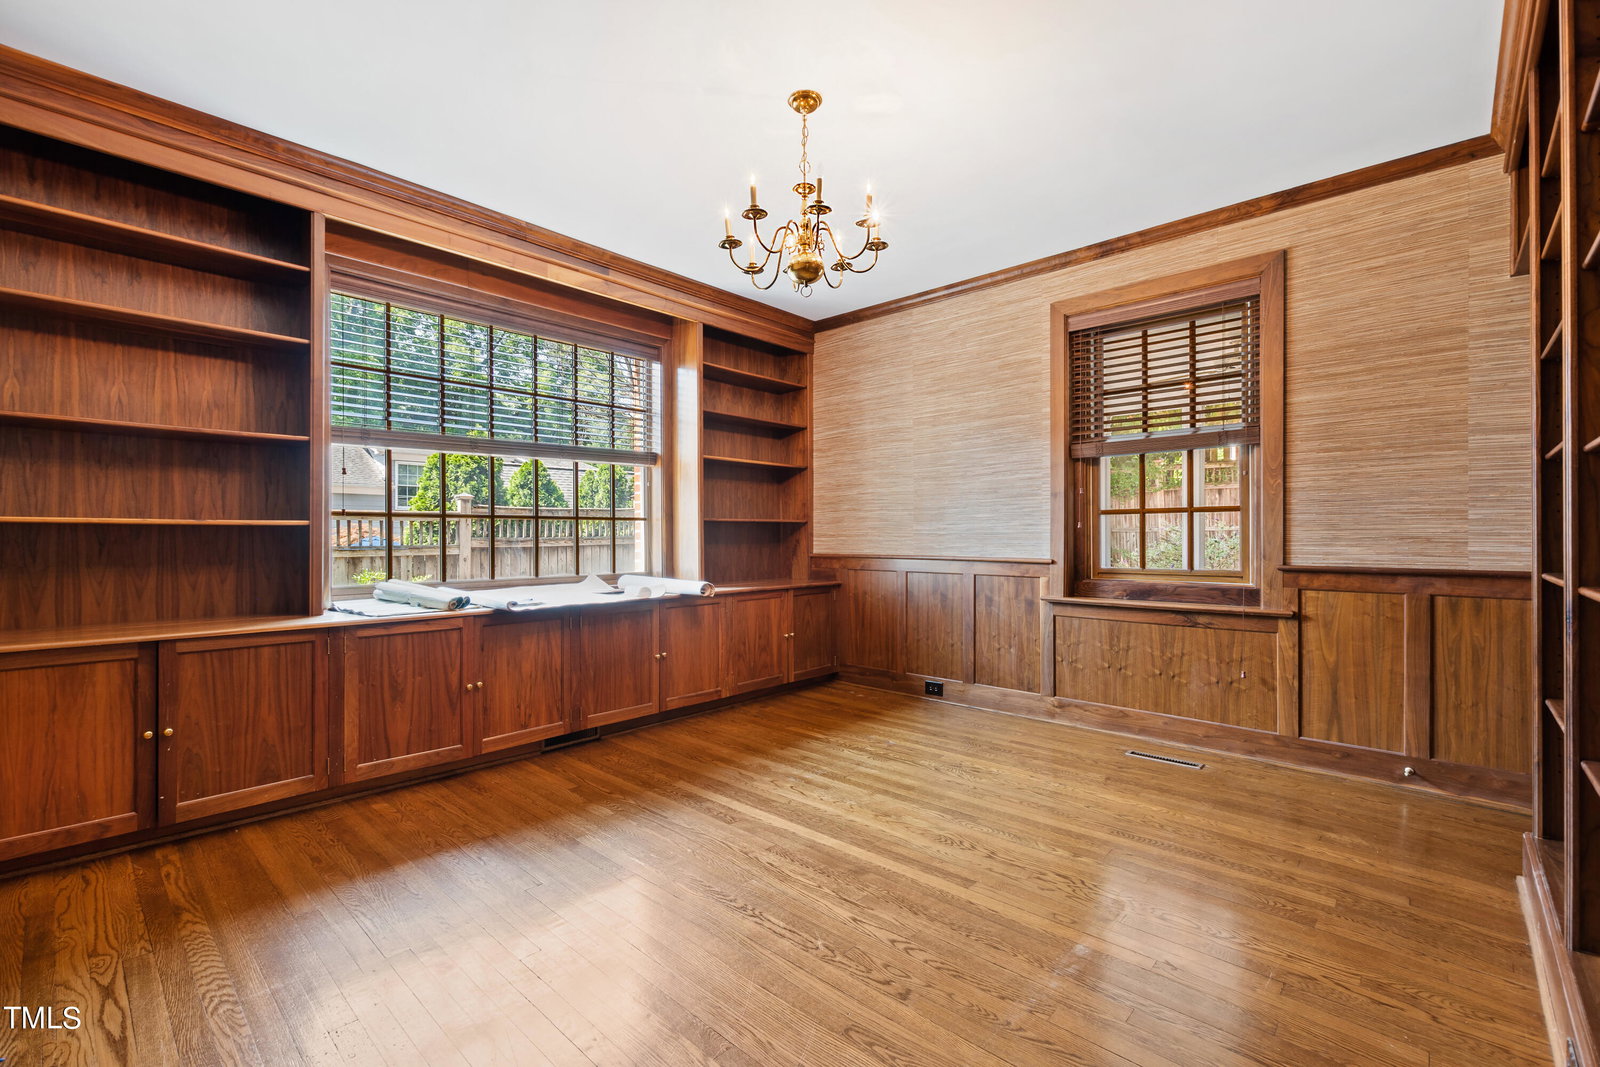
Hayes Barton maintains its stature as one of Raleigh's premier older, inner-beltline neighborhoods. Developed in the 1920's by noted landscape developer Earle Sumner Draper, the neighborhood sidewalks and streets closely follow the local terrain and lower ravine areas remained natural and became small local parks. Famed architect Thomas Wright Cooper Jr. designed the home at 1517 Caswell Street, which epitomizes the 1920's-1930's style so prevalent throughout Hayes Barton. The residence features a Flemish-bond brick exterior, oak hardwood flooring, a port cochere, high ceilings, a flighted stairway and excellent outdoor enjoyment space including a bluestone patio and screened porch. Inside you will discover a spacious family room that is opened into the kitchen. A private office showcases natural walnut bookshelves and cabinetry. On those cool winter evenings, grab a book and enjoy the solitude in front of one of the two fireplaces. The primary suite features a quaint sitting room and a private bath with whirlpool spa, shower and double vanities with granite tops. Above the 2-car garage is a bonus room with additional space ideal as a recreational room or studio. This home offers, historic charm, character and is easily walkable to the bars, restaurants and shopping at Five Points.
/u.realgeeks.media/askmattrealty/Logo_1-min.png)
Additional Information
- Style
- Traditional
- Foundation
- Brick/Mortar, Pillar/Post/Pier
- Interior Features
- Bookcases, Crown Molding, Double Vanity, Entrance Foyer, Eat-In Kitchen, Granite Counters, High Ceilings, Soaking Tub, Vaulted/Cathedral Ceilings, Separate Shower, Garage Apartment, Smooth Ceilings
- Elementary School
- Wake - Lacy
- Middle School
- Wake - Oberlin
- High School
- Wake - Broughton
- Utilities
- Electricity Available, Natural Gas Available, Sewer Connected, Water Available
- Garage Spaces
- 2
- Water
- Public
- Basement
- Crawl Space, Interior Entry, Unfinished
- Flooring
- Tile, Hardwood
- Roof
- Shingle
- Heating
- Forced Air, Natural Gas, Zoned
Mortgage Calculator
Listings provided courtesy of Triangle MLS, Inc. of NC, Internet Data Exchange Database. Information deemed reliable but not guaranteed. © 2026 Triangle MLS, Inc. of North Carolina. Data last updated .