2309 Primrose Valley Ct, Raleigh, NC 27613
- $835,000
- 4
- BD
- 4
- BA
- 3,730
- SqFt








Seller Representative NC Realty Solutions, Inc.
Buyer Representative
- Sold Price
- $835,000
- List Price
- $850,000
- Closing Date
- Aug 14, 2024
- Status
- CLOSED
- MLS#
- 10036388
- Bedrooms
- 4
- Bathrooms
- 4
- Full-baths
- 3
- Half-baths
- 1
- Living Area
- 3,730
- Lot Size
- 40,946
- Subdivision
- Bartons Creek Overlook
- Year Built
- 1996
- Acres
- 0.94
Property Description
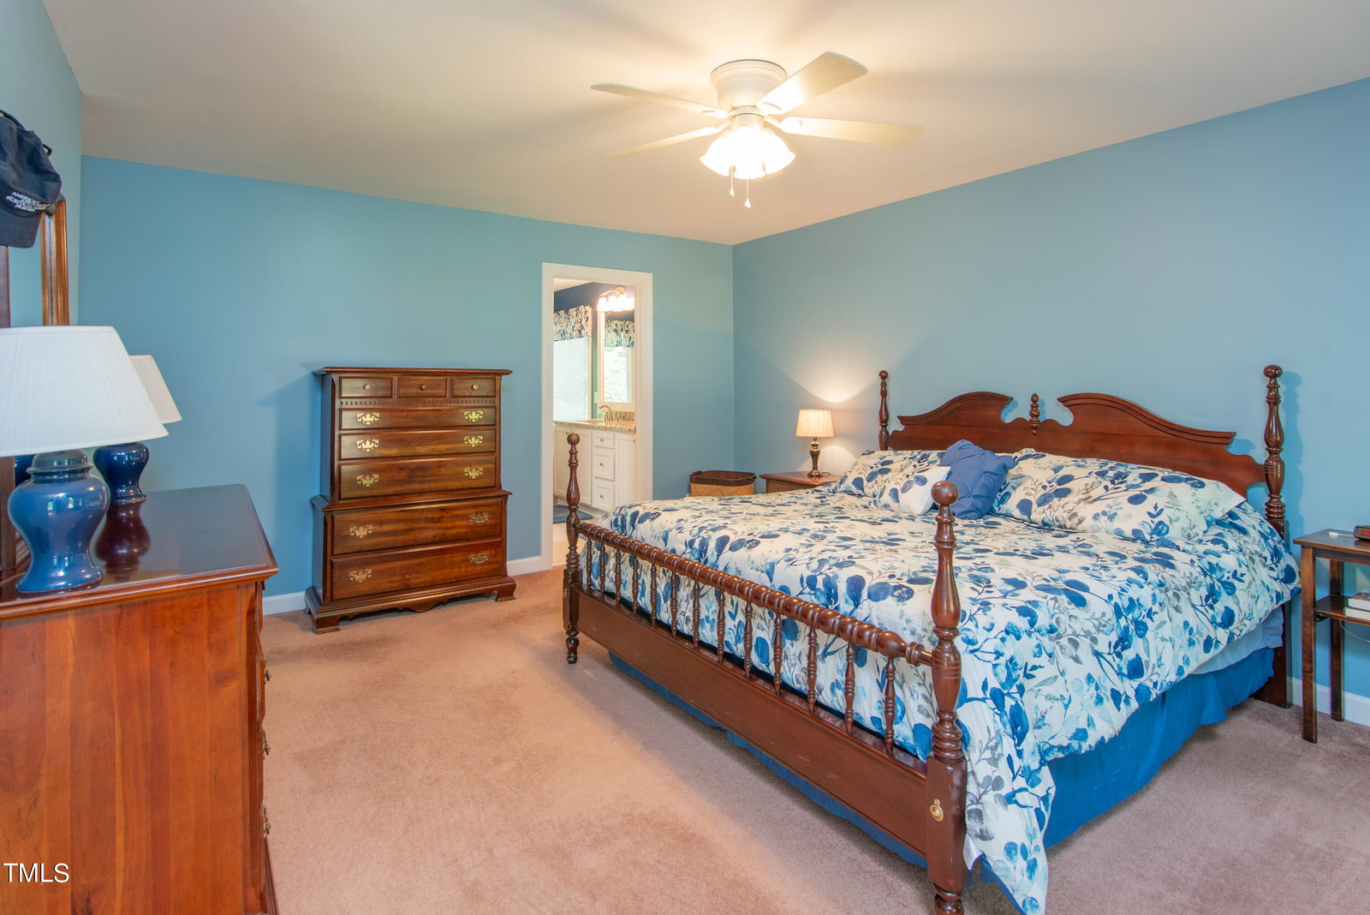
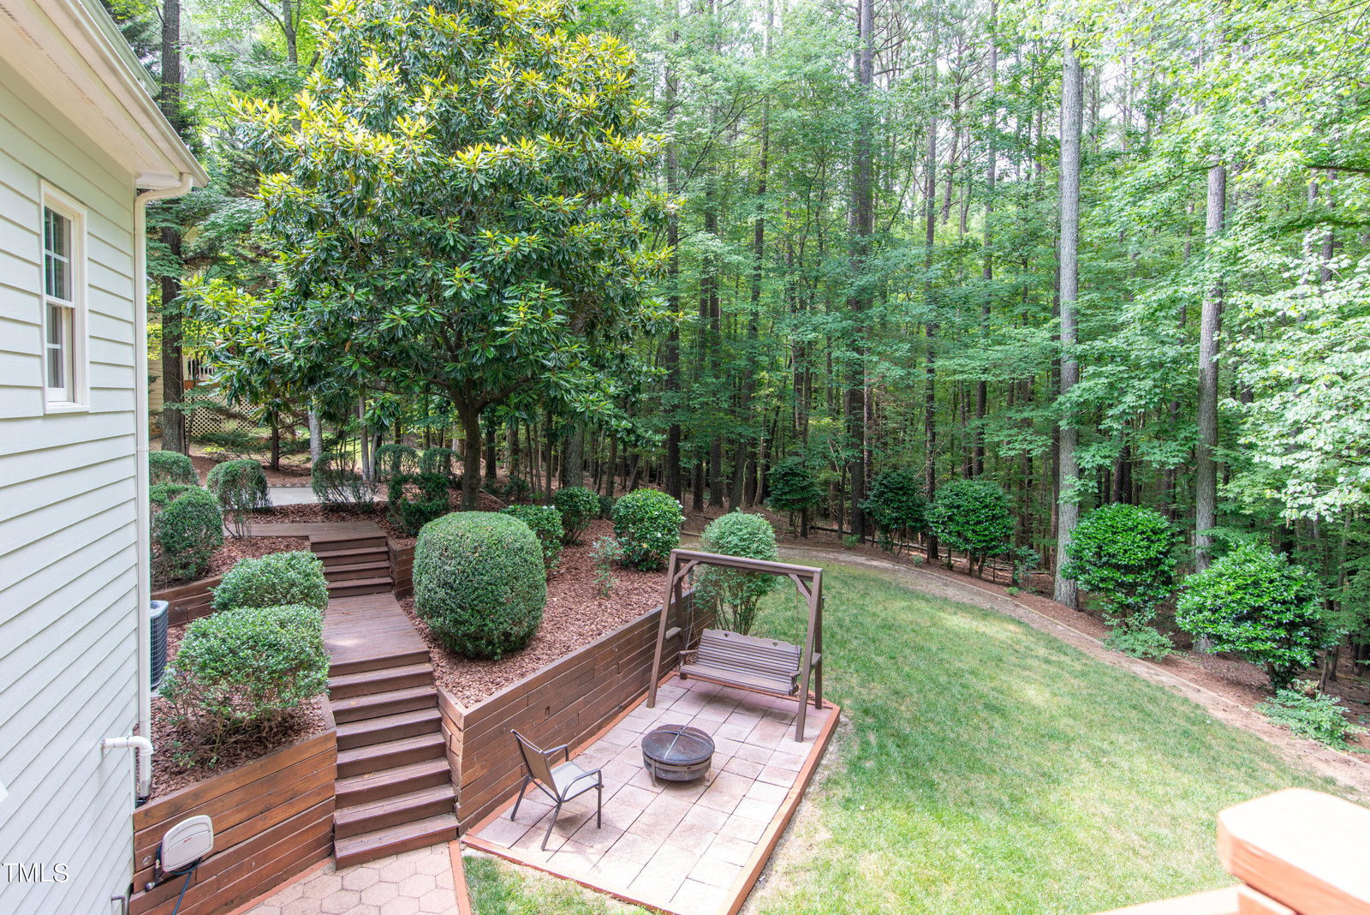
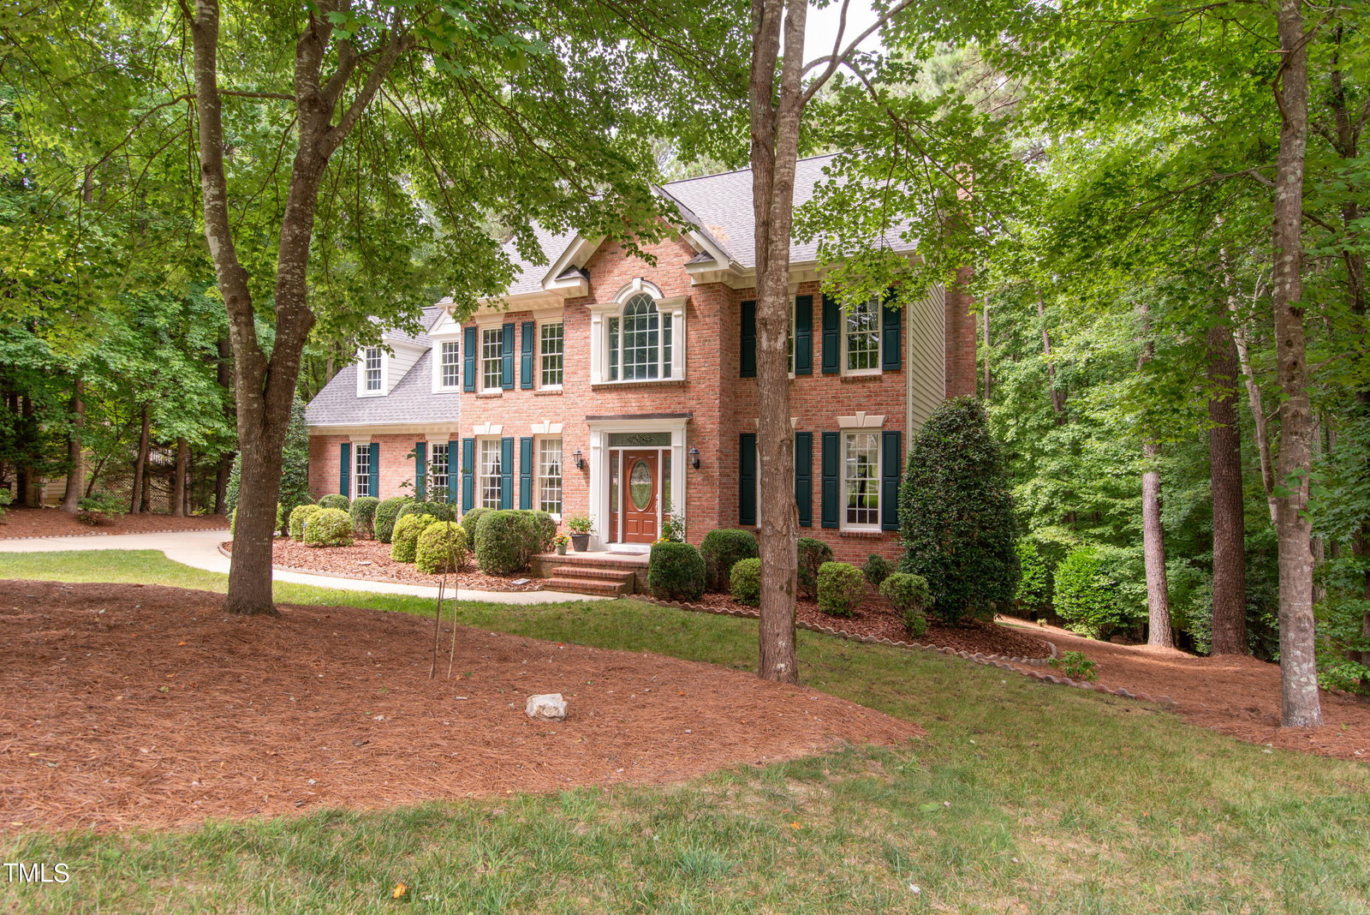
Discover this beautifully updated home in a sought-after North Raleigh neighborhood, featuring an open layout with a finished walkout basement. Step into the inviting foyer, flanked by a living room—ideal for a study or music room—and a formal dining room. The family room, kitchen, and breakfast nook combine to create an ideal space for both family life and entertaining. The kitchen boasts custom cabinets, granite counters, a breakfast bar, an island, a pantry, and stainless steel appliances. Real hardwood floors throughout main level have just been refinished! A rear deck overlooks a large, secluded backyard with mature trees, perfect for play and entertainment. Upstairs, find four bedrooms plus a bonus room. The primary suite offers a cozy sitting or workout area, dual walk-in closets, and an updated bathroom with a jetted spa tub. The bonus room is reached by a back staircase connecting to the kitchen and living areas. The walkout basement includes a sizable private office (potential guest room without a closet), a rec room, a full bath, and plenty of storage. Outside, a covered patio provides additional entertainment or relaxation space. This home's central Triangle location affords easy access to 540, RDU airport, and a variety of shopping and dining options, along with excellent schools. Close to Falls Lake for boating, fishing, swimming and hiking!
/u.realgeeks.media/askmattrealty/Logo_1-min.png)
Additional Information
- Hoa Fee Includes
- Maintenance Grounds
- Style
- Traditional, Transitional
- Foundation
- Permanent
- Interior Features
- Breakfast Area, Ceiling Fans, Chandelier, Crown Molding, Central Vacuum, Double Vanity, Entrance Foyer, Granite Counters, Dual Primary Closets, High Speed Internet, Kitchen Island, Open Floor Plan, Pantry, Smart Thermostat, Storage, Walk-In Closet(s), Whirlpool Tub, Separate Shower, Bathtub/Shower Combination, Walk-In Shower, Water Closets, Smooth Ceilings
- Exterior Features
- Lighting, Private Yard, Rain Gutters
- Elementary School
- Wake - Barton Pond
- Middle School
- Wake - West Millbrook
- High School
- Wake - Leesville Road
- Utilities
- Cable Available, Electricity Available, Natural Gas Available, Phone Available, Sewer Connected, Water Available
- Garage Spaces
- 2
- Water
- Public
- Basement
- Exterior Entry, Full, Partial, Storage Space, Walkout, Heated
- Flooring
- Carpet, Tile, Hardwood
- Roof
- Shingle, Architectural
- Heating
- Central, Forced Air, Natural Gas
- Vegetation
- Partially Wooded
Mortgage Calculator
Listings provided courtesy of Triangle MLS, Inc. of NC, Internet Data Exchange Database. Information deemed reliable but not guaranteed. © 2026 Triangle MLS, Inc. of North Carolina. Data last updated .