5921 Fortress Dr, Holly Springs, NC 27540
- $910,500
- 4
- BD
- 5
- BA
- 4,593
- SqFt





Seller Representative Southern Oaks Realty LLC
Buyer Representative
- Sold Price
- $910,500
- List Price
- $934,900
- Closing Date
- Oct 04, 2024
- Status
- CLOSED
- MLS#
- 10036606
- Bedrooms
- 4
- Bathrooms
- 5
- Full-baths
- 4
- Half-baths
- 1
- Living Area
- 4,593
- Lot Size
- 30,056
- Subdivision
- Alexander Woods
- Year Built
- 2014
- Acres
- 0.69
Property Description
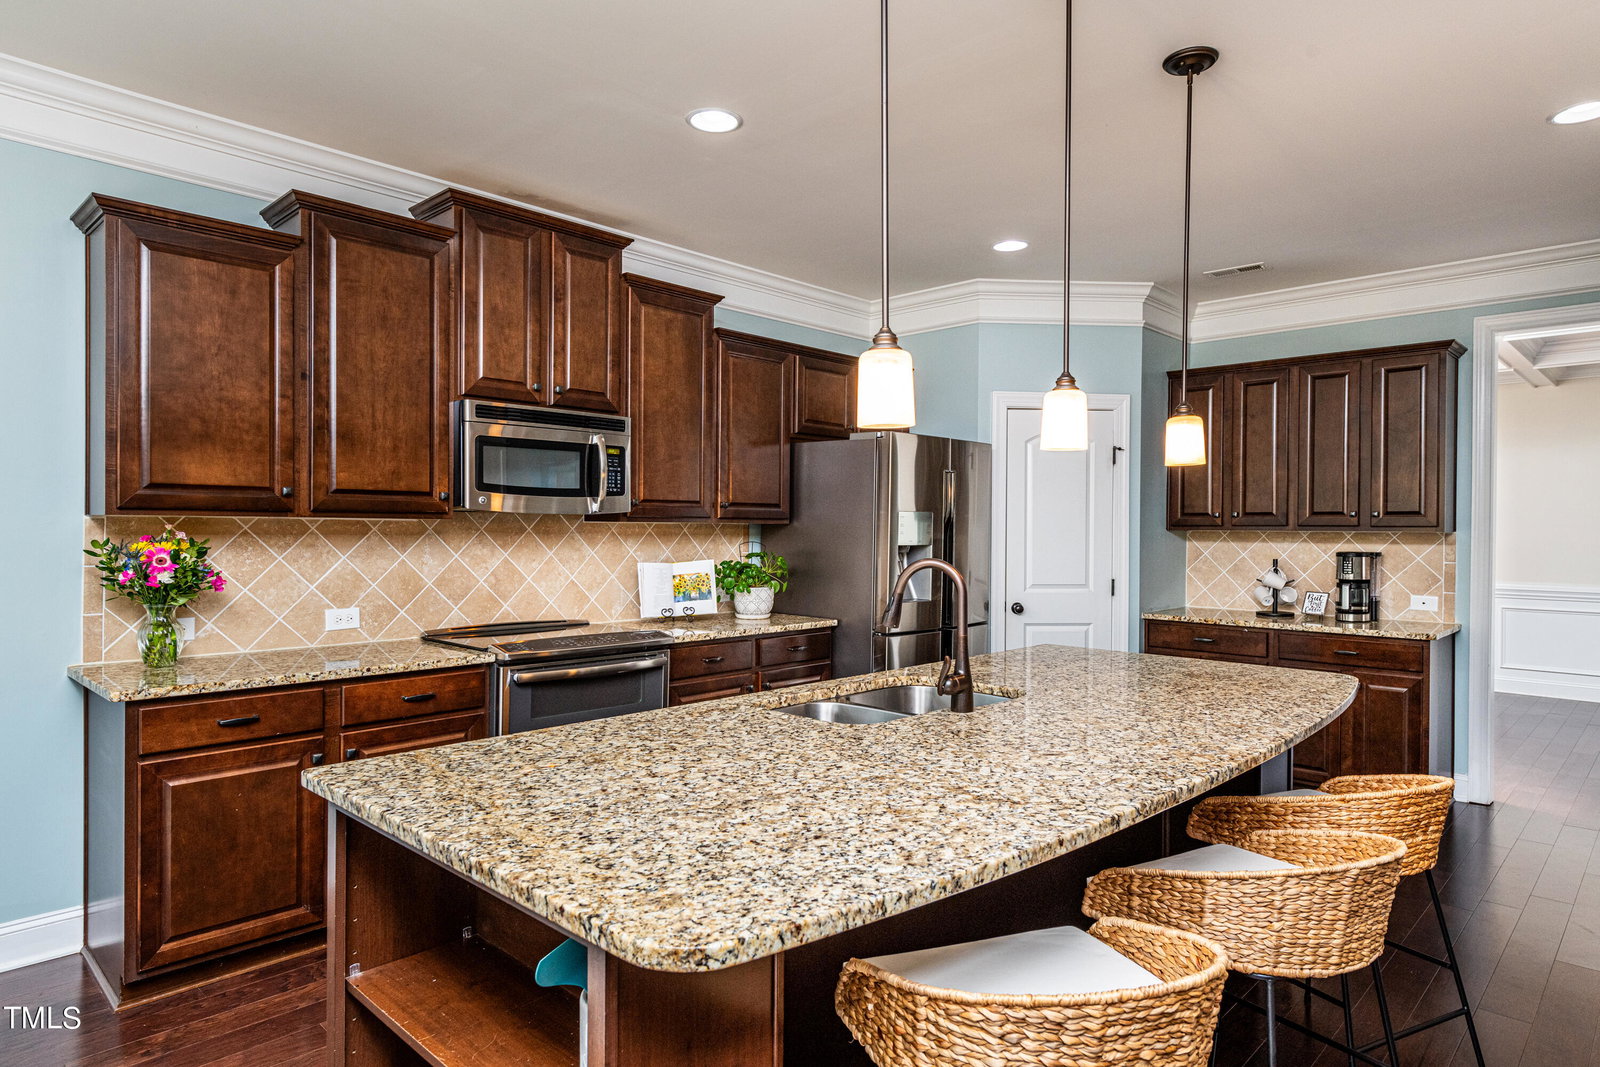
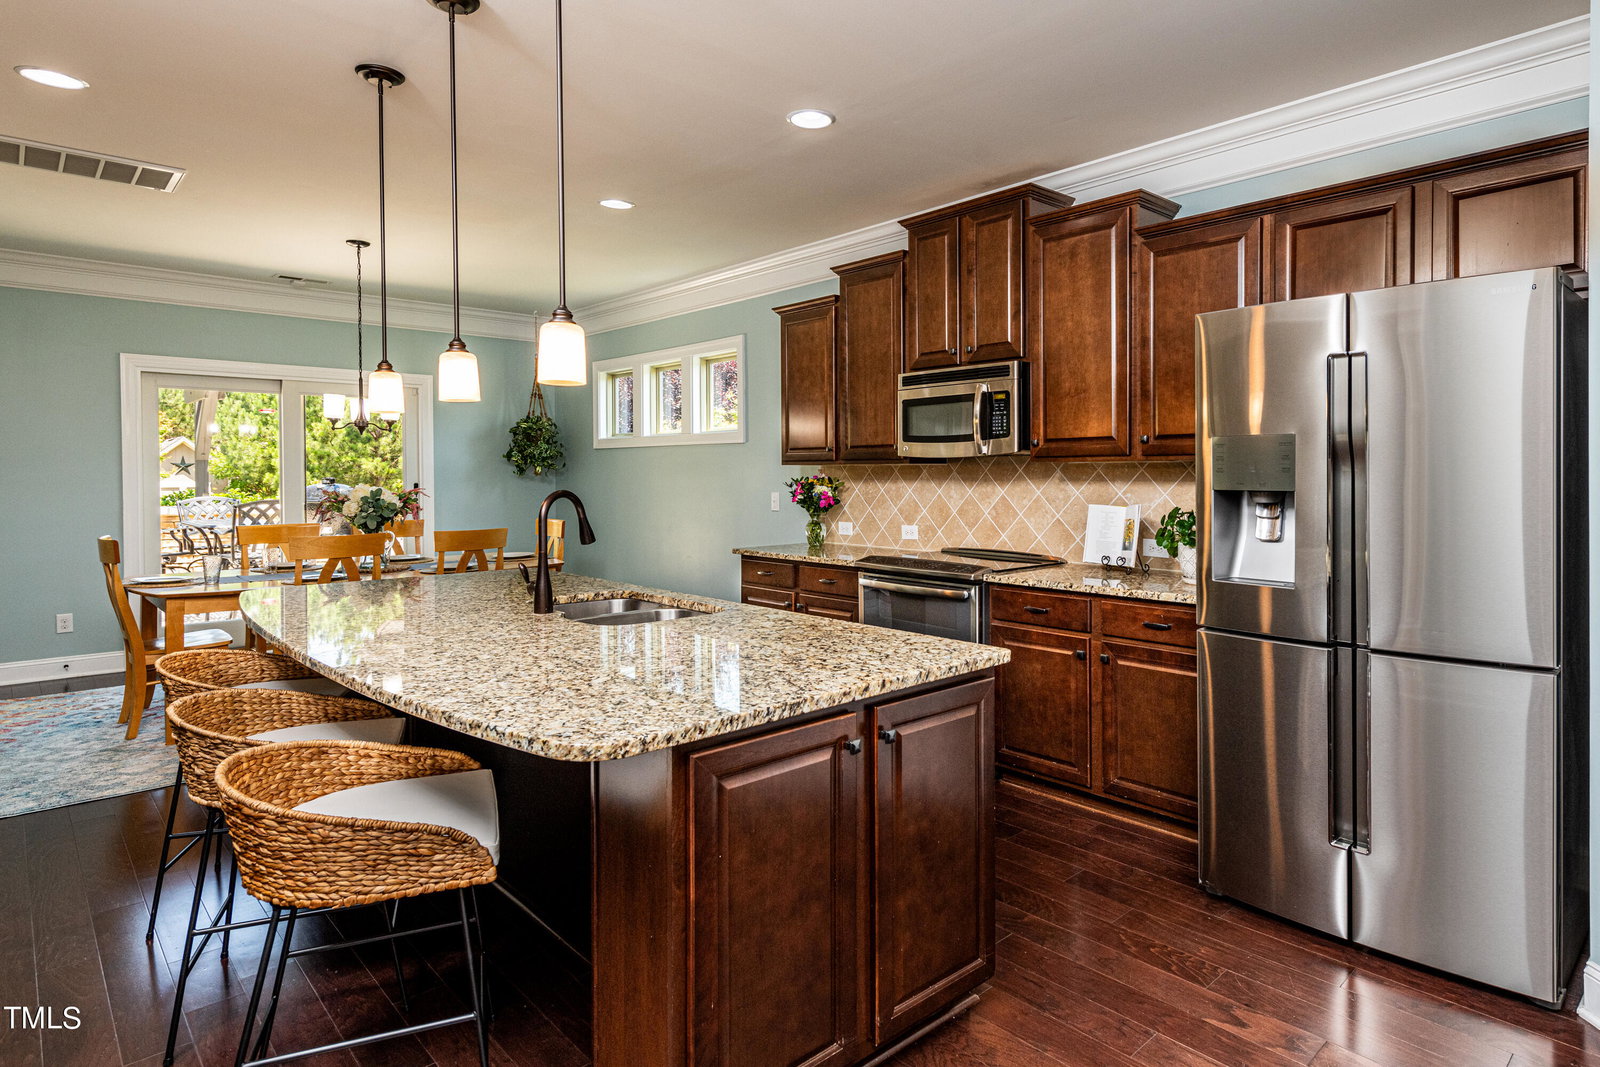
Immaculate Home w/almost 4,600 sq/ft! Lives Like a 5-Bedroom & Also Features a Fully Finished 3rd Floor Providing an Additional Level of Living Space Perfect for an Entertainment Room or Guests. The Main Floor has the Primary Bedroom Suite which Showcases a Soaker Tub, Separate Shower, Water Closet, a Dual Vanity & Extra Large Walk-in Closet w/Direct Access to the Laundry Room. A Separate Office; Formal Dining Room; Kitchen w/Double Oven, Granite Countertops, a Large Island, and Eat-in Breakfast Area round out the 1st Fl. Generously-Sized Secondary Bedrooms All w/Walk-In Closets & Direct Access to a Bathroom. Home Has Custom Millwork & Raised Ceilings Throughout. Enjoy the Large, Flat & Professionally Designed Backyard, the Sunroom, Oversized Deck & Fire Pit Area. Amazing Outdoor Kitchen Complete w/Built-In Grill & Smoker. Property Backs to Wooded HOA Buffer. Two-Car Side Entry Garage w/Built-In Storage & Detached Single-Car Garage Provide Ample Space for an Additional Vehicle, Hobbies, or Storage.
/u.realgeeks.media/askmattrealty/Logo_1-min.png)
Additional Information
- Hoa Fee Includes
- None
- Style
- Traditional
- Foundation
- Block
- Interior Features
- Vaulted/Cathedral Ceilings, Ceiling Fans, Crown Molding, Coffered Ceiling(s), Double Vanity, Entrance Foyer, Eat-In Kitchen, Granite Counters, High Ceilings, Kitchen Island, Open Floor Plan, Pantry, Primary Downstairs, Recessed Lighting, Soaking Tub, Storage, Tray Ceiling(s), Walk-In Closet(s), Separate Shower, Bathtub/Shower Combination, Walk-In Shower, Water Closets, Smooth Ceilings
- Exterior Features
- Barbecue, Garden, Gas Grill, Outdoor Grill, Outdoor Kitchen, Rain Gutters, Storage
- Elementary School
- Wake - Buckhorn Creek
- Middle School
- Wake - Fuquay Varina
- High School
- Wake - Fuquay Varina
- Utilities
- Cable Available, Cable Available
- Garage Spaces
- 3
- Water
- Well
- Flooring
- Carpet, Tile, Hardwood
- Roof
- Architectural
- Heating
- Central, Electric, Forced Air, Heat Pump
Mortgage Calculator
Listings provided courtesy of Triangle MLS, Inc. of NC, Internet Data Exchange Database. Information deemed reliable but not guaranteed. © 2026 Triangle MLS, Inc. of North Carolina. Data last updated .