120 Tuttle Trl, Holly Springs, NC 27540
- $630,000
- 5
- BD
- 4
- BA
- 3,151
- SqFt







Seller Representative EXP Realty LLC
Buyer Representative
- Sold Price
- $630,000
- List Price
- $629,000
- Closing Date
- Aug 28, 2024
- Status
- CLOSED
- MLS#
- 10037406
- Bedrooms
- 5
- Bathrooms
- 4
- Full-baths
- 4
- Living Area
- 3,151
- Lot Size
- 4,792
- Subdivision
- Honeycutt Farm
- Year Built
- 2023
- Acres
- 0.11
Property Description
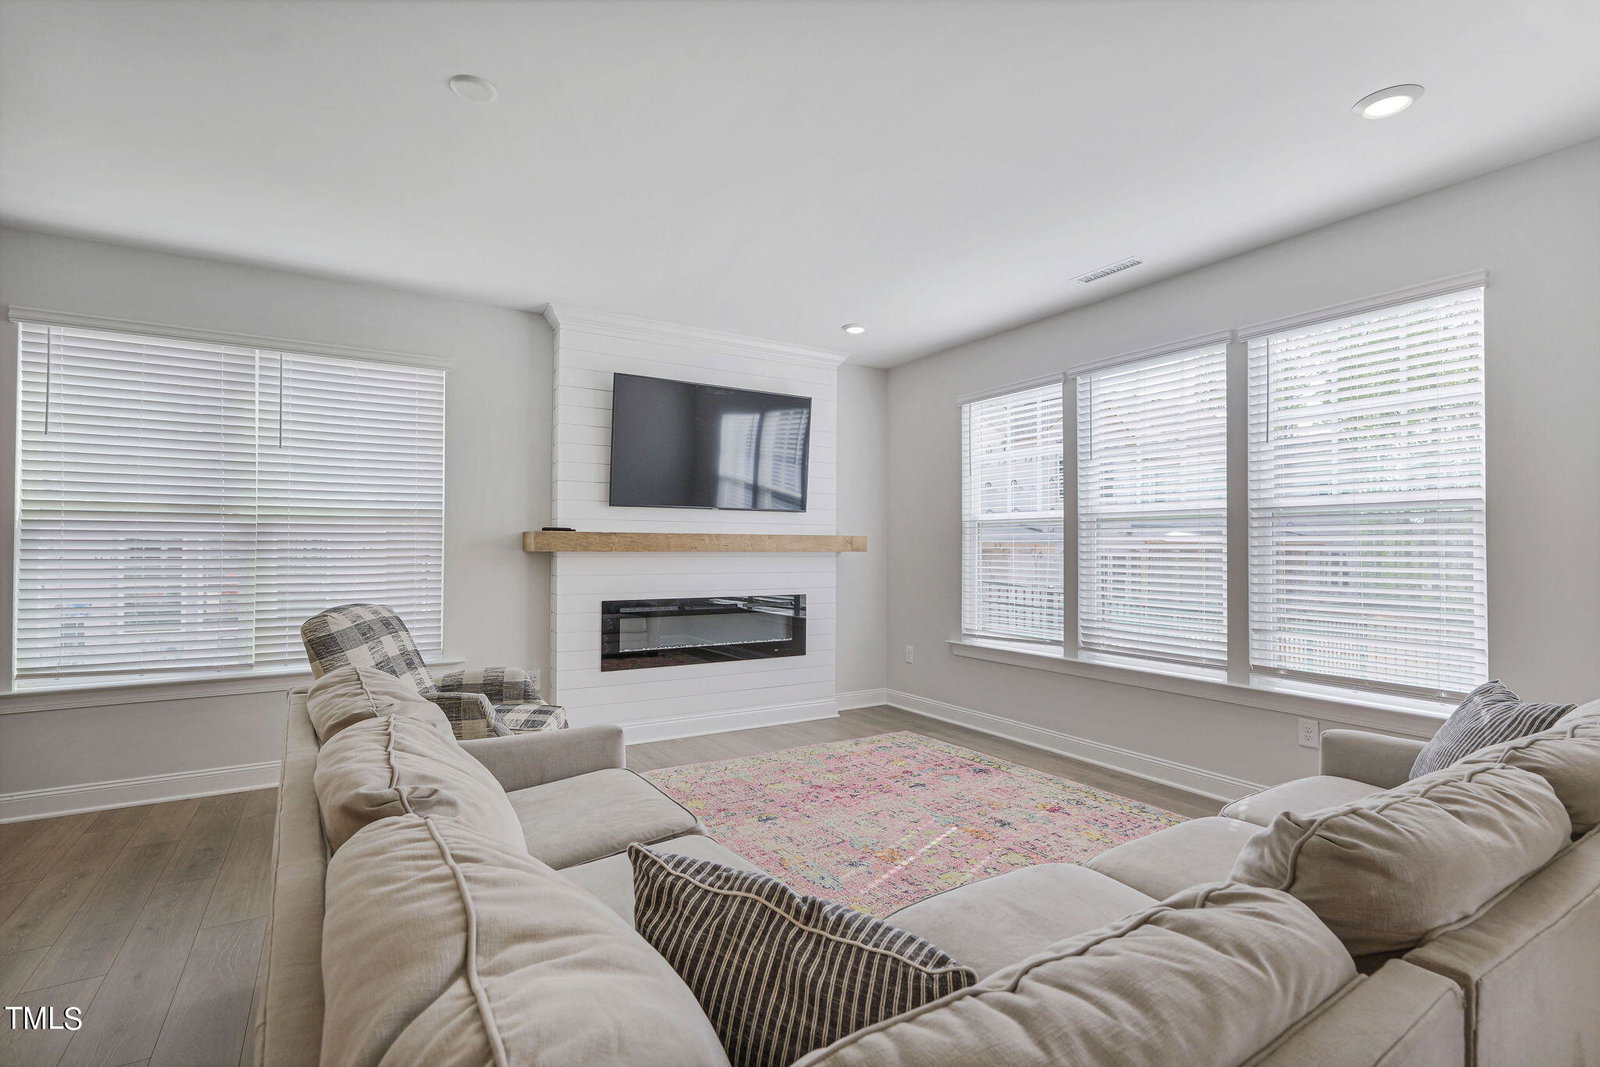
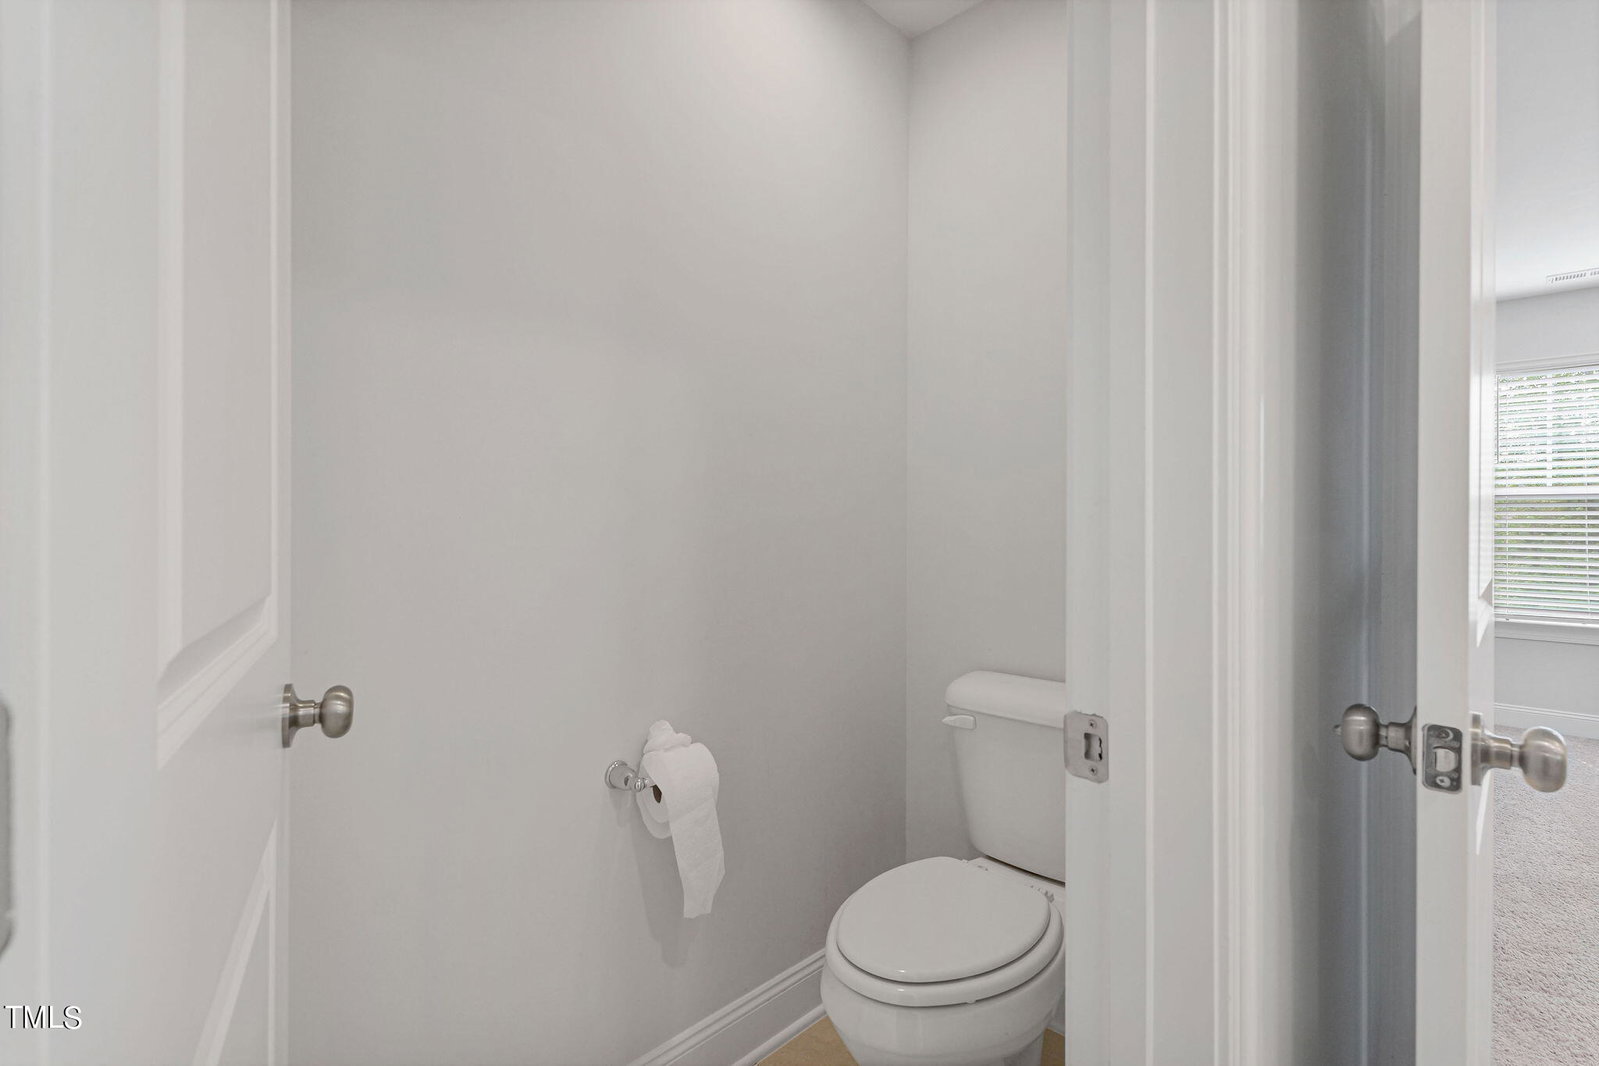
Welcome to the pinnacle of living in Holly Springs at 120 Tuttle Trail - a luxurious and expansive five-bedroom, four-bathroom carriage home that has all the comforts you need in the highly coveted Honeycutt Farm neighborhood. Nestled at the end of a row of stately carriage homes, this property offers an impressive 3100+ square feet of living space across three beautifully designed stories. The home's interior is a testament to modern living, with a thoughtful floor plan that has spacious rooms filled with natural light. The inclusion of a cozy fireplace ensures a warm and inviting atmosphere, while the newly installed fence provides privacy and security. Living in Honeycutt Farm means access to a plethora of amenities that cater to every lifestyle. Enjoy serene walks around the neighborhood pond, make a splash in the sparkling community pool, or savor outdoor gatherings at the grilling station. Stay active at the state-of-the-art fitness center, socialize in the stylish clubhouse, and unwind by the outdoor fireplace. With a trail for leisurely strolls and Buckhorn Creek Elementary School within walking distance, this community has no shortage of activities. Located close to the charm of downtown Holly Springs, this home offers a low-maintenance lifestyle in a friendly and neighborly community. With ample space to entertain and relax, and a two-car garage for your vehicles, 120 Tuttle Trail is more than just a residence - it's the better-than-new home you've been dreaming of. Welcome home to your new Holly Springs haven!
/u.realgeeks.media/askmattrealty/Logo_1-min.png)
Additional Information
- Style
- Arts & Crafts
- Foundation
- Slab
- Interior Features
- Double Vanity, Entrance Foyer, Kitchen Island, Open Floor Plan, Pantry, Recessed Lighting, Smart Thermostat, Walk-In Closet(s), Dining Combo, Separate Shower, Smooth Ceilings
- Exterior Features
- Rain Gutters
- Elementary School
- Wake - Buckhorn Creek
- Middle School
- Wake - Holly Grove
- High School
- Wake - Holly Springs
- Utilities
- Cable Available, Electricity Available, Natural Gas Available, Phone Available, Water Available
- Garage Spaces
- 2
- Water
- Public
- Flooring
- Carpet, Vinyl, Tile
- Roof
- Shingle
- Heating
- Forced Air, Zoned
Mortgage Calculator
Listings provided courtesy of Triangle MLS, Inc. of NC, Internet Data Exchange Database. Information deemed reliable but not guaranteed. © 2026 Triangle MLS, Inc. of North Carolina. Data last updated .