2441 Bertie Dr, Raleigh, NC 27610
- $657,000
- 3
- BD
- 3
- BA
- 1,943
- SqFt





Seller Representative Berkshire Hathaway HomeService
Buyer Representative
- Sold Price
- $657,000
- List Price
- $649,900
- Closing Date
- Aug 15, 2024
- Status
- CLOSED
- MLS#
- 10038203
- Bedrooms
- 3
- Bathrooms
- 3
- Full-baths
- 3
- Living Area
- 1,943
- Lot Size
- 11,326
- Subdivision
- Longview Gardens
- Year Built
- 1966
- Acres
- 0.26
Property Description
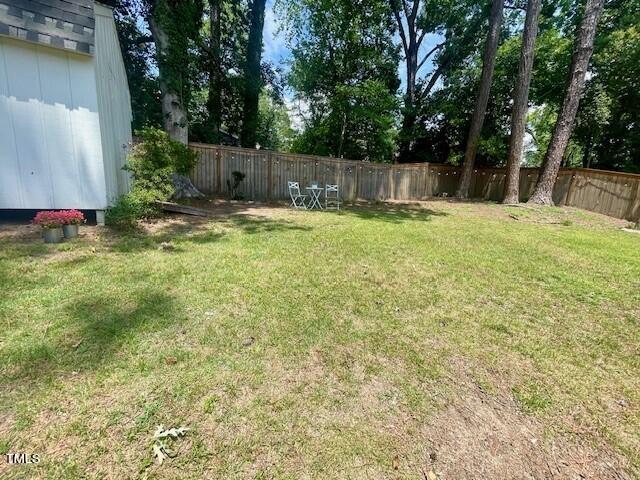
Lovely renovated home nestled in Longview Gardens! Step inside, and an open floor plan with a soaring vaulted ceiling will greet you. The kitchen is a true showstopper, featuring expansive island seating, luxurious quartz countertops, stainless steel appliances (refrigerator and wine fridge included!), a vent hood, and gleaming hardwood floors. This home was meticulously renovated in 2021, including a brand-new roof. The sellers have spared no expense, investing over $40,000 in upgrades such as custom window coverings, landscaped grounds with tree removal, an elegant wooden privacy fence, and new siding. The primary bedroom is a beautiful haven, offering dual vanity, hardwood floors, a tiled shower, and a spacious walk-in closet. In addition, there's a generously sized bonus room that could efficiently serve as a 4th bedroom, three full baths, a charming patio, a convenient storage shed, and a sprawling 0.26-acre lot with neighborhood sidewalks and the front of the home overlooks a beautiful natural area. This home is also equipped with Google Fiber. Surrounding this remarkable abode are inviting greenways and trails, the vibrant downtown Raleigh area, and a plethora of dining and shopping options, including the esteemed Wegmans, Costco, and Publix, as well as the beloved Alamo Drafthouse.
/u.realgeeks.media/askmattrealty/Logo_1-min.png)
Additional Information
- Style
- Transitional
- Foundation
- Combination, Slab
- Interior Features
- Ceiling Fans, Kitchen Island, Open Floor Plan, Recessed Lighting, Vaulted/Cathedral Ceilings, Walk-In Closet(s), Dining Combo, Dining Combo, Bathtub/Shower Combination, Water Closets, Smooth Ceilings
- Exterior Features
- Garden, Private Yard, Rain Gutters, Fenced Yard
- Elementary School
- Wake - Hunter
- Middle School
- Wake - Ligon
- High School
- Wake - Enloe
- Utilities
- Cable Available
- Water
- Public
- Flooring
- Hardwood, Tile, Vinyl
- Roof
- Shingle
- Heating
- Electric
Mortgage Calculator
Listings provided courtesy of Triangle MLS, Inc. of NC, Internet Data Exchange Database. Information deemed reliable but not guaranteed. © 2026 Triangle MLS, Inc. of North Carolina. Data last updated .