1605 Twin Lake Dr, Holly Springs, NC 27540
- $779,000
- 3
- BD
- 4
- BA
- 3,260
- SqFt







Seller Representative Southern Properties Group Inc.
Buyer Representative
- Sold Price
- $779,000
- List Price
- $779,000
- Closing Date
- Aug 30, 2024
- Status
- CLOSED
- MLS#
- 10039631
- Bedrooms
- 3
- Bathrooms
- 4
- Full-baths
- 4
- Living Area
- 3,260
- Lot Size
- 20,909
- Subdivision
- Twin Lake Farm
- Year Built
- 1994
- Acres
- 0.48
Property Description
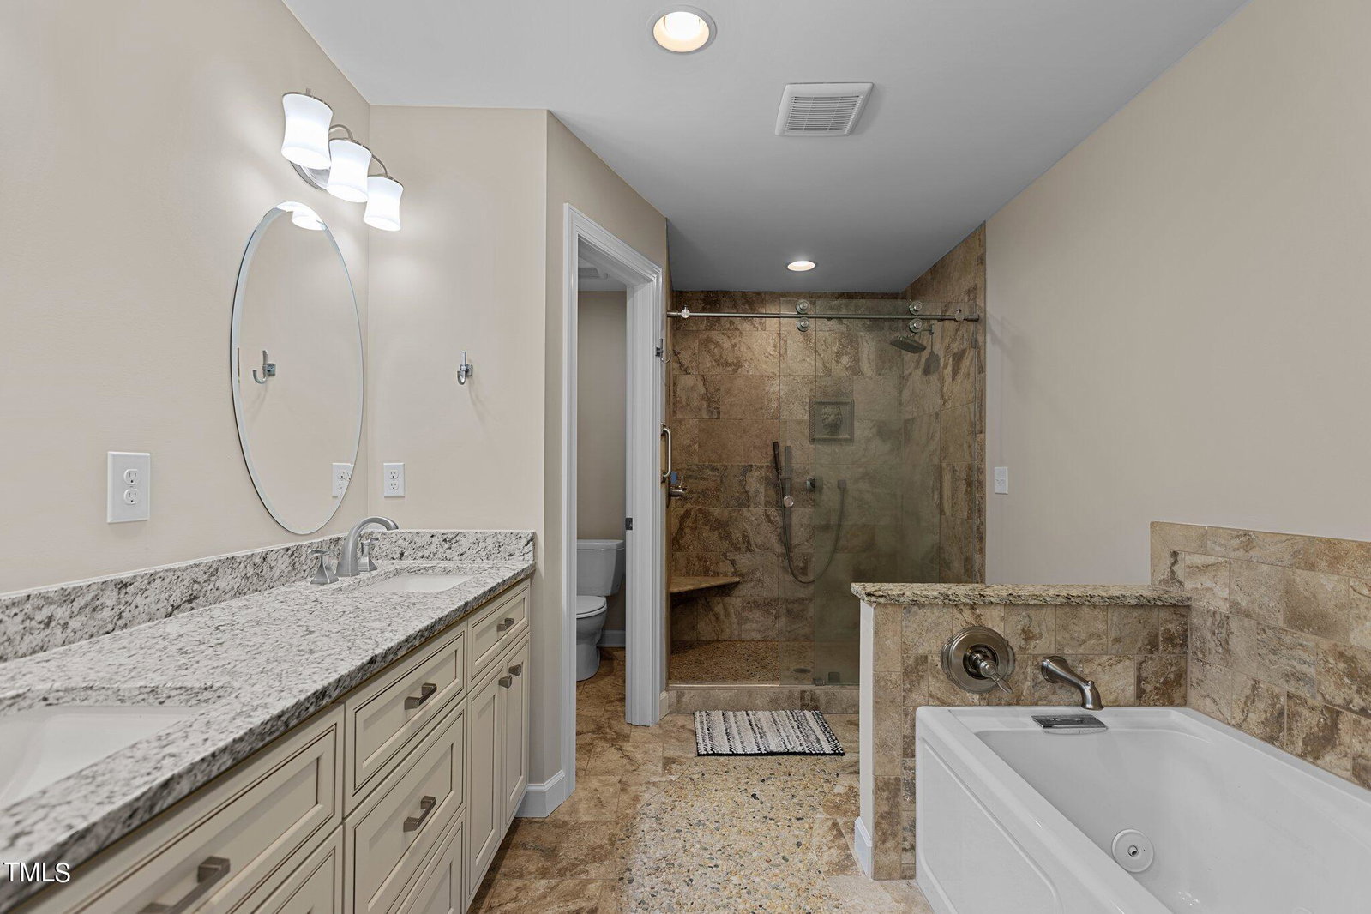
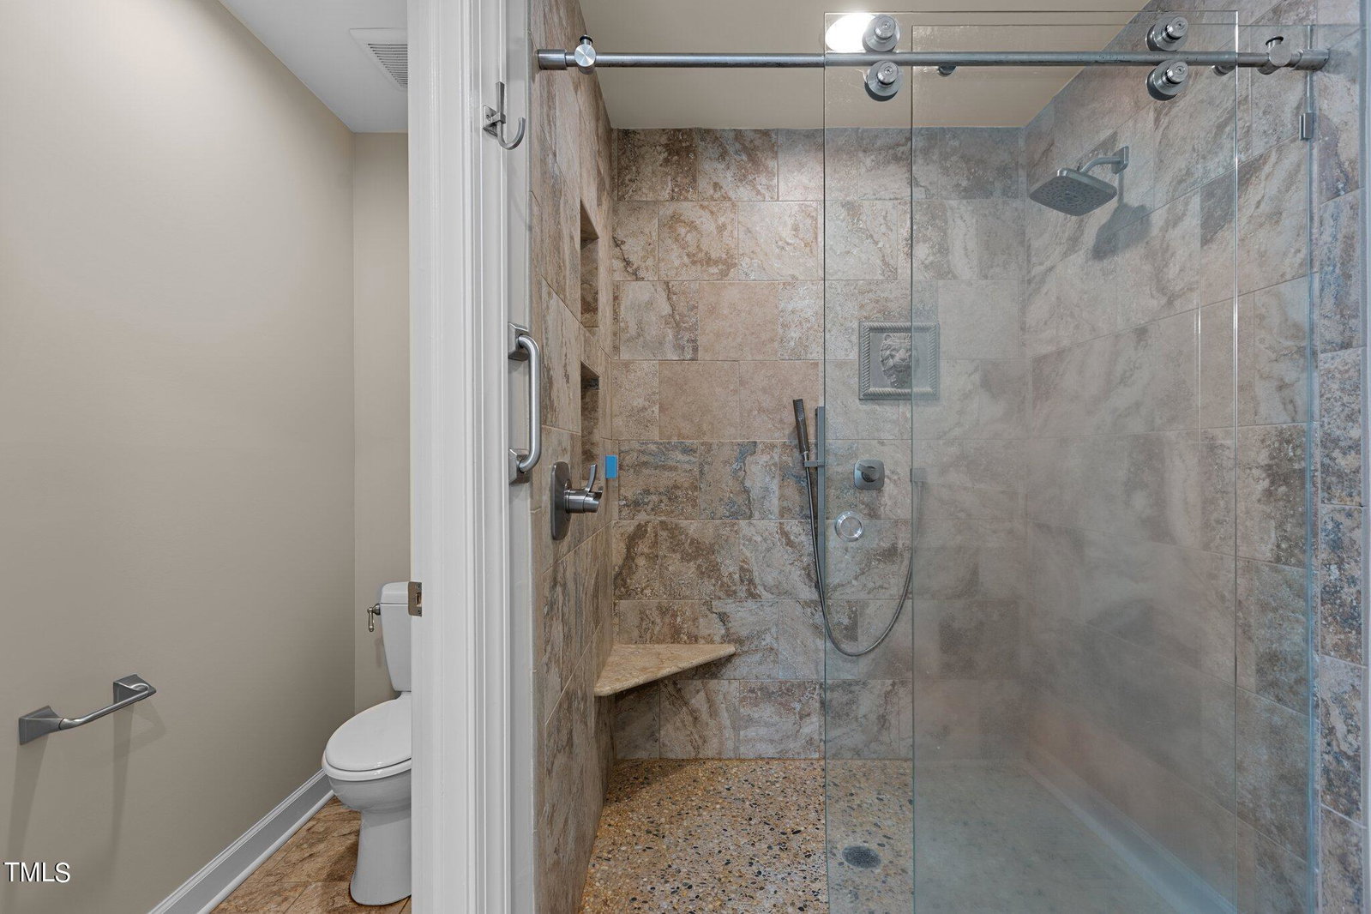
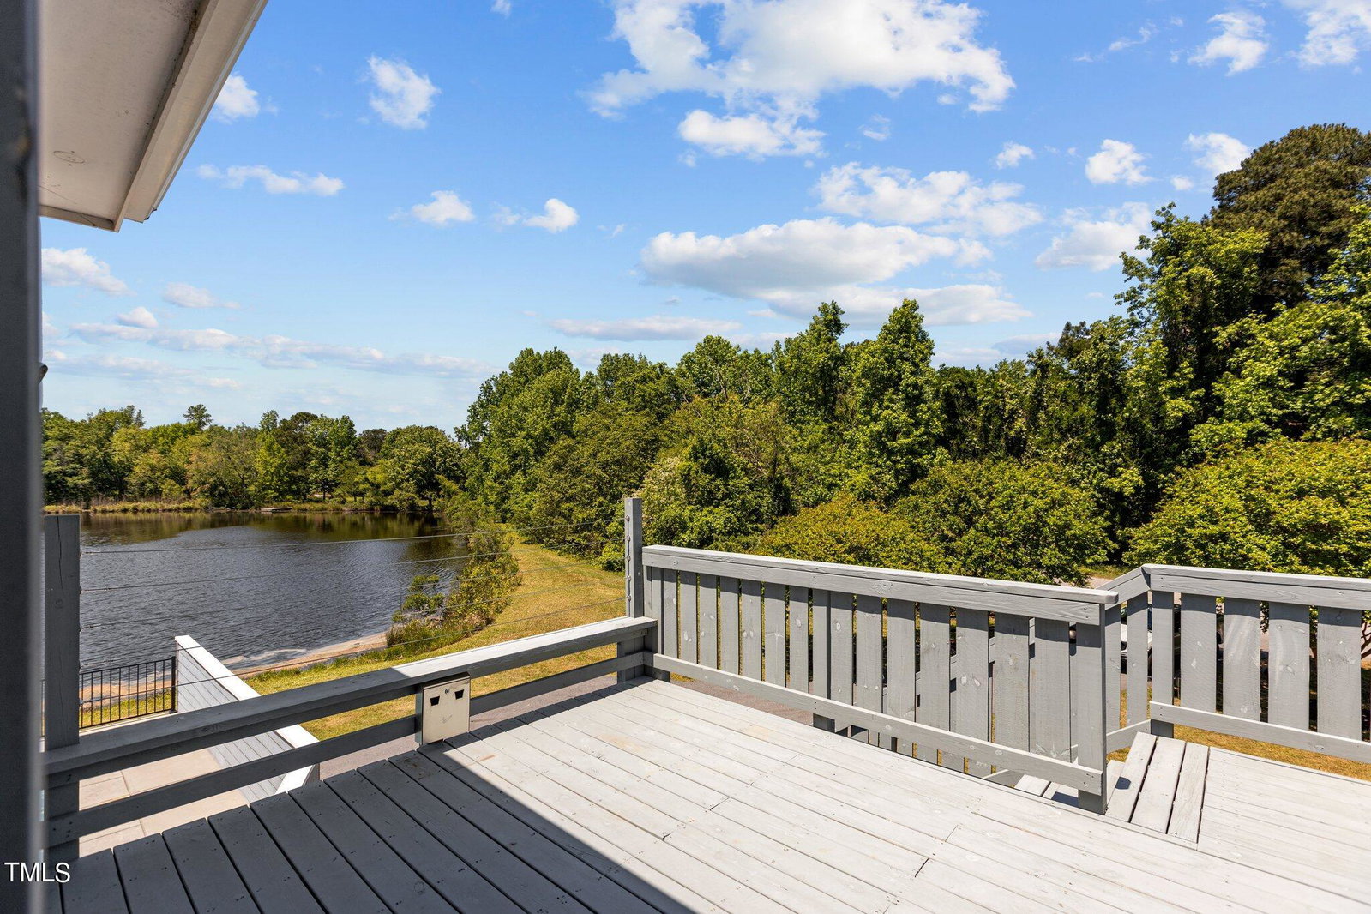
Rare find, absolutely stunning, just meticulously updated, like new custom craftsmanship home, with breathtaking LAKE/POND VIEW right at the back yard. Wake up every day in the first floor master bedroom and feel like you live by the water and are on vacation. Master bathroom has spacious spa like bath with custom tiles, whirlpool tub, and separate shower. The sprawling house with many rooms provides ample space for home offices, relaxation and entertainment. House built with Brazilian cherry hardwoods and high end materials throughout. Masterpiece kitchen with quartz countertops and gas cooktop. Tankless water heater. No HOA. Have endless fun fishing at your back yard and playing remote control speed boat with your kids. Evaluated in-ground pool with maintenance free composite deck boards all around. Septic permit is for 3 bedrooms. Pick any 3 of the 6 rooms for bedrooms, and each family member use the rest for his/her own office or study room. House boasts a detached 2-car garage/work shop with ample storage space, and an air conditioned attached 2-car 17.7'X29' garage with beautiful epoxy coating, making it perfect for gym or work shop, but is not counted as property total square footage in price. A 2nd floor room with its own entrance and deck access can be a perfect guest room or Airbnb operation. The list of upgrades and exquisite features goes on, promising modern and stylish comfort. Got to see it to appreciate. Some pictures are virtual staged to illustrate the potential. Preferred lender credit of $3,000 available. Flexible closing time.
/u.realgeeks.media/askmattrealty/Logo_1-min.png)
Additional Information
- Style
- Transitional
- Foundation
- Permanent, Raised
- Interior Features
- Bookcases, Ceiling Fans, In-Law Arrangement, Storage, Walk-In Closet(s), Quartz/Quartzite Counters
- Exterior Features
- Dock, Private Entrance, Storage
- Elementary School
- Wake - Lincoln Height
- Middle School
- Wake - Fuquay Varina
- High School
- Wake - Fuquay Varina
- Garage Spaces
- 3
- Water
- Public
- Basement
- Crawl Space
- Flooring
- Tile, Hardwood
- Roof
- Shingle
- Heating
- Fireplace, Forced Air, Heat Pump
- Vegetation
- Cleared
Mortgage Calculator
Listings provided courtesy of Triangle MLS, Inc. of NC, Internet Data Exchange Database. Information deemed reliable but not guaranteed. © 2026 Triangle MLS, Inc. of North Carolina. Data last updated .