121 Lolliberry Dr, Holly Springs, NC 27540
- $1,719,000
- 6
- BD
- 7
- BA
- 5,730
- SqFt







Seller Representative Keller Williams Realty Cary
Buyer Representative
- Sold Price
- $1,719,000
- List Price
- $1,699,000
- Closing Date
- Aug 09, 2024
- Status
- CLOSED
- MLS#
- 10040380
- Bedrooms
- 6
- Bathrooms
- 7
- Full-baths
- 6
- Half-baths
- 1
- Living Area
- 5,730
- Lot Size
- 25,265
- Subdivision
- 12 Oaks
- Year Built
- 2014
- Acres
- 0.58
Property Description
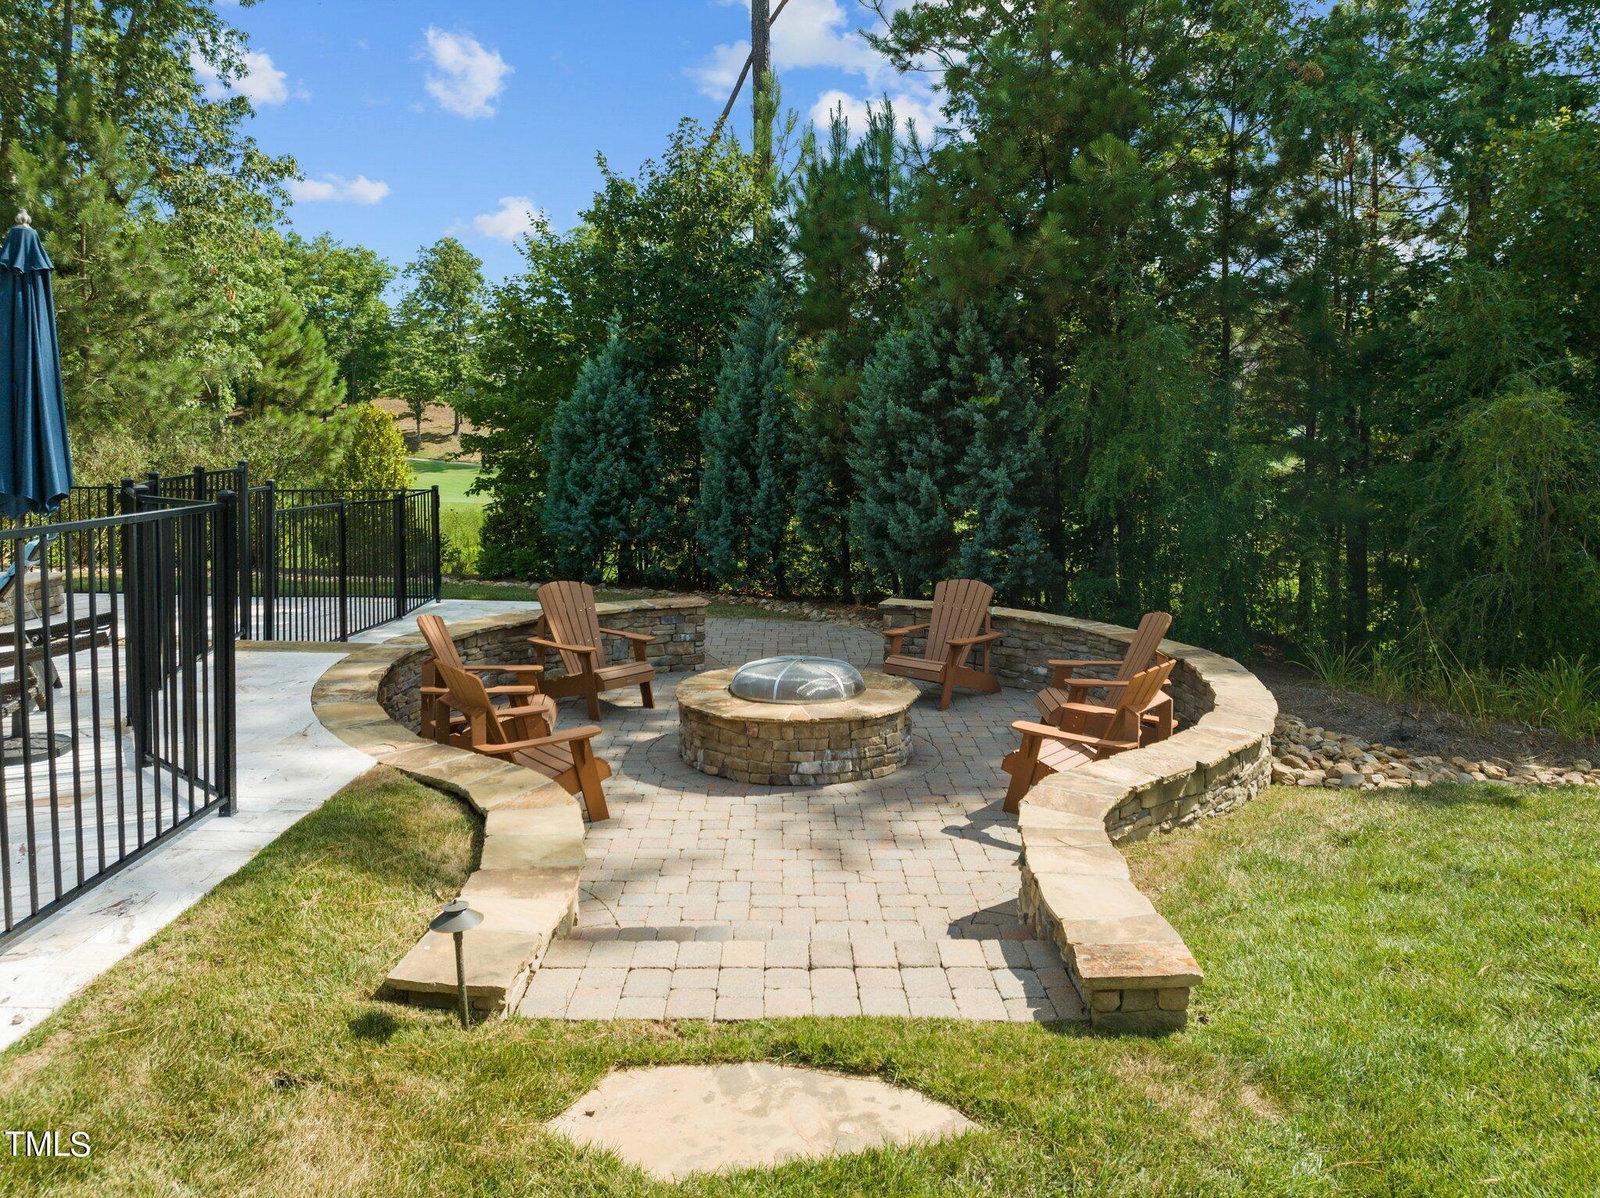
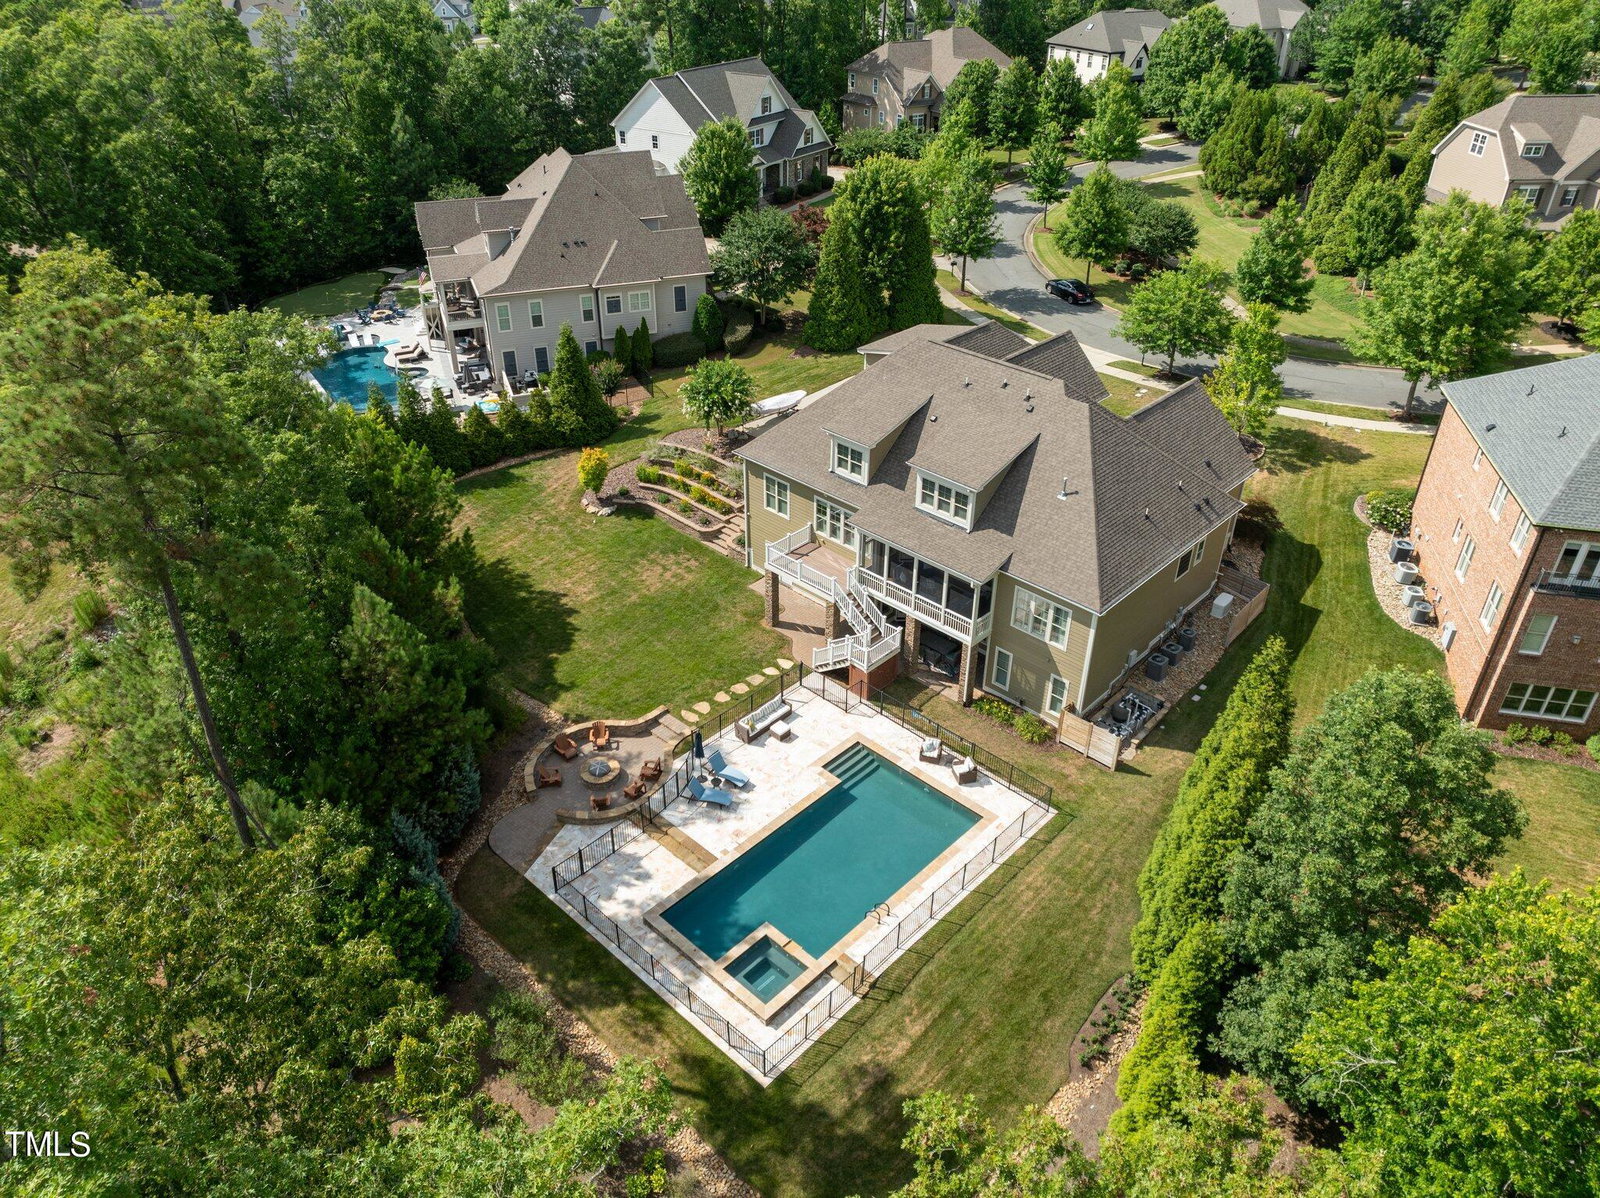
This beautiful 6-bedroom custom built home is located in the highly desirable 12 Oaks subdivision. This rare property features .58 acres overlooking the fairway of hole #4 of the 12 Oaks Jack Nicklaus-designed Golf Course. All 6-bedrooms include their own full private bath and large walk-in closets. This open concept home features a beautiful chefs kitchen with a large granite kitchen island which is perfect for entertaining. Stainless steel kitchen appliances include Wolf, Bosche, and a built in Sub-Zero refrigerator. The first-floor primary bedroom comes with an ensuite with a California Closet. The hardwood floors extend from the primary bedroom and throughout the first floor and upstairs hallway. Throughout the home you will find many custom built in book shelves. The entire house is wired with a Vantage Smart Home System. Come home after a long day at work and push one button to engage the home's entertainment and lighting system. The large screened in back porch overlooks your backyard oasis which includes an inground saltwater swimming pool surrounded by beautiful Terrazzo stone. The fire pit and large flat backyard are ideal for entertaining. Do you have a golf cart? The downstairs allows for the potential of golf cart storage. The home comes with a multitude of unfinished space in the walk-in attic and in the basement. There are a plethora of neighborhood amenities including a private clubhouse with restaurant, bar, poolside pub, various activities for all generations, 3 large pools, splash pad, water slide, tennis courts, pickleball courts, playground, and dog park. ***Be sure to find the link and watch the virtual tour of this beautiful home*** Schedule your showing today.
/u.realgeeks.media/askmattrealty/Logo_1-min.png)
Additional Information
- Hoa Fee Includes
- Maintenance Grounds
- Style
- Traditional
- Foundation
- Block
- Interior Features
- Bookcases, Ceiling Fans, Chandelier, Crown Molding, Entrance Foyer, Eat-In Kitchen, High Ceilings, High Speed Internet, Kitchen Island, Open Floor Plan, Primary Downstairs, Smart Camera(s)/Recording, Smart Light(s), Smart Thermostat, Walk-In Closet(s), Wired for Data, Wired Audio, Central Vacuum, Walk-In Shower
- Exterior Features
- Fire Pit, Smart Irrigation
- Elementary School
- Wake - Oakview
- Middle School
- Wake - Apex Friendship
- High School
- Wake - Apex Friendship
- Utilities
- Electricity Available, Natural Gas Available, Sewer Connected, Water Available
- Garage Spaces
- 3
- Water
- Public
- Basement
- Finished, Walkout, Heated
- Flooring
- Carpet, Tile, Hardwood, Pavers, Other, Terrazzo
- Roof
- Shingle
- Heating
- ENERGY STAR Qualified Equipment, Forced Air
Mortgage Calculator
Listings provided courtesy of Triangle MLS, Inc. of NC, Internet Data Exchange Database. Information deemed reliable but not guaranteed. © 2026 Triangle MLS, Inc. of North Carolina. Data last updated .