2995 Mills Lake Wynd, Holly Springs, NC 27540
- $952,500
- 4
- BD
- 4
- BA
- 3,053
- SqFt







Seller Representative Premier Agents Network
Buyer Representative
- Sold Price
- $952,500
- List Price
- $875,000
- Closing Date
- Aug 09, 2024
- Status
- CLOSED
- MLS#
- 10040455
- Bedrooms
- 4
- Bathrooms
- 4
- Full-baths
- 3
- Half-baths
- 1
- Living Area
- 3,053
- Lot Size
- 20,038
- Subdivision
- Not In A Subdivision
- Year Built
- 2019
- Acres
- 0.46
Property Description
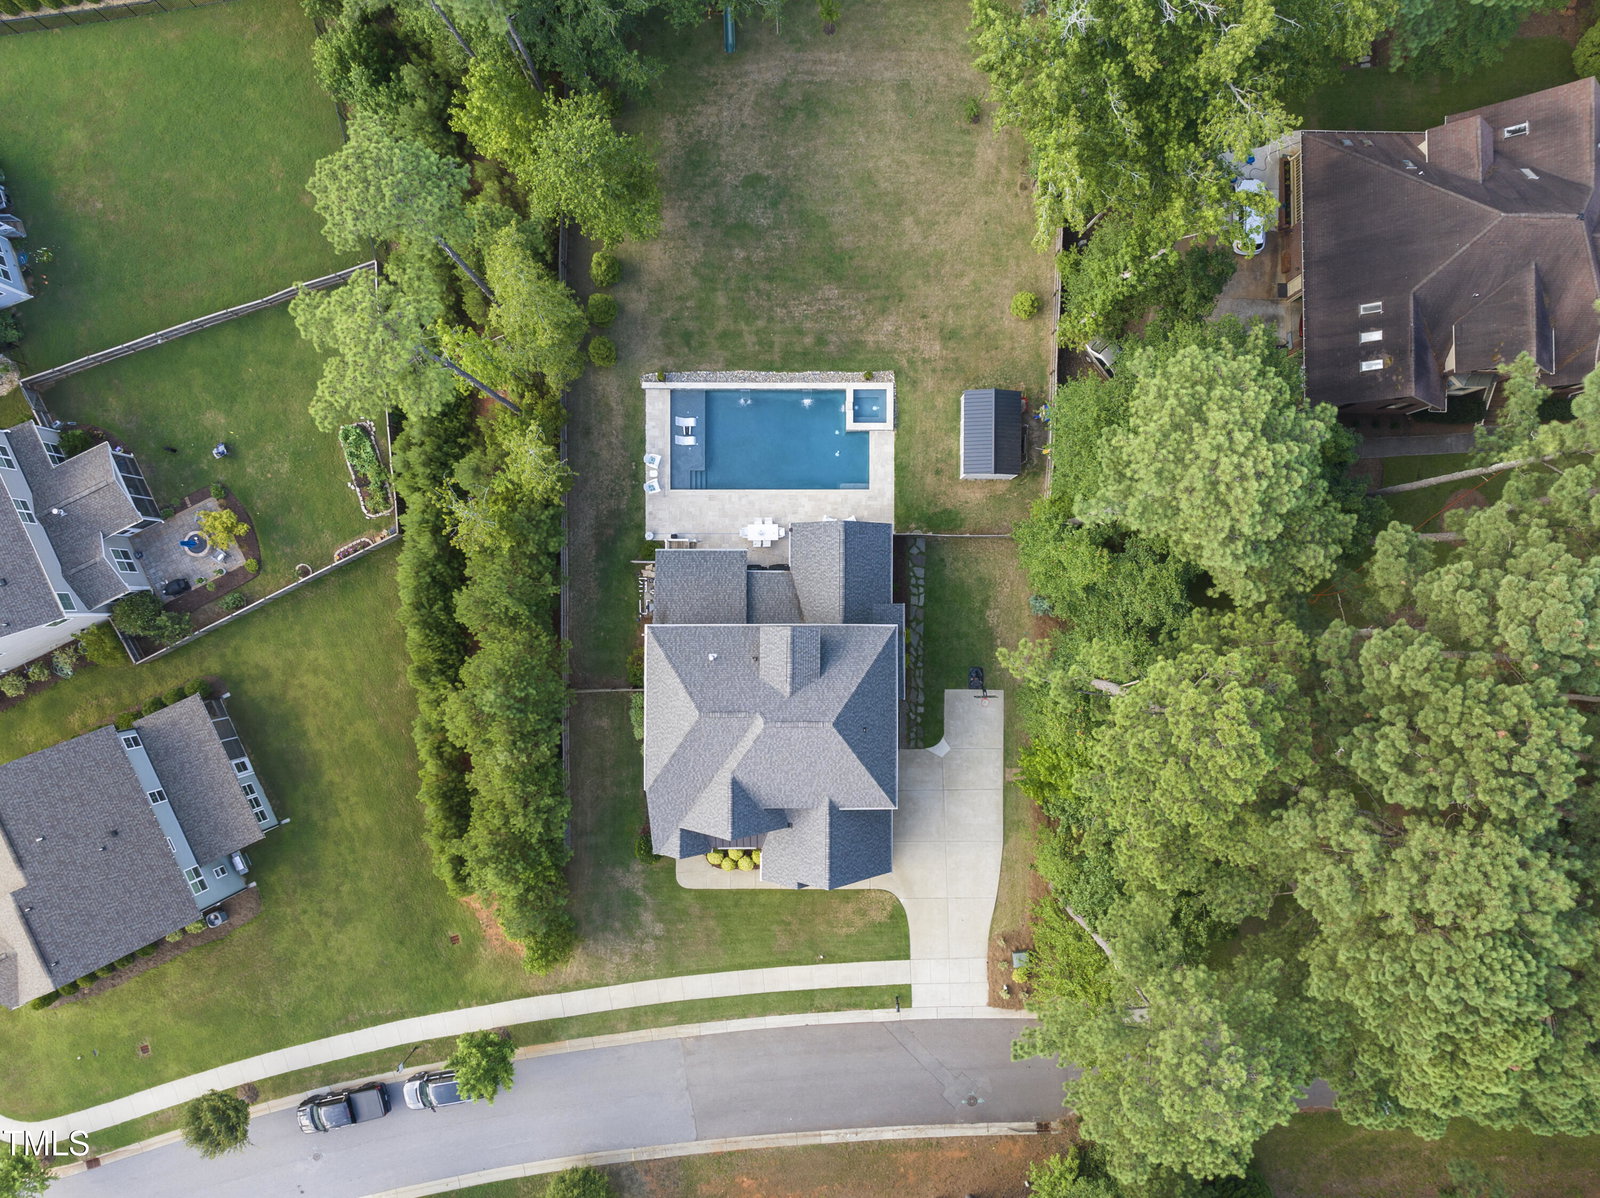
Are you dreaming of expansive outdoor space without the constraints of an HOA, while still enjoying the perks of a beautiful neighborhood? This newer CUSTOM-BUILT home offers it all! Unwind in the private, fenced backyard by the stunning INGROUND POOL. Host pool parties with ample room for lawn games, grilling, and gardening. For a break from the sun, relax on the spacious SCREENED PORCH. When you are ready for additional outdoor adventures, BASS LAKE beckons just a half mile away. Indoors, retreat to custom-designed spaces including a first floor master bedroom with soaring ceilings and natural WOOD BEAMS, a second-floor bonus room, and a stylish first-floor HOME OFFICE tucked behind custom barn doors. Each of the 4 bedrooms features its own WALK-IN CLOSET. VISIT TODAY to experience the freedom to park your boat or camper, enjoy the convenience of city water and sewer services, take advantage of the excellent schools, friendly neighbors, and abundant shopping and dining options—ALL WITHOUT THE BURDEN OF AN HOA! $150K+ in Updates/improvements: Wood Fence, Large Shed, Inground Pool, Travertine Stone patio (2021), Custom Barn Doors in office (2022), built in dining bench (2022), Gutter Guards (2023), Kinetico whole home water filtration system (2023).
/u.realgeeks.media/askmattrealty/Logo_1-min.png)
Additional Information
- Style
- Craftsman, Transitional
- Foundation
- Brick/Mortar, Pillar/Post/Pier
- Interior Features
- Beamed Ceilings, Bookcases, Ceiling Fans, Chandelier, Crown Molding, Coffered Ceiling(s), Double Vanity, Eat-In Kitchen, High Ceilings, Dual Primary Closets, Kitchen Island, Open Floor Plan, Pantry, Primary Downstairs, Recessed Lighting, Storage, Tray Ceiling(s), Vaulted/Cathedral Ceilings, Walk-In Closet(s), Butler Pantry, Separate Shower, Bathtub/Shower Combination, Walk-In Shower, Bathtub Only, Quartz/Quartzite Counters, Smooth Ceilings
- Exterior Features
- Private Yard, Storage, Fenced Yard
- Elementary School
- Wake - Holly Ridge
- Middle School
- Wake - Holly Ridge
- High School
- Wake - Holly Springs
- Garage Spaces
- 2
- Water
- Public
- Basement
- Crawl Space, Crawl Space
- Flooring
- Carpet, Tile, Hardwood
- Roof
- Other, Architectural
- Heating
- Central, Fireplace, Forced Air, Zoned
Mortgage Calculator
Listings provided courtesy of Triangle MLS, Inc. of NC, Internet Data Exchange Database. Information deemed reliable but not guaranteed. © 2026 Triangle MLS, Inc. of North Carolina. Data last updated .