8117 Bluffridge Dr, Raleigh, NC 27615
- $675,000
- 3
- BD
- 3
- BA
- 2,431
- SqFt





Seller Representative Hudson Residential Brokerage
Buyer Representative
- Sold Price
- $675,000
- List Price
- $650,000
- Closing Date
- Aug 22, 2024
- Status
- CLOSED
- MLS#
- 10041826
- Bedrooms
- 3
- Bathrooms
- 3
- Full-baths
- 2
- Half-baths
- 1
- Living Area
- 2,431
- Lot Size
- 7,405
- Subdivision
- Stonehenge
- Year Built
- 1996
- Acres
- 0.17
Property Description
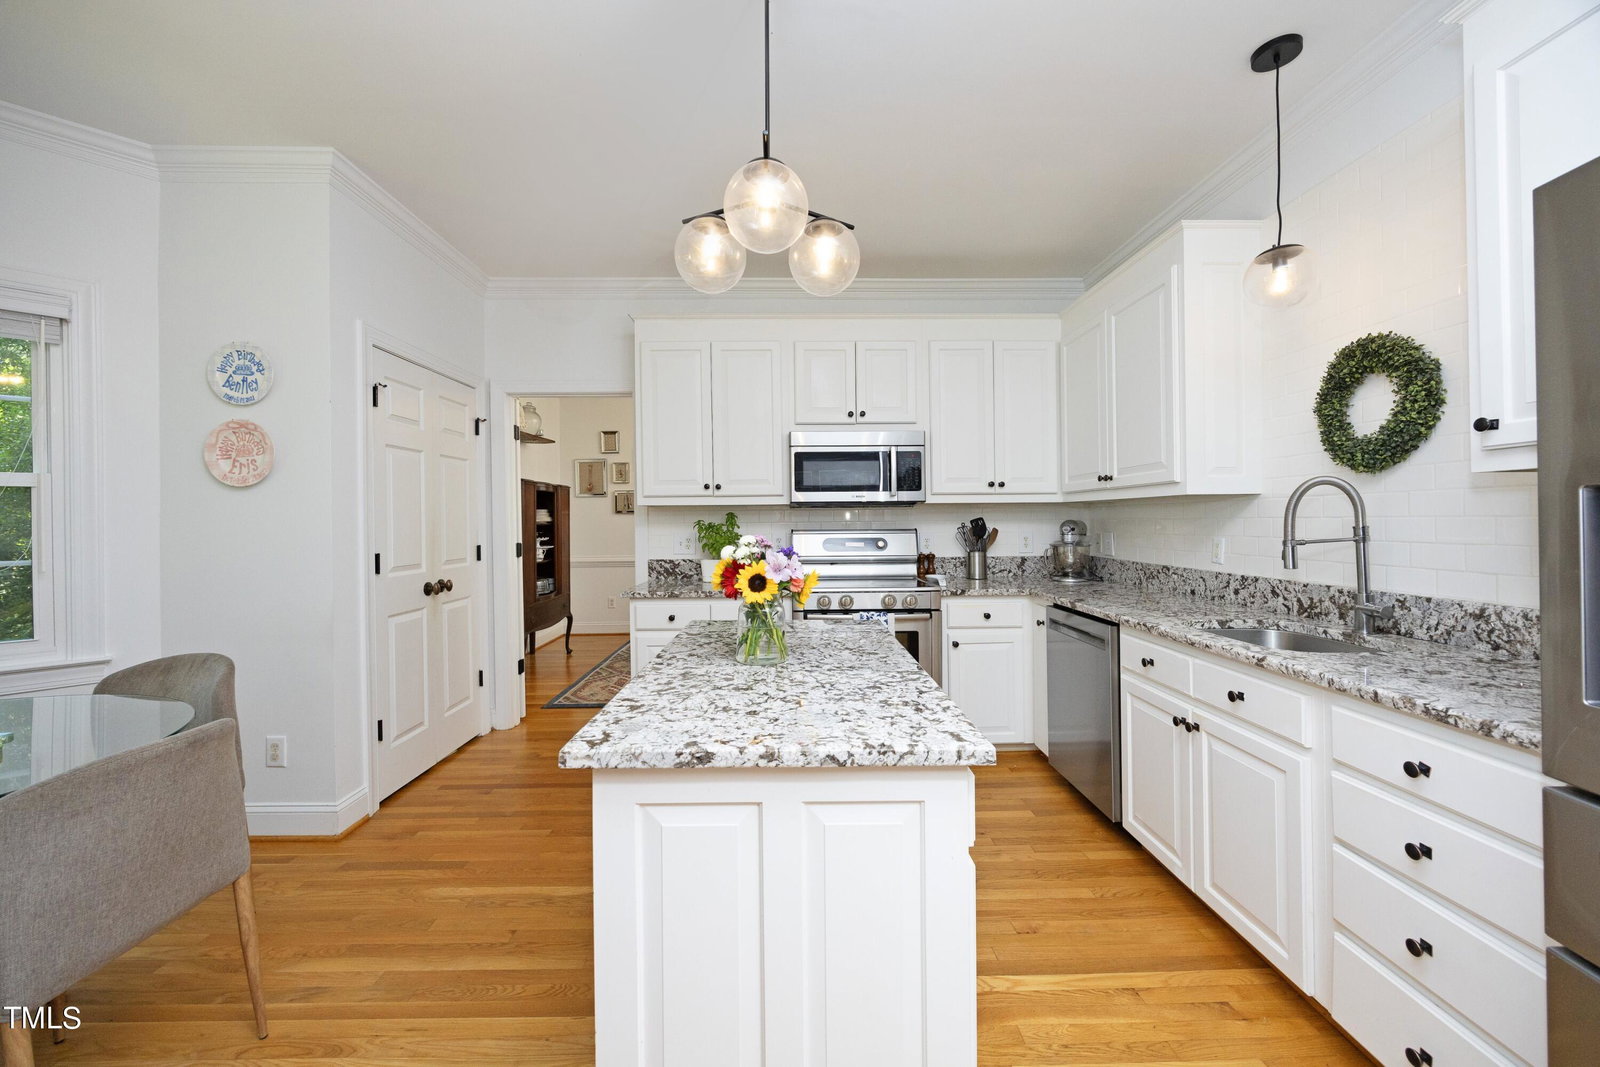
Welcome to your dream home in the heart of highly sought after Stonehenge! This light & bright stunner is close to all the conveniences nestled on a quiet cul-de-sac. Large kitchen with stainless appliances, granite countertops, a generous pantry, breakfast nook, and a center island make this kitchen beautiful and functional! The formal dining area just off the kitchen has plenty of room for those large family gatherings. The large living space right off the kitchen features a cozy gas fireplace and built-in shelves for extra storage and function. Head out to the deck and private fenced back yard to enjoy an afternoon tucked among the beautifully maintained mature landscaping. The primary suite is a private retreat offering tranquility and comfort, complete with a spa-like ensuite bathroom featuring dual vanities, a soaking tub, walk-in shower, and a substantial walk-in closet! There are 2 additional bedrooms and a full bath, perfect for family and friends! Laundry is also conveniently located on the second floor. Need room for that office, playroom, media room, or gym? The 3rd floor offers a large flex space with a wet bar. The layout is easily adaptable to suit your needs with ample room in a quiet space away from the rest of the home. 2 new HVAC units and hot water heater, new carpet upstairs, recent roof replacement. Refrigerator and dishwasher were also recently replaced. Lots of shopping, dining, and entertainment options within walking distance, as well as convenient access to highways and RDU Airport.
/u.realgeeks.media/askmattrealty/Logo_1-min.png)
Additional Information
- Style
- Traditional
- Foundation
- Block
- Interior Features
- Bookcases, Ceiling Fans, Double Vanity, Eat-In Kitchen, Granite Counters, Kitchen Island, Pantry, Storage, Walk-In Closet(s), Whirlpool Tub, Separate Shower, Bathtub/Shower Combination, Walk-In Shower, Smooth Ceilings
- Exterior Features
- Gas Grill, Private Yard
- Elementary School
- Wake - Lynn Road
- Middle School
- Wake - Carroll
- High School
- Wake - Sanderson
- Garage Spaces
- 1
- Water
- Public
- Flooring
- Carpet, Tile, Hardwood
- Roof
- Shingle
- Heating
- Forced Air
Mortgage Calculator
Listings provided courtesy of Triangle MLS, Inc. of NC, Internet Data Exchange Database. Information deemed reliable but not guaranteed. © 2026 Triangle MLS, Inc. of North Carolina. Data last updated .