124 Colson Dr, Garner, NC 27529
- $480,000
- 4
- BD
- 3
- BA
- 2,724
- SqFt





Seller Representative eXp Realty, LLC - C
Buyer Representative
- Sold Price
- $480,000
- List Price
- $475,900
- Closing Date
- Aug 20, 2024
- Status
- CLOSED
- MLS#
- 10041961
- Bedrooms
- 4
- Bathrooms
- 3
- Full-baths
- 3
- Living Area
- 2,724
- Lot Size
- 23,522
- Subdivision
- Kyndal
- Year Built
- 2015
- Acres
- 0.54
Property Description
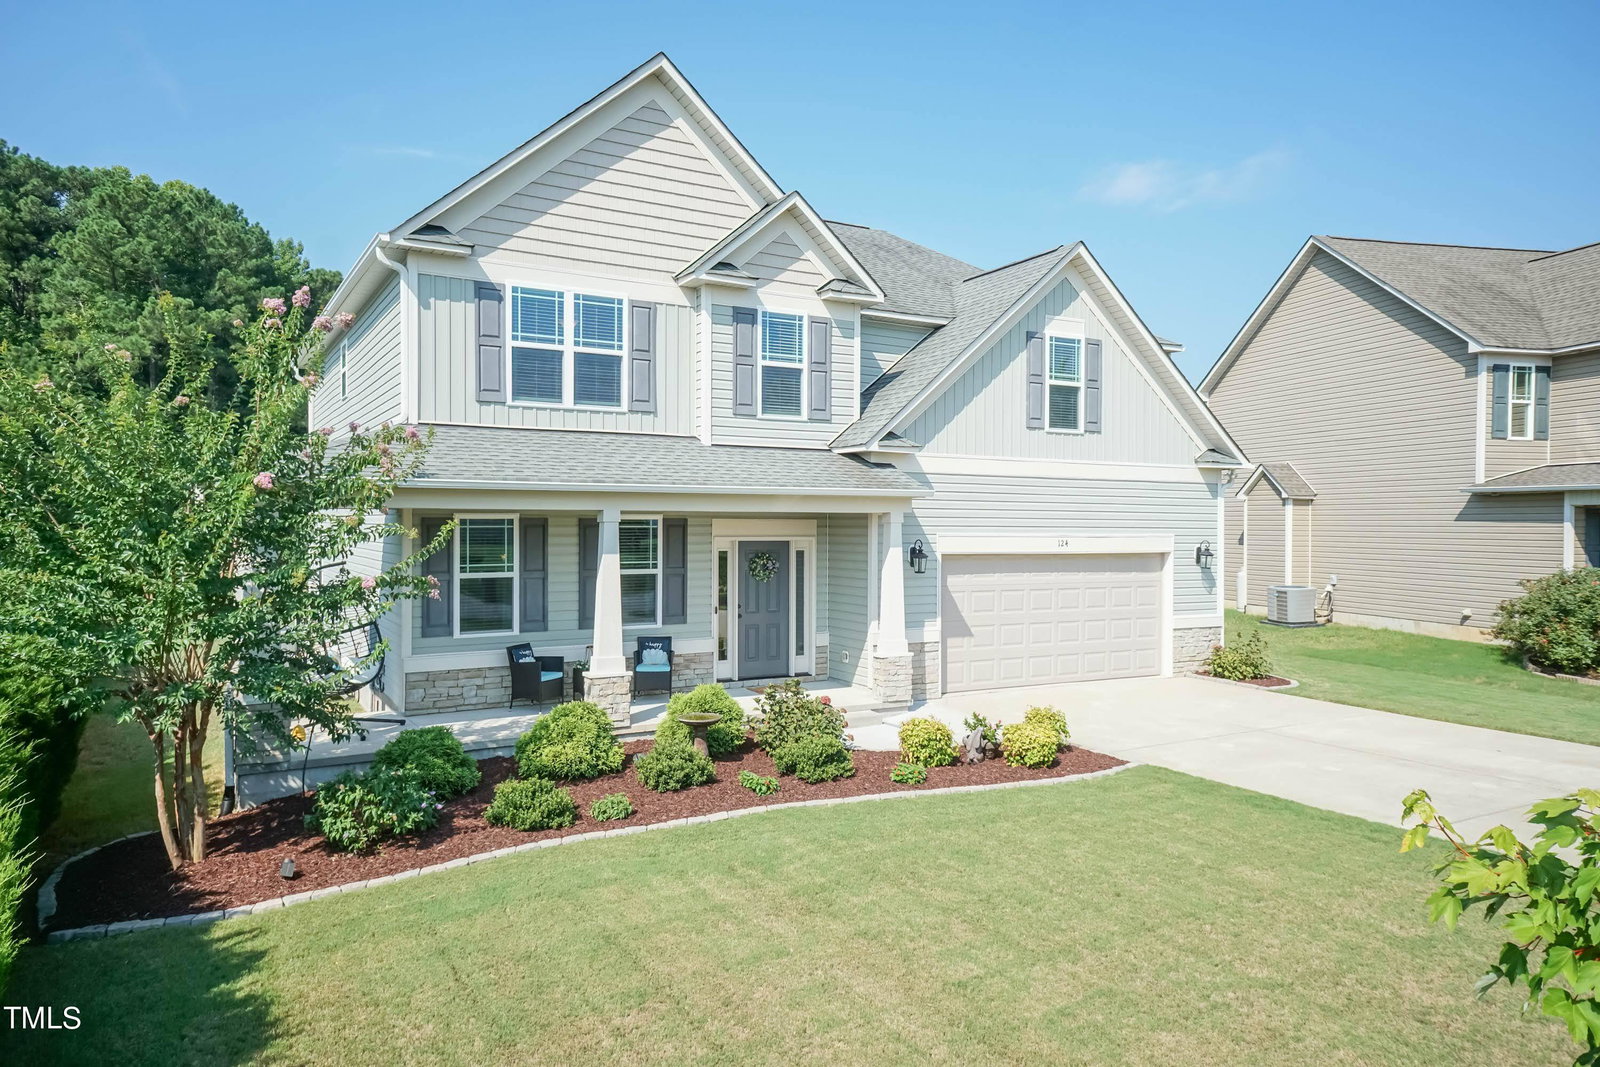
Charming 4-Bedroom Home with Modern Amenities and Spacious Living! Welcome to this stunning 4-bedroom, 3-full-bath home, perfectly designed for both comfort and style. Nestled on a generous .54-acre lot, this property offers the privacy and tranquility you've been searching for. As you arrive, you'll be greeted by a gorgeous front porch, ideal for relaxing with your morning coffee. The patio in the backyard is perfect for entertaining friends and family, and lets not forget the privacy in the backyard along with the detached storage shed which provides ample space for all your tools and equipment. Step inside to find beautiful laminate flooring. The kitchen has granite countertops, pantry, and a separate dining room for family meals and special occasions. Cozy up by the gas fireplace in the living room, creating a warm and welcoming atmosphere. The primary bedroom is a true retreat with a tray ceiling and a huge double walk-in closet. The en-suite bathroom features double sinks, a garden tub, and a separate shower, offering a spa-like experience. This home is conveniently located near the White Oak Shopping Center, I-40, and the soon-to-be-completed 540, ensuring easy access to everything you need. Plus, you'll love spending summer days at the community's saltwater pool. Don't miss your chance to own this incredible home that perfectly blends modern amenities with spacious, comfortable living. Schedule your showing today and start making memories in this beautiful property!
/u.realgeeks.media/askmattrealty/Logo_1-min.png)
Additional Information
- Hoa Fee Includes
- None
- Style
- Traditional
- Foundation
- Slab
- Interior Features
- Ceiling Fans, Granite Counters, Pantry, Tray Ceiling(s), Walk-In Closet(s), Smooth Ceilings
- Elementary School
- Johnston - Cleveland
- Middle School
- Johnston - Clayton
- High School
- Johnston - Cleveland
- Garage Spaces
- 2
- Water
- Public
- Flooring
- Carpet, Laminate, Tile
- Roof
- Shingle
- Heating
- Heat Pump
Mortgage Calculator
Listings provided courtesy of Triangle MLS, Inc. of NC, Internet Data Exchange Database. Information deemed reliable but not guaranteed. © 2026 Triangle MLS, Inc. of North Carolina. Data last updated .