103 Longview Lake Dr, Raleigh, NC 27610
- $1,050,000
- 3
- BD
- 3
- BA
- 3,336
- SqFt





Seller Representative Coldwell Banker Advantage
Buyer Representative
- Sold Price
- $1,050,000
- List Price
- $1,050,000
- Closing Date
- Nov 01, 2024
- Status
- CLOSED
- MLS#
- 10043830
- Bedrooms
- 3
- Bathrooms
- 3
- Full-baths
- 2
- Half-baths
- 1
- Living Area
- 3,336
- Lot Size
- 61,855
- Subdivision
- Longview Gardens
- Year Built
- 1952
- Acres
- 1.42
Property Description
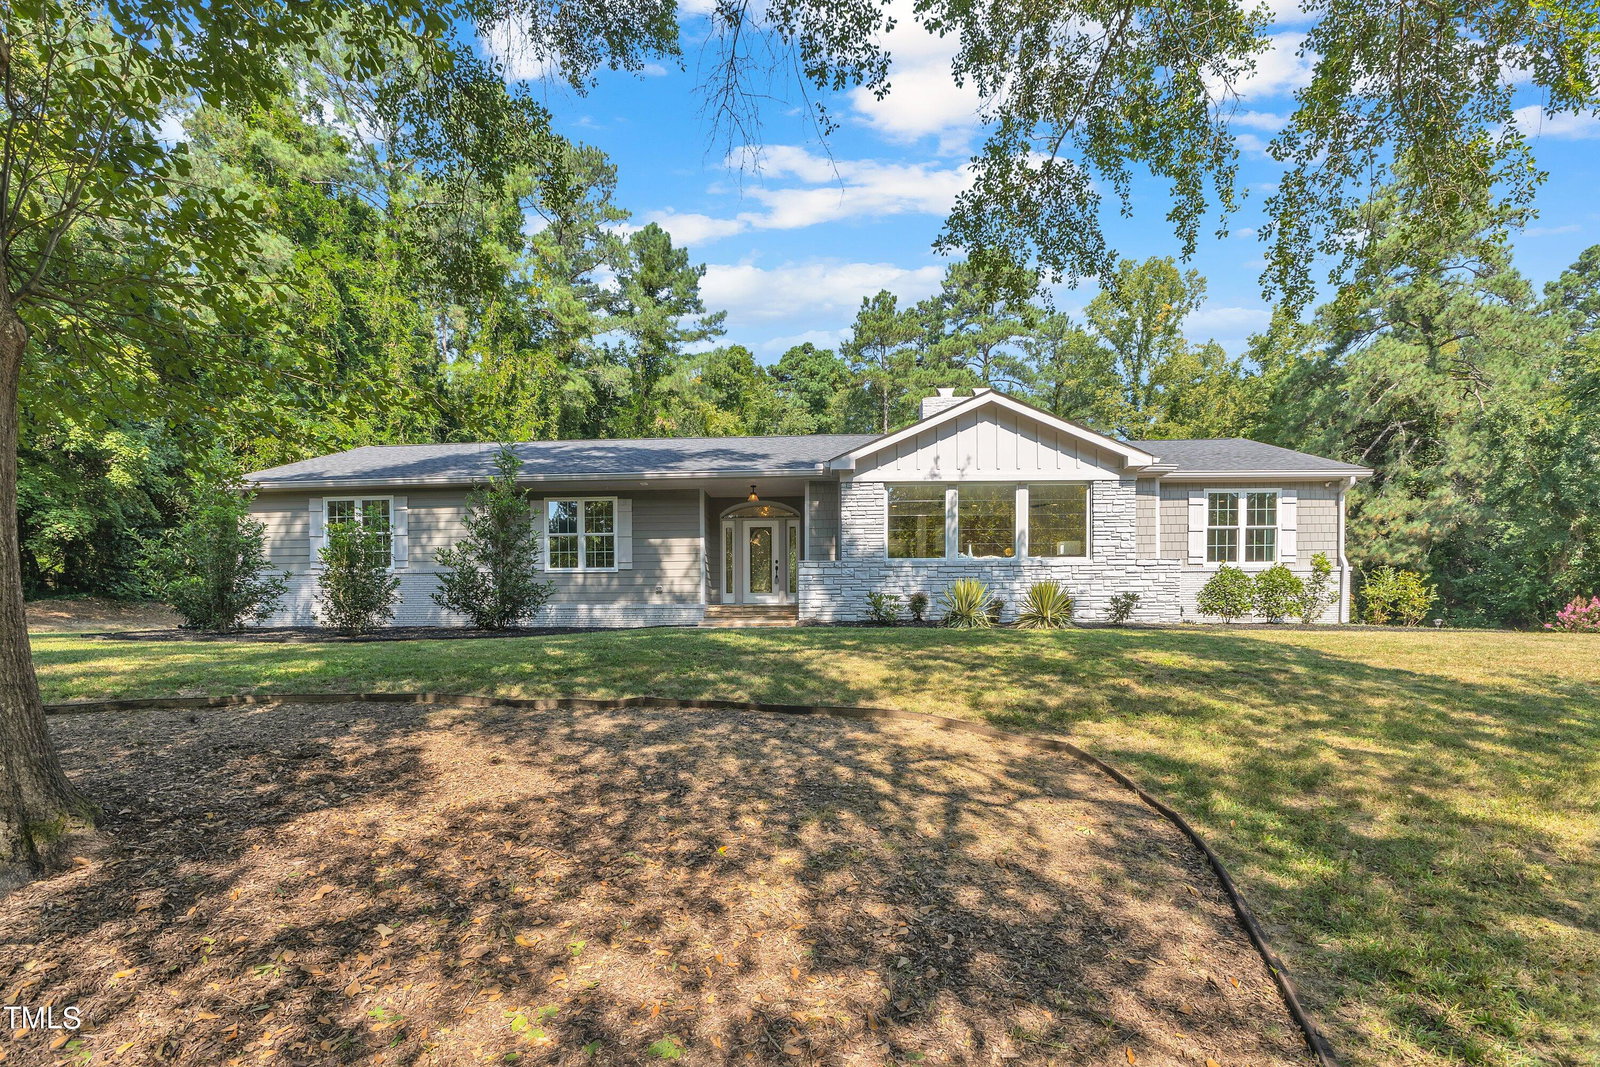
WOW!! A perfect blend of old Raleigh stately charm with all the modern-day finishes! One of the largest lots this close to downtown! 1.4 acres! Totally remodeled from the studs out in 2020 with new siding, roof, sealed crawl space, plumbing, HVAC, electric, and tankless water heater. Back on the market after financing fell through from previous buyer!! There is a 19'x22' screened in porch with a gas fireplace and 16' wide doors that open to it from the formal dining room. The dining room also has a remote-controlled gas log fireplace for all your family holiday get togethers. A 3rd gas log fireplace in the formal living room also has remote control. A separate family room and study completes the open floor plan living area along with a modern eat in kitchen with SS appliances and granite countertops. The entire ranch house sits on newly installed warm, welcoming reclaimed heart of pine floors and beautiful tiles from Italy. The house has a private backyard and front garden view from all sides through big modern windows. The entire garage was painted with a brand-new epoxy flooring installed just last month. From beautiful bathrooms to an amazing floor plan, beautiful views, privacy, a high sitting big lot, amazing flooring, craftsmanship, log beam gas fireplaces, to extra storage space and modern appliances - this house has it all. With so much extra land and no HOA there are limitless possibilities of adding more rooms vs a pool or spa in the back as a bath/toilet is already plumbed next to garage. A unique opportunity to own your private oasis in the middle of it all. Come experience this luxury for yourself.
/u.realgeeks.media/askmattrealty/Logo_1-min.png)
Additional Information
- Style
- Ranch, Transitional
- Foundation
- Raised
- Interior Features
- Bookcases, Ceiling Fans, Crown Molding, Double Vanity, Eat-In Kitchen, Granite Counters, High Ceilings, High Speed Internet, Natural Woodwork, Open Floor Plan, Pantry, Recessed Lighting, Smart Camera(s)/Recording, Smart Thermostat, Soaking Tub, Storage, Walk-In Closet(s), Butler Pantry, Separate Shower, Bathtub/Shower Combination, Walk-In Shower, Quartz/Quartzite Counters, Radon Mitigation System, Smooth Ceilings
- Exterior Features
- Courtyard, Fire Pit, Garden, Private Yard, Rain Gutters, Smart Camera(s)/Recording, Smart Lock(s), Storage, Uncovered Courtyard
- Elementary School
- Wake - Hunter
- Middle School
- Wake - Ligon
- High School
- Wake - Enloe
- Utilities
- Cable Available, Electricity Available, Natural Gas Available, Sewer Connected, Water Available
- Garage Spaces
- 2
- Water
- Public
- Flooring
- Tile, Hardwood, Tile
- Roof
- Architectural
- Heating
- Central, Electric, Fireplace, Forced Air, Zoned
- Vegetation
- Grassed, Partially Wooded
Mortgage Calculator
Listings provided courtesy of Triangle MLS, Inc. of NC, Internet Data Exchange Database. Information deemed reliable but not guaranteed. © 2026 Triangle MLS, Inc. of North Carolina. Data last updated .